
6596 W Washington RD, Ithaca, MI 48847
Local realty services provided by:ERA Prime Real Estate Group
6596 W Washington RD,Ithaca, MI 48847
$224,999
- 2 Beds
- 1 Baths
- 1,320 sq. ft.
- Single family
- Active
Listed by: randy morris
Office: 43 north realty
MLS#:79080070313
Source:MI_REALCOMP
Price summary
- Price:$224,999
- Price per sq. ft.:$170.45
About this home
Country living at its finest! This beautifully updated home sits on 2 acres just outside of town, offering the perfect blend of comfort and rural charm. Features include hardwood floors, a newer roof, newer windows, a remodeled bathroom (2020), central air conditioning, and a reverse osmosis water system. Step outside and enjoy the picturesque backyard, enhanced by several fruit trees, including apple, pear, peach, and cherry. Need extra space? The impressive 36' x 50' barn features a new metal roof installed in 2019, providing plenty of room for storage, hobbies, or equipment.
Contact an agent
Home facts
- Year built:1940
- Subdivision & Development:SUMNER TOWNSHIP
- Listing ID #:79080070313
- Added:71 day(s) ago
- Updated:September 06, 2026 at 10:02 AM
Rooms and interior
- Bedrooms:2
- Total bathrooms:1
- Full bathrooms:1
- Rooms Total:6
- Living area:1,320 sq. ft.
Heating and cooling
- Cooling:Central Air
- Heating:Forced Air, Propane
Structure and exterior
- Year built:1940
- Building area:1,320 sq. ft.
- Lot area:2 Acres
- Lot Features:Cleared
- Architectural Style:Ranch
- Construction Materials:Vinyl Siding
- Exterior Features:Deck
- Foundation Description:Crawl Space
- Levels:One
Utilities
- Water:Well
- Sewer:Septic Tank
Finances and disclosures
- Price:$224,999
- Price per sq. ft.:$170.45
- Tax amount:$1,655
Features and amenities
- Appliances:Dryer, Oven, Range, Refrigerator, Washer

New listings near 6596 W Washington RD
 $75,000Pending10 Acres
Vacant S Pine River ST, Ithaca, MI 48847
MLS# 5050220168Listed by: THE HOME OFFICE REALTY LLC- New
 $199,900Active3 beds 1 baths1,414 sq. ft.
3509 E Saint Charles RD, Ithaca, MI 48847
MLS# 79080072933Listed by: AMERICA'S CHOICE REALTY LLC 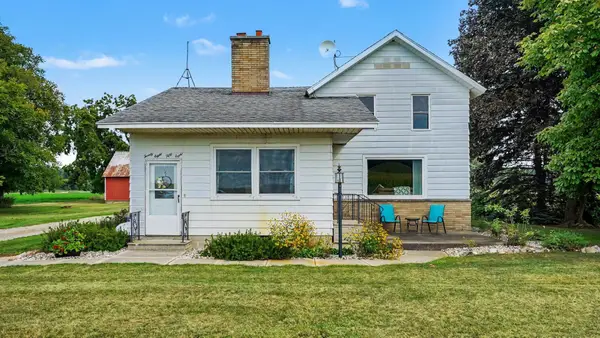 $269,900Active3 beds 1 baths1,704 sq. ft.
2858 W Buchanan RD, Ithaca, MI 48847
MLS# 79080072628Listed by: AMERICA'S CHOICE REALTY LLC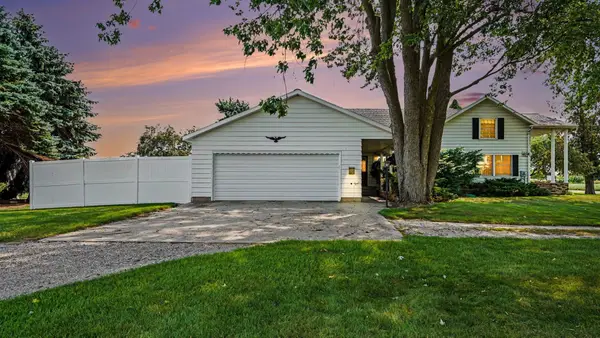 $550,000Active4 beds 2 baths2,090 sq. ft.
385 S Ely, Ithaca, MI 48847
MLS# 79080072189Listed by: AMERICA'S CHOICE REALTY LLC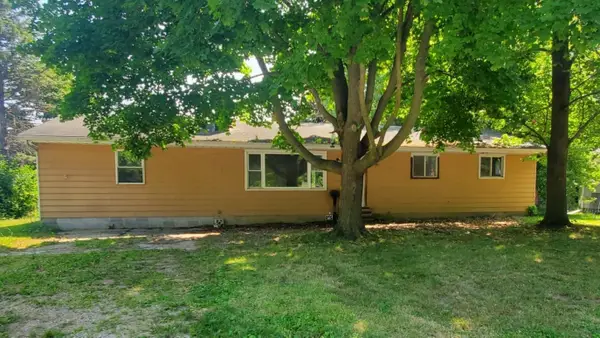 $94,588Active5 beds 2 baths1,488 sq. ft.
424 N Ithaca, Ithaca, MI 48847
MLS# 79080071462Listed by: CENTRAL REAL ESTATE MT PLEASANT, INC.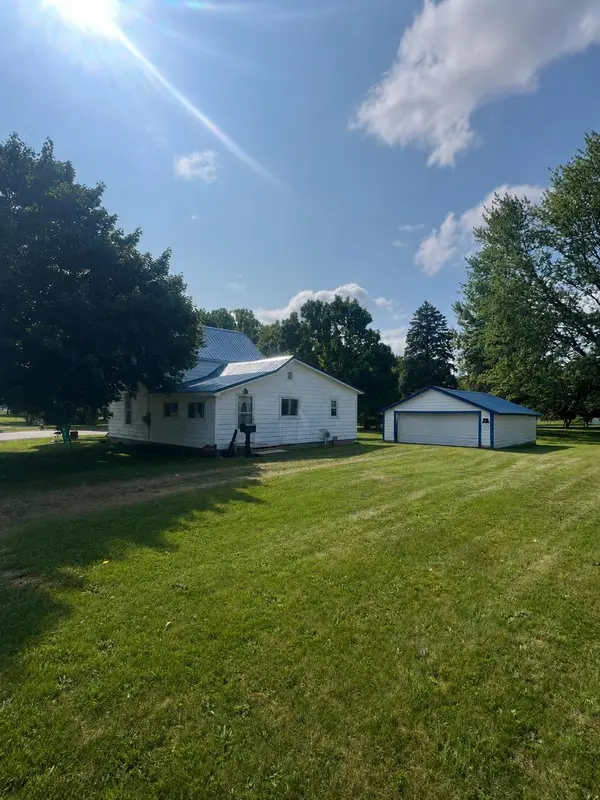 $139,900Active2 beds 1 baths1,320 sq. ft.
910 E Arcada, Ithaca, MI 48847
MLS# 79080071362Listed by: AMERICA'S CHOICE REALTY LLC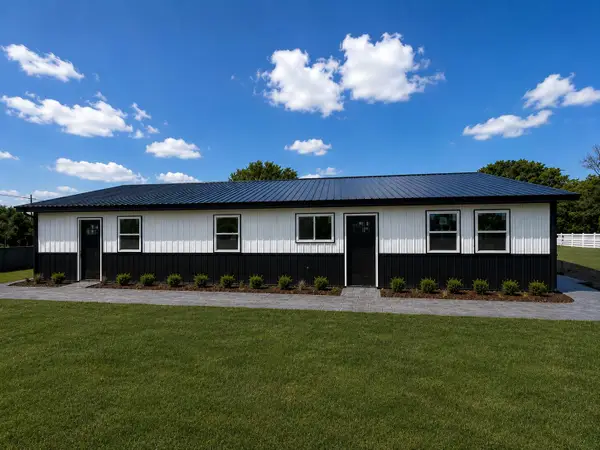 $300,000Active3 beds 2 baths1,200 sq. ft.
414 N Elm Street, Ithaca, MI 48847
MLS# 72026036171Listed by: ENSLEY REAL ESTATE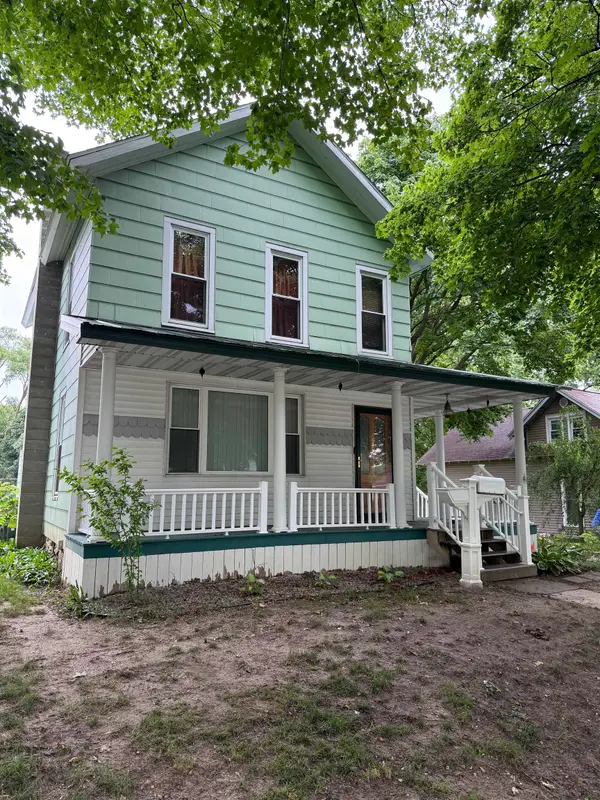 $99,900Active3 beds 1 baths1,250 sq. ft.
414 N Maple ST, Ithaca, MI 48847
MLS# 79080070409Listed by: AMERICA'S CHOICE REALTY LLC $143,000Active2 beds 1 baths1,046 sq. ft.
744 Saint Johns, Ithaca, MI 48847
MLS# 79080070076Listed by: CENTURY 21 LEE-MAC REALTY


Protect your home and budget from life's surprises with an Assurant Home Warranty, backed by a partner that supports you through every step of homeownership. Explore Plans.
© 2023 - 2026 ERA Franchise Systems LLC. All rights reserved. ERA Franchise Systems LLC fully supports the principles of the Fair Housing Act and the Equal Opportunity Act. ERA, ERA Real Estate powered, and their respective logos are registered service marks of ERA Franchise Systems LLC. Each office is independently owned and operated.