
0 Silkworth Boulevard, Jackson, MI 49201
Local realty services provided by:ERA Prime Real Estate Group
0 Silkworth Boulevard,Jackson, MI 49201
$473,850
- 4 Beds
- 3 Baths
- 2,285 sq. ft.
- Single family
- Active
Listed by: logan everett
Office: century 21 affiliated - jackson
MLS#:55026010157
Source:MI_REALCOMP
Price summary
- Price:$473,850
- Price per sq. ft.:$133.78
- Monthly HOA dues:$9.17
About this home
This is a proposed build* You can pick whatever house you want to build on this lot, customize however you need and Oak Ridge Homes will build it for you! Welcome to the stunning Springfield Plan by Oak Ridge Homes - a beautifully designed 3-4 bedroom, 3 full bath home with 2,285 sq ft of thoughtfully crafted living space. The flexible main floor bedroom can also serve as the perfect home office, offering versatility for your lifestyle. Enjoy the open-concept layout featuring a gourmet kitchen, dining, and spacious living area that's ideal for entertaining or cozy family nights in. This home boasts eye-catching curb appeal, an attached 3-car garage, and a full unfinished basement ready for your personal touch. Customize this home or build a similar home on this land! *Images are from a previously built home of the same plan and may include upgraded features or finishes. Some photos have been virtually staged*
Contact an agent
Home facts
- Year built:2027
- Subdivision & Development:FOX FARMS
- Listing ID #:55026010157
- Added:183 day(s) ago
- Updated:September 15, 2026 at 10:09 AM
Rooms and interior
- Bedrooms:4
- Total bathrooms:3
- Full bathrooms:3
- Rooms Total:4
- Flooring:Carpet, Vinyl
- Basement Description:Full
- Living area:2,285 sq. ft.
Heating and cooling
- Cooling:Central Air
- Heating:Forced Air, Natural Gas
Structure and exterior
- Roof:Shingle
- Year built:2027
- Building area:2,285 sq. ft.
- Lot area:0.92 Acres
- Lot Features:Level
- Architectural Style:Contemporary
- Construction Materials:Vinyl Siding
- Exterior Features:Porch
- Foundation Description:Basement
Utilities
- Water:Well
- Sewer:Septic Tank
Finances and disclosures
- Price:$473,850
- Price per sq. ft.:$133.78
- Tax amount:$552
Features and amenities
- Appliances:Dishwasher, Microwave
- Laundry features:Laundry Room, Upper Level
Parking
- Parking description:Attached, Concrete, Garage Door Opener, Garage Faces Front
- Garage spaces:3

New listings near 0 Silkworth Boulevard
- New
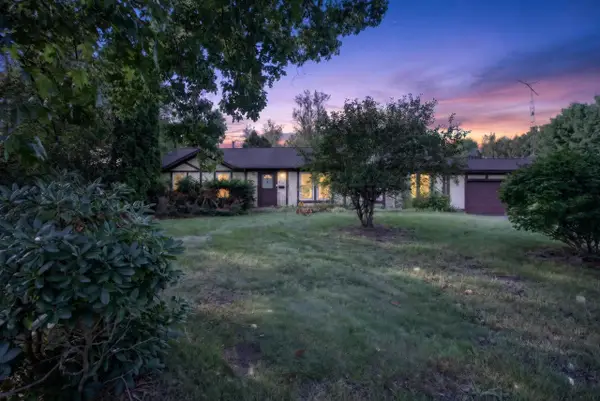 $199,900Active3 beds 2 baths1,612 sq. ft.
6137 Young Road, Jackson, MI 49201
MLS# 26049184Listed by: SOLUTIONS REALTY LLC - New
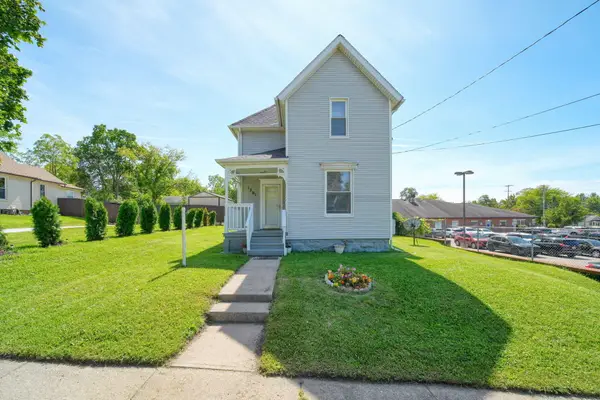 Listed by ERA$110,000Active4 beds 1 baths1,487 sq. ft.
1301 Deyo Street, Jackson, MI 49201
MLS# 26049158Listed by: ERA REARDON REALTY, L.L.C. - New
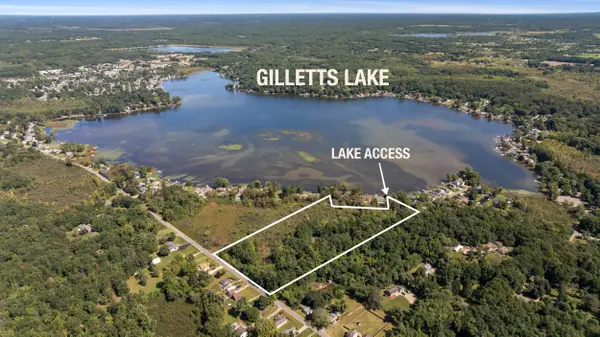 $225,000Active10.67 Acres
1627 Donnely Road, Jackson, MI 49201
MLS# 26049054Listed by: CENTURY 21 AFFILIATED - JACKSON - New
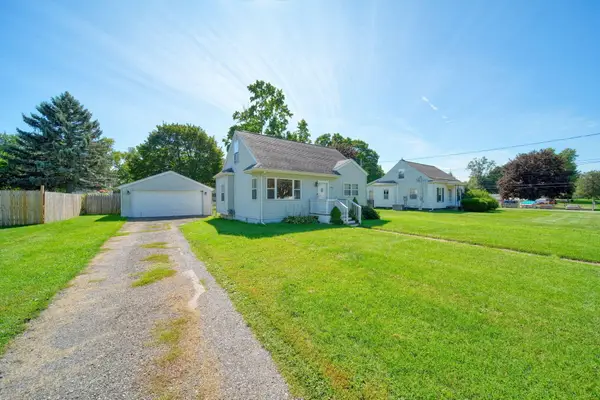 $160,000Active3 beds 1 baths900 sq. ft.
2313 W North Street, Jackson, MI 49202
MLS# 26049023Listed by: PRODUCTION REALTY - Open Sun, 12 to 2pmNew
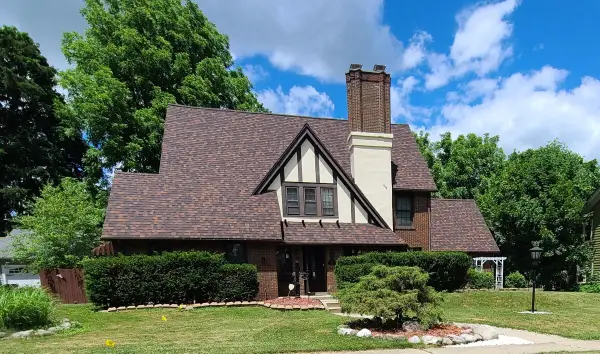 $320,000Active4 beds 3 baths2,618 sq. ft.
746 Oakridge Drive, Jackson, MI 49203
MLS# 26048944Listed by: RE/MAX MID-MICHIGAN R.E. - New
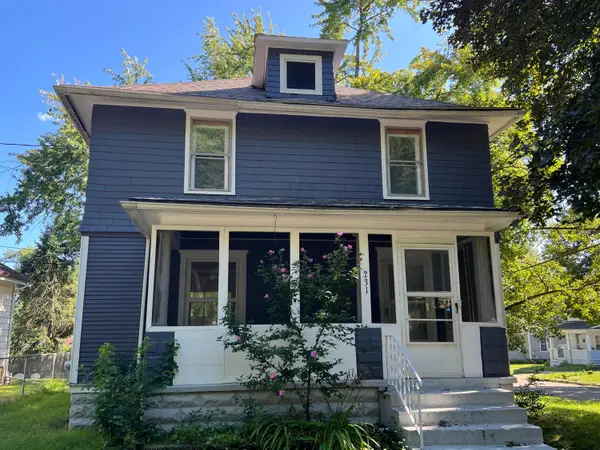 $99,500Active3 beds 2 baths1,200 sq. ft.
231 Rockwell Street, Jackson, MI 49203
MLS# 26048851Listed by: BEYCOME BROKERAGE REALTY LLC - New
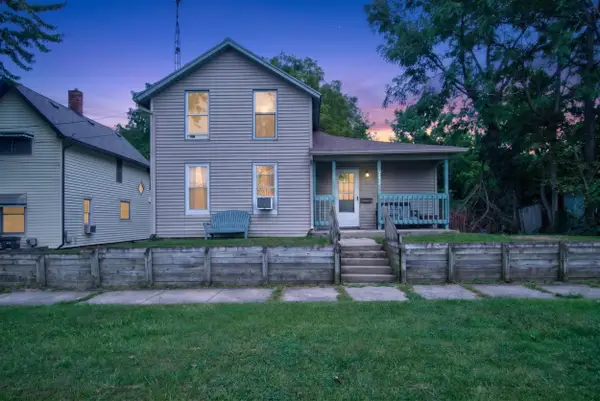 $110,000Active3 beds 1 baths1,314 sq. ft.
741 Kennedy Street, Jackson, MI 49202
MLS# 26048879Listed by: COLDWELL BANKER BEISWANGER REALTY GROUP - New
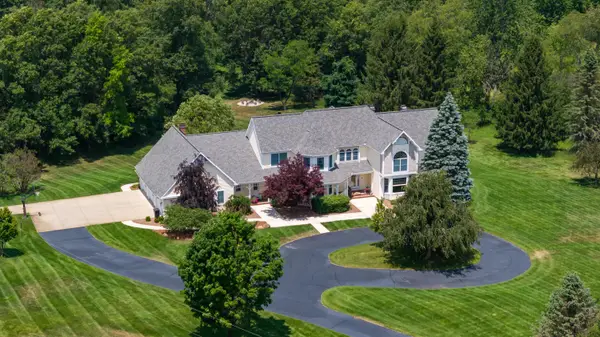 $1,195,000Active4 beds 5 baths7,252 sq. ft.
6190 Browns Lake Road, Jackson, MI 49203
MLS# 26048843Listed by: RE/MAX MID-MICHIGAN R.E. - New
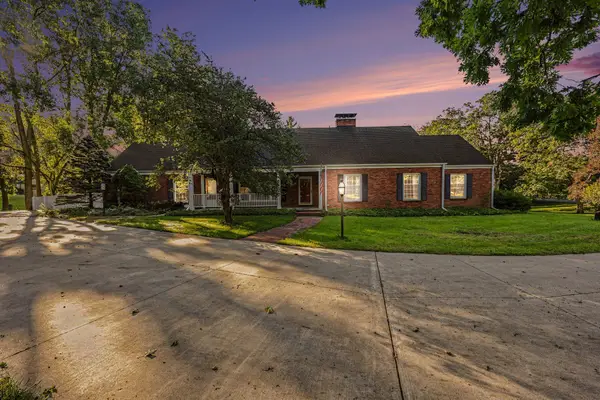 $499,000Active6 beds 5 baths6,099 sq. ft.
1337 Badgley Road, Jackson, MI 49203
MLS# 26048793Listed by: SPROAT REALTY PROFESSIONALS - New
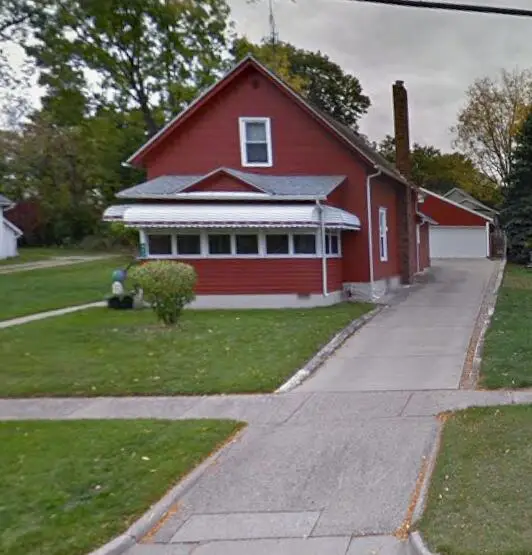 $130,000Active3 beds 1 baths1,354 sq. ft.
824 Bush Street, Jackson, MI 49202
MLS# 26048763Listed by: COLDWELL BANKER BEISWANGER REALTY GROUP


Protect your home and budget from life's surprises with an Assurant Home Warranty, backed by a partner that supports you through every step of homeownership. Explore Plans.
© 2023 - 2026 ERA Franchise Systems LLC. All rights reserved. ERA Franchise Systems LLC fully supports the principles of the Fair Housing Act and the Equal Opportunity Act. ERA, ERA Real Estate powered, and their respective logos are registered service marks of ERA Franchise Systems LLC. Each office is independently owned and operated.