
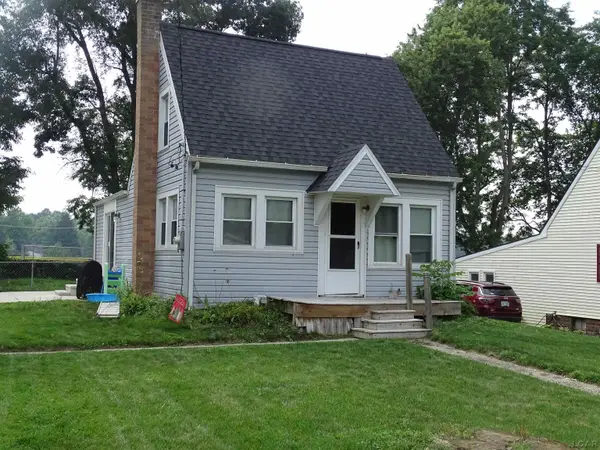
1005 S Grinnell Street, Jackson, MI 49203
Local realty services provided by:ERA Prime Real Estate Group
1005 S Grinnell Street,Jackson, MI 49203
$225,000
- 3 Beds
- 2 Baths
- 1,864 sq. ft.
- Single family
- Active
Listed by: jessie koebbe-wood
Office: howard hanna real estate services
MLS#:55026030972
Source:MI_REALCOMP
Price summary
- Price:$225,000
- Price per sq. ft.:$102.46
About this home
Welcome Home to this Move-in Ready Ranch in a Desirable Jackson Neighborhood! This Well-Maintained 3 Bedroom, 2 Full-Bath Home offers Comfortable Single-Level Living with Beautiful Hardwood Floors & the Convenience of Main-Floor Laundry. The Spacious Layout includes a Partially Finished Basement, providing Additional Living Space along with Plenty of Storage. Enjoy Relaxing Mornings or Evenings in the Screened in Porch overlooking the Fully Fenced Backyard--Perfect for Pets, Play, or Entertaining. A 2-Car Garage offers Ample Parking & Storage Space. All Appliances are included, Making your Move even Easier. With its Functional Floor Plan, Abundant Storage, & Excellent Condition, this Home is Ready for its Next Owner to Move Right in & Enjoy. Don't Miss this Opportunity to Own a Charming Ranch Home with all the Features Today's Buyers are Looking for!
Contact an agent
Home facts
- Year built:1945
- Subdivision & Development:WEST PARK
- Listing ID #:55026030972
- Added:51 day(s) ago
- Updated:August 12, 2026 at 10:09 AM
Rooms and interior
- Bedrooms:3
- Total bathrooms:2
- Full bathrooms:2
- Rooms Total:8
- Flooring:Carpet, Tile, Wood
- Basement Description:Full, Partially Finished
- Living area:1,864 sq. ft.
Heating and cooling
- Cooling:Ceiling Fans, Central Air
- Heating:Forced Air, Natural Gas
Structure and exterior
- Roof:Shingle
- Year built:1945
- Building area:1,864 sq. ft.
- Lot area:0.24 Acres
- Lot Features:Level
- Architectural Style:Ranch
- Construction Materials:Vinyl Siding
- Exterior Features:Covered, Deck, Garden, Porch, Screened
- Foundation Description:Basement, Crawl Space
Utilities
- Water:Public
- Sewer:Public Sewer
Finances and disclosures
- Price:$225,000
- Price per sq. ft.:$102.46
- Tax amount:$3,481
Features and amenities
- Appliances:Dishwasher, Dryer, Humidifier, Microwave, Range, Refrigerator, Washer
- Laundry features:Main Level
- Amenities:Window Treatments
Parking
- Parking description:Concrete, Detached, Garage Door Opener, Garage Faces Front
- Garage spaces:2

New listings near 1005 S Grinnell Street
- New
 $244,000Active4 beds 2 baths1,584 sq. ft.
1286 W Southfield Drive, Jackson, MI 49203
MLS# 26042243Listed by: CENTURY 21 AFFILIATED - JACKSON - New
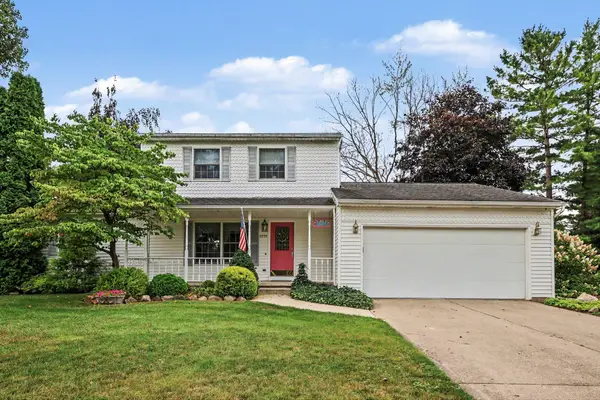 $315,000Active3 beds 3 baths1,848 sq. ft.
3775 Northmeadow Road, Jackson, MI 49201
MLS# 55026042245Listed by: SPROAT REALTY PROFESSIONALS-J - New
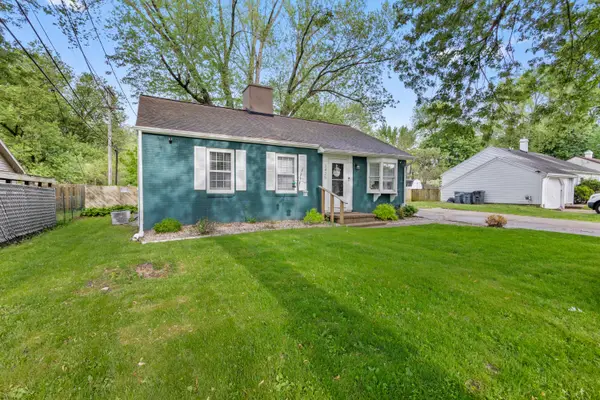 $199,500Active3 beds 1 baths1,073 sq. ft.
3425 Cambridge Avenue, Jackson, MI 49203
MLS# 26042145Listed by: CENTURY 21 AFFILIATED - New
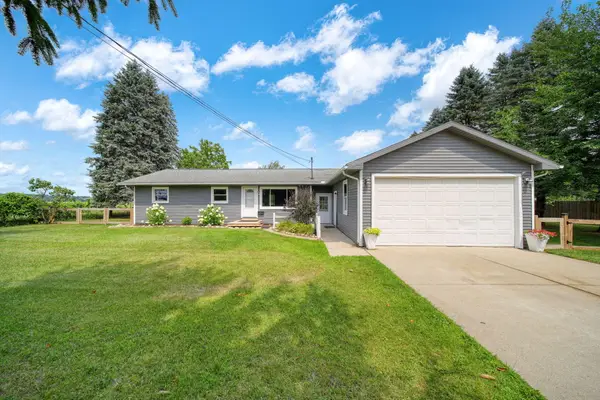 Listed by ERA$249,900Active4 beds 2 baths1,967 sq. ft.
160 N Street Court, Jackson, MI 49201
MLS# 26042153Listed by: ERA REARDON - BROOKLYN - New
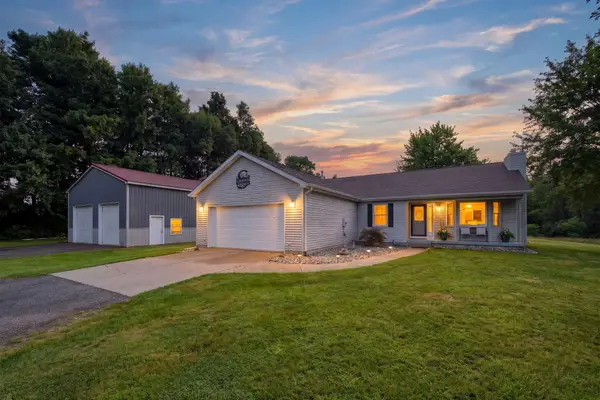 Listed by ERA$379,900Active3 beds 2 baths1,440 sq. ft.
2777 Blackman Road, Jackson, MI 49201
MLS# 26042180Listed by: ERA REARDON REALTY, L.L.C. - New
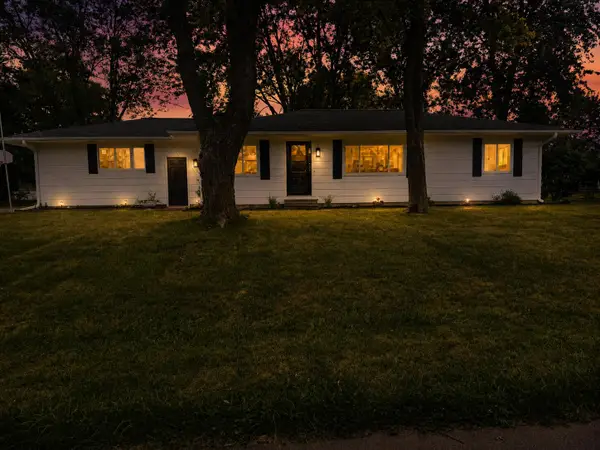 $315,000Active3 beds 2 baths2,032 sq. ft.
1653 Gary Paul Lane, Jackson, MI 49203
MLS# 26041965Listed by: RE/MAX MID-MICHIGAN R.E. - New
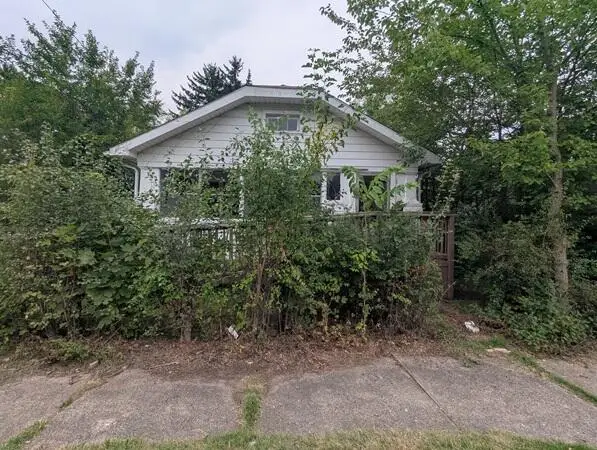 $64,900Active2 beds 1 baths946 sq. ft.
140 W Addison Street, Jackson, MI 49203
MLS# 81026042071Listed by: WILLINGHAM REAL ESTATE - New
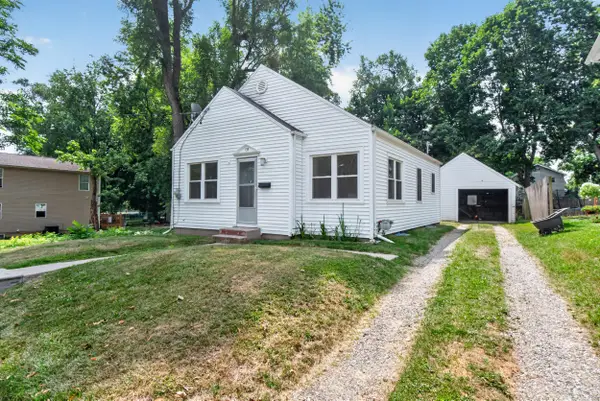 $89,900Active2 beds 1 baths754 sq. ft.
135 E Mansion, Jackson, MI 49203
MLS# 26042049Listed by: CENTURY 21 AFFILIATED - JACKSON - New
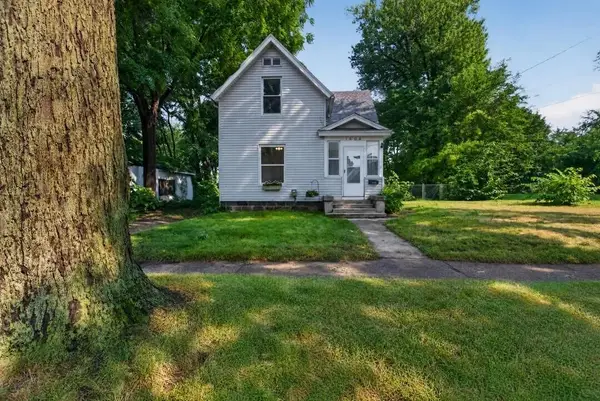 $169,900Active3 beds 2 baths1,365 sq. ft.
1608 Chapin Street, Jackson, MI 49203
MLS# 55026042020Listed by: PRODUCTION REALTY - New
 $174,900Active3 beds 1 baths922 sq. ft.
110 Berry ST, Jackson, MI 49203
MLS# 56050218151Listed by: HOWARD HANNA REAL ESTATE SERVICES-TECUMSEH


Protect your home and budget from life's surprises with an Assurant Home Warranty, backed by a partner that supports you through every step of homeownership. Explore Plans.
© 2023 - 2026 ERA Franchise Systems LLC. All rights reserved. ERA Franchise Systems LLC fully supports the principles of the Fair Housing Act and the Equal Opportunity Act. ERA, ERA Real Estate powered, and their respective logos are registered service marks of ERA Franchise Systems LLC. Each office is independently owned and operated.