
1014 Crestwood Lane, Jackson, MI 49203
Local realty services provided by:ERA Prime Real Estate Group
Listed by: gavin a homer, art a homer
Office: exp realty llc.
MLS#:66026049743
Source:MI_REALCOMP
Price summary
- Price:$325,000
- Price per sq. ft.:$147.06
About this home
Welcome to 1014 Crestwood Lane, where modern updates meet comfort and charm! This beautifully updated 3-bedroom, 2-bath home is designed for living and entertaining. Step inside to discover gorgeous hardwood floors, a stunning kitchen featuring quartz countertops, a spacious island, farmhouse sink, stainless steel appliances, and custom finishes. Relax in the cozy family room by the fireplace or retreat to the finished lower level featuring a spacious recreation room and bar, perfect for hosting gatherings. A versatile third bedroom offers an ideal home office option. Outside, your private, fenced backyard is an entertainer's dream, complete with mature landscaping, a gazebo, and a one-year-old hot tub included in the sale! A brand-new washer and dryer add even more value. Conveniently located just off Spring Arbor Road in the Jackson School District, this move-in-ready home delivers exceptional style, comfort, and amenities inside and out!
Contact an agent
Home facts
- Year built:1956
- Listing ID #:66026049743
- Added:62 day(s) ago
- Updated:November 19, 2026 at 09:35 AM
Rooms and interior
- Bedrooms:3
- Total bathrooms:2
- Full bathrooms:1
- Half bathrooms:1
- Rooms Total:8
- Basement Description:Full
- Living area:2,292 sq. ft.
Heating and cooling
- Cooling:Central Air
- Heating:Forced Air, Natural Gas
Structure and exterior
- Roof:Composition
- Year built:1956
- Building area:2,292 sq. ft.
- Lot area:0.82 Acres
- Lot Features:Corner Lot
- Architectural Style:Ranch
- Construction Materials:Brick, Vinyl Siding
- Exterior Features:Covered, Patio
- Foundation Description:Basement
Utilities
- Water:Public
- Sewer:Public Sewer
Finances and disclosures
- Price:$325,000
- Price per sq. ft.:$147.06
- Tax amount:$3,413
Features and amenities
- Appliances:Dishwasher, Dryer, Oven, Range, Refrigerator, Washer
- Laundry features:In Basement, Laundry Room
Parking
- Parking description:Attached, Paved
- Garage spaces:2

New listings near 1014 Crestwood Lane
- New
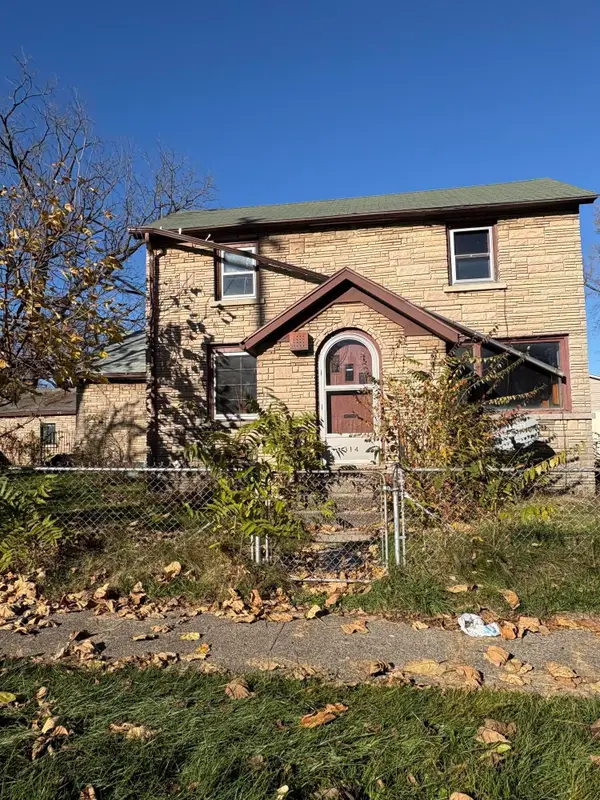 $109,000Active4 beds 2 baths2,772 sq. ft.
314 Mitchell Street, Jackson, MI 49203
MLS# 66026060832Listed by: EXP REALTY LLC - New
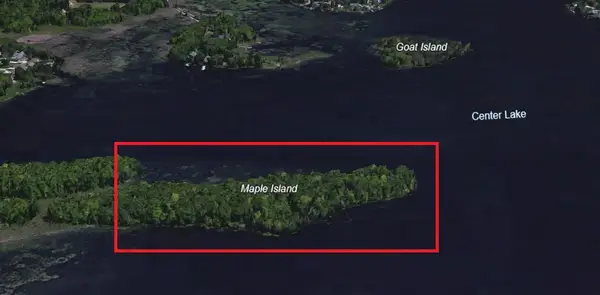 $150,000Active7.5 Acres
0 Hoyer Road, Jackson, MI 49201
MLS# 26060824Listed by: RE/MAX MID-MICHIGAN R.E. - New
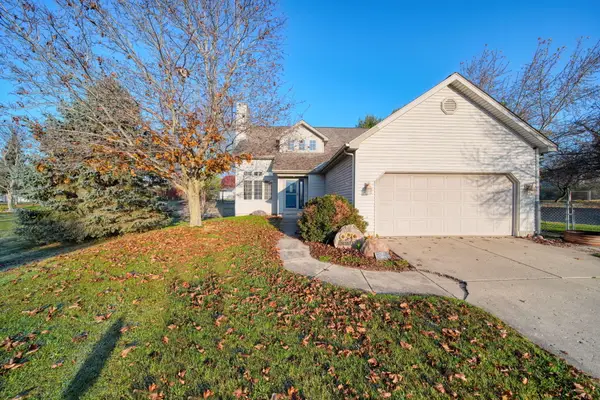 $415,000Active4 beds 4 baths2,858 sq. ft.
5046 Fieldstone Street, Jackson, MI 49201
MLS# 55026060814Listed by: HOWARD HANNA REAL ESTATE SERVICES - New
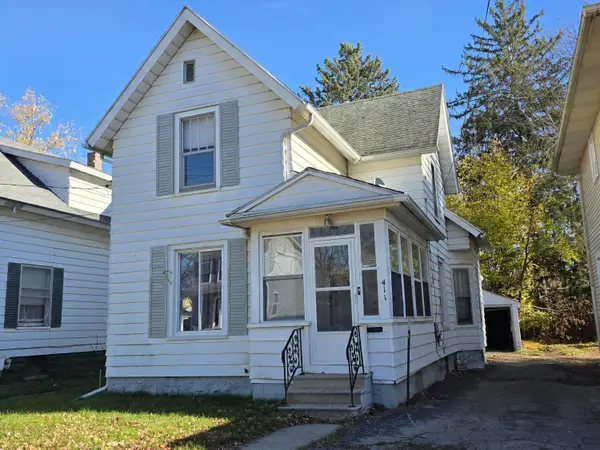 $119,900Active3 beds 1 baths1,132 sq. ft.
411 Seymour Avenue, Jackson, MI 49202
MLS# 26060760Listed by: SPROAT REALTY PROFESSIONALS - New
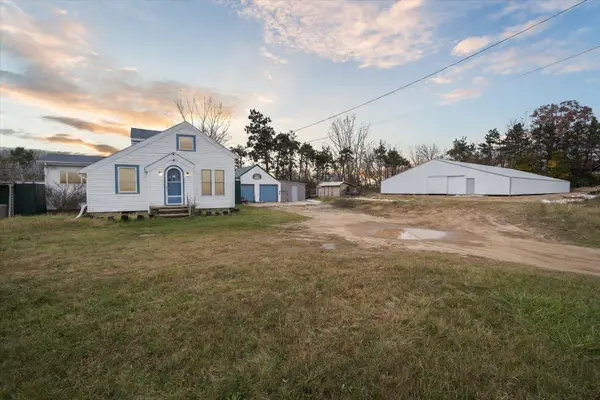 $250,000Active3 beds 1 baths1,336 sq. ft.
330 Watts Road, Jackson, MI 49203
MLS# 26060741Listed by: CENTURY 21 AFFILIATED - JACKSON - New
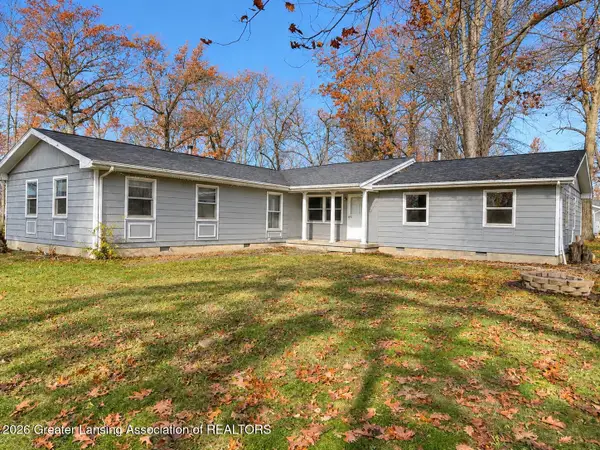 $235,000Active-- beds -- baths
2909 W Oak Creek Drive, Jackson, MI 49201
MLS# 300592Listed by: DELONG AND CO. - New
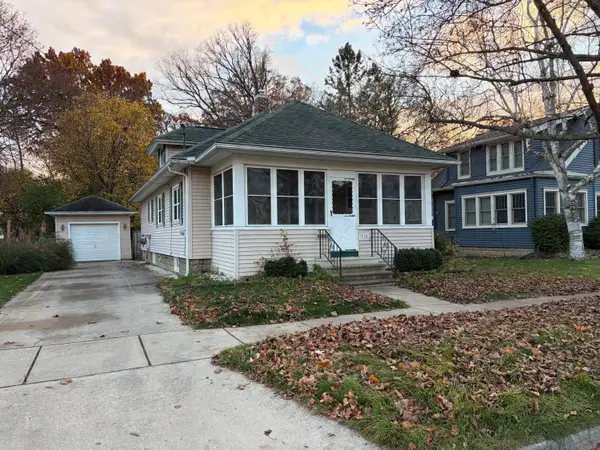 $155,000Active3 beds 1 baths816 sq. ft.
715 Glenwood Avenue, Jackson, MI 49203
MLS# 26060690Listed by: VAL STOVER REAL ESTATE TEAM - New
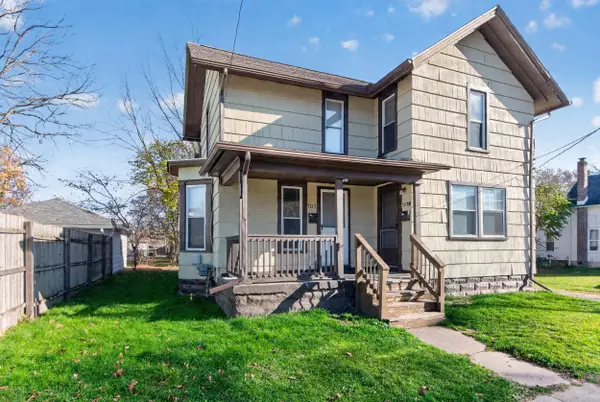 $95,000Active-- beds -- baths
707 S Jackson Street, Jackson, MI 49203
MLS# 26060686Listed by: COLDWELL BANKER BEISWANGER REALTY GROUP - New
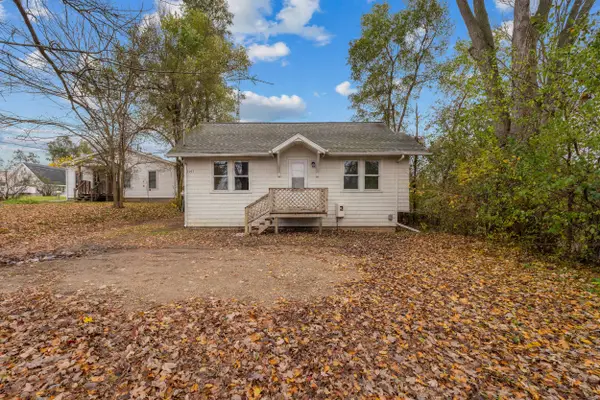 $145,000Active2 beds 1 baths684 sq. ft.
1107 E South Street, Jackson, MI 49203
MLS# 26060670Listed by: COLDWELL BANKER GROVES REAL ESTATE - New
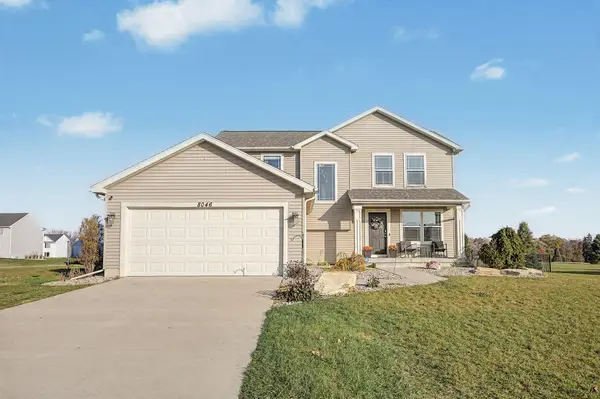 $369,000Active4 beds 4 baths2,724 sq. ft.
8046 Jordan Drive, Jackson, MI 49201
MLS# 26060595Listed by: COLDWELL BANKER BEISWANGER REALTY GROUP


Protect your home and budget from life's surprises with an Assurant Home Warranty, backed by a partner that supports you through every step of homeownership. Explore Plans.
© 2023 - 2026 ERA Franchise Systems LLC. All rights reserved. ERA Franchise Systems LLC fully supports the principles of the Fair Housing Act and the Equal Opportunity Act. ERA, ERA Real Estate powered, and their respective logos are registered service marks of ERA Franchise Systems LLC. Each office is independently owned and operated.