
1082 Azalea Drive, Jackson, MI 49201
Local realty services provided by:ERA Prime Real Estate Group
1082 Azalea Drive,Jackson, MI 49201
$289,000
- 3 Beds
- 2 Baths
- 1,512 sq. ft.
- Single family
- Active
Listed by: mary a shean
Office: sproat realty professionals
MLS#:55026044681
Source:MI_REALCOMP
Price summary
- Price:$289,000
- Price per sq. ft.:$95.57
- Monthly HOA dues:$25
About this home
Northwest Schools Ranch sits on one acre and has a walkout basement. Built in 2001, this home features three bedrooms, two full bathrooms, main-floor laundry, and a spacious kitchen with a large breakfast nook. A tray ceiling enhances the separate dining area. A sliding door opens to a large back deck, providing additional space for outdoor enjoyment, while the covered porch offers a welcoming entrance. Recent improvements include a new roof, central air conditioning, and carpeting, all completed in 2026. Located on a low-traffic, dead-end road, the property offers a country setting with convenient access to shopping and major highways.
Contact an agent
Home facts
- Year built:2001
- Subdivision & Development:ROLLING ACRES CONDOMINUM
- Listing ID #:55026044681
- Added:1 day(s) ago
- Updated:August 24, 2026 at 11:08 PM
Rooms and interior
- Bedrooms:3
- Total bathrooms:2
- Full bathrooms:2
- Rooms Total:9
- Flooring:Carpet, Vinyl
- Basement Description:Full, Sump Pump, Walk-Out Access
- Living area:1,512 sq. ft.
Heating and cooling
- Cooling:Ceiling Fans, Central Air
- Heating:Forced Air, Natural Gas
Structure and exterior
- Roof:Shingle
- Year built:2001
- Building area:1,512 sq. ft.
- Lot area:1.01 Acres
- Architectural Style:Ranch
- Construction Materials:Vinyl Siding
- Exterior Features:Deck, Garden, Porch
- Foundation Description:Basement
Utilities
- Water:Well
- Sewer:Private Sewer
Finances and disclosures
- Price:$289,000
- Price per sq. ft.:$95.57
- Tax amount:$3,307
Features and amenities
- Appliances:Dishwasher, Dryer, Microwave, Range, Refrigerator, Washer, Water Softener Owned
- Laundry features:Laundry Room, Main Level
- Amenities:Window Treatments
Parking
- Parking description:Attached, Garage Door Opener, Gravel
- Garage spaces:2

New listings near 1082 Azalea Drive
- New
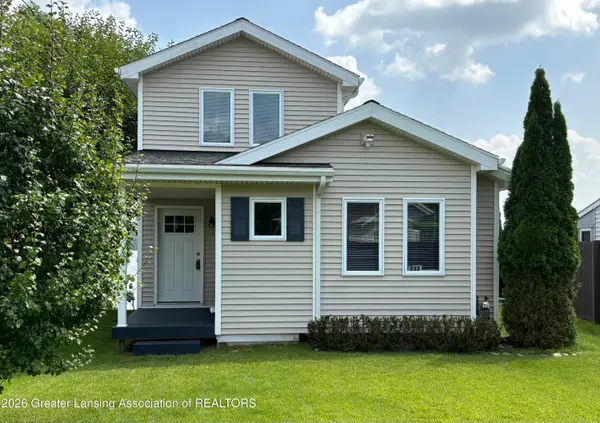 $392,000Active3 beds 2 baths1,136 sq. ft.
332 Ackerson Lake Drive, Jackson, MI 49201
MLS# 298733Listed by: VISION REAL ESTATE - New
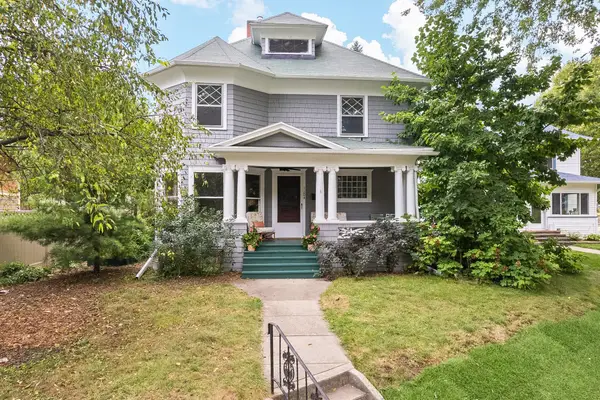 $194,500Active3 beds 2 baths1,498 sq. ft.
204 Edgewood Street, Jackson, MI 49201
MLS# 81026044683Listed by: XSELL REALTY - New
 $789,900Active5 beds 3 baths2,752 sq. ft.
504 Olcott Lake Drive, Jackson, MI 49201
MLS# 20261067545Listed by: CENTURY 21 CURRAN & OBERSKI - New
 $364,900Active3 beds 3 baths2,242 sq. ft.
4048 Stoneridge Drive, Jackson, MI 49203
MLS# 55026044641Listed by: RE/MAX MID-MICHIGAN R.E. - New
 $146,900Active2 beds 1 baths876 sq. ft.
602 Seventh Street, Jackson, MI 49203
MLS# 26044580Listed by: CENTURY 21 AFFILIATED - JACKSON - New
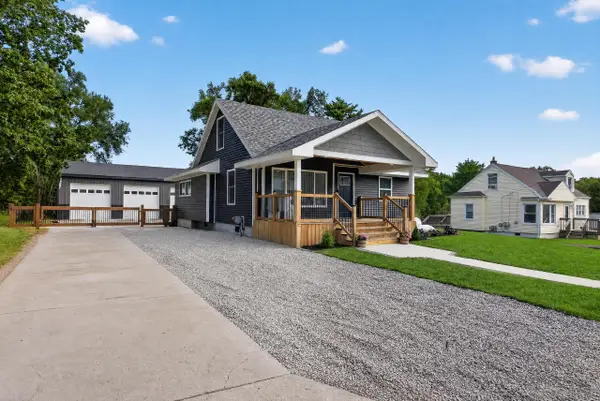 $379,900Active5 beds 2 baths1,968 sq. ft.
116 Falcon Road, Jackson, MI 49202
MLS# 26044453Listed by: RE/MAX MID-MICHIGAN R.E. - New
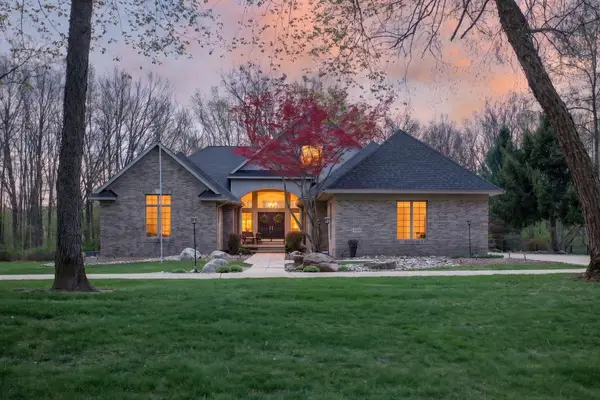 $949,900Active3 beds 5 baths6,134 sq. ft.
4929 Country Lane, Jackson, MI 49201
MLS# 26044343Listed by: THE BROKERAGE HOUSE - New
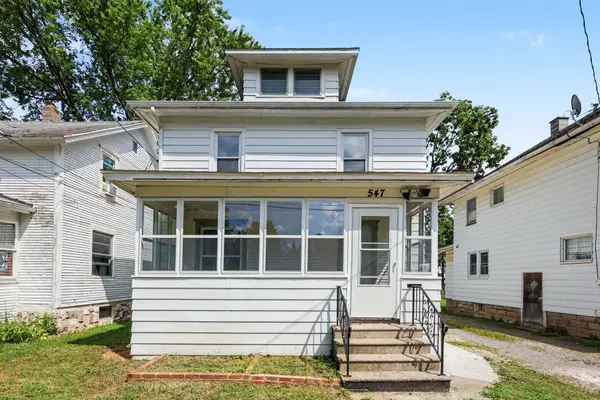 $119,900Active3 beds 1 baths1,152 sq. ft.
547 N Pleasant Street, Jackson, MI 49202
MLS# 26044356Listed by: HOWARD HANNA REAL ESTATE SERVICES - New
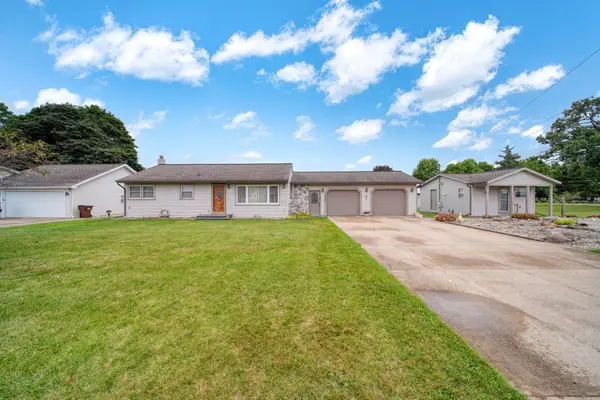 Listed by ERA$349,900Active3 beds 2 baths1,558 sq. ft.
1304 Joseph Street, Jackson, MI 49202
MLS# 26044255Listed by: ERA REARDON REALTY, L.L.C.


Protect your home and budget from life's surprises with an Assurant Home Warranty, backed by a partner that supports you through every step of homeownership. Explore Plans.
© 2023 - 2026 ERA Franchise Systems LLC. All rights reserved. ERA Franchise Systems LLC fully supports the principles of the Fair Housing Act and the Equal Opportunity Act. ERA, ERA Real Estate powered, and their respective logos are registered service marks of ERA Franchise Systems LLC. Each office is independently owned and operated.