
111 4th ST, Jackson, MI 49201
Local realty services provided by:ERA Prime Real Estate Group
111 4th ST,Jackson, MI 49201
$225,000
- 4 Beds
- 2 Baths
- 2,197 sq. ft.
- Single family
- Active
Listed by: michael emmick, kim m millen
Office: re/max dream properties
MLS#:20261084635
Source:MI_REALCOMP
Price summary
- Price:$225,000
- Price per sq. ft.:$102.41
About this home
Beautifully restored and tastefully updated, this captivating 4-bedroom, 1.5-bath home in Jackson's Historic District seamlessly blends timeless character with modern comfort. A charming covered front porch welcomes you into a warm foyer featuring refinished hardwood floors, natural woodwork, an amazing open staircase, and a stained glass light fixture. The inviting living room highlights an original wood-burning fireplace with an oak mantle, while the formal dining room offers a granite-topped pass-through to a gorgeous, fully equipped kitchen complete with granite countertops, tiled backsplash, lighting, and a second sink. Upstairs, accessible via dual staircases, you’ll find four spacious bedrooms with neutral carpet, a dedicated laundry area, and a refreshed full bath showcasing a custom-tiled shower and a dual-sink granite vanity. Additional highlights include updated electrical, new furnace & AC, new roof, replacement windows, glass block windows in the basement, a walk-up attic with massive expansion potential, and a fully fenced backyard—all situated just minutes from downtown Jackson’s dining and shopping, steps from Jackson High School, and a short trip to scenic spots like The Cascades!...
Contact an agent
Home facts
- Year built:1896
- Subdivision & Development:LIVERMORE WOOD & EATONS ADD
- Listing ID #:20261084635
- Added:1 day(s) ago
- Updated:October 22, 2026 at 10:31 AM
Rooms and interior
- Bedrooms:4
- Total bathrooms:2
- Full bathrooms:1
- Half bathrooms:1
- Rooms Total:8
- Basement Description:Unfinished
- Living area:2,197 sq. ft.
Heating and cooling
- Cooling:Ceiling Fans, Central Air
- Heating:Forced Air, Natural Gas
Structure and exterior
- Roof:Asphalt
- Year built:1896
- Building area:2,197 sq. ft.
- Lot area:0.13 Acres
- Architectural Style:Colonial, Historic
- Construction Materials:Wood Siding
- Exterior Features:Covered, Patio, Porch
- Foundation Description:Basement, Stone
- Levels:Two
Utilities
- Water:Public
- Sewer:Public Sewer
Finances and disclosures
- Price:$225,000
- Price per sq. ft.:$102.41
- Tax amount:$4,662
Features and amenities
- Amenities:Entrance Foyer
Parking
- Parking description:Detached, One Car Garage
- Garage spaces:1

New listings near 111 4th ST
- New
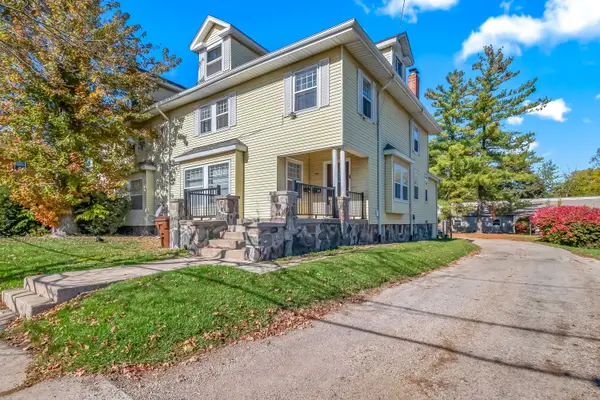 $224,900Active-- beds -- baths
408 Van Buren Street, Jackson, MI 49201
MLS# 53026056048Listed by: PLAYFORD REAL ESTATE - New
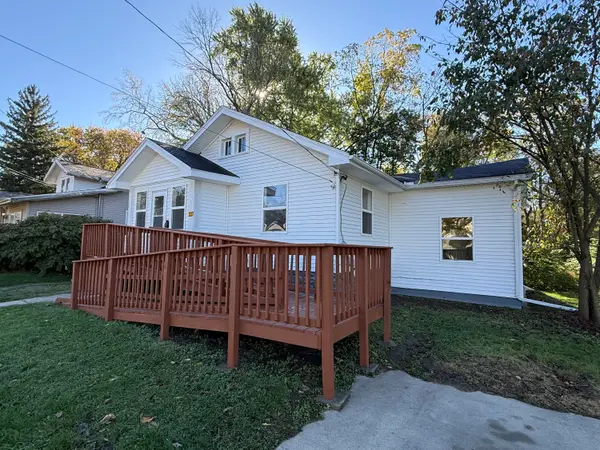 $127,000Active3 beds 1 baths976 sq. ft.
227 E Prospect Street, Jackson, MI 49203
MLS# 55026055897Listed by: SPROAT REALTY PROFESSIONALS-J - New
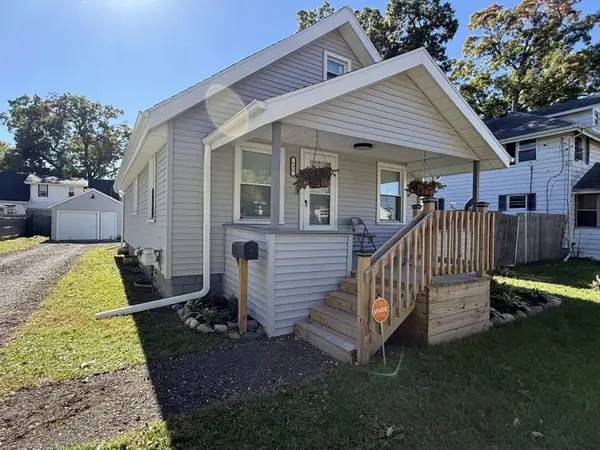 $180,000Active2 beds 1 baths1,032 sq. ft.
635 Madison Street, Jackson, MI 49202
MLS# 55026055898Listed by: SPROAT REALTY PROFESSIONALS-J - New
 $53,000Active1 beds 1 baths585 sq. ft.
715 W Michigan Avenue Unit: 303, Jackson, MI 49201
MLS# 55026055922Listed by: HOWARD HANNA REAL ESTATE SERVICES - New
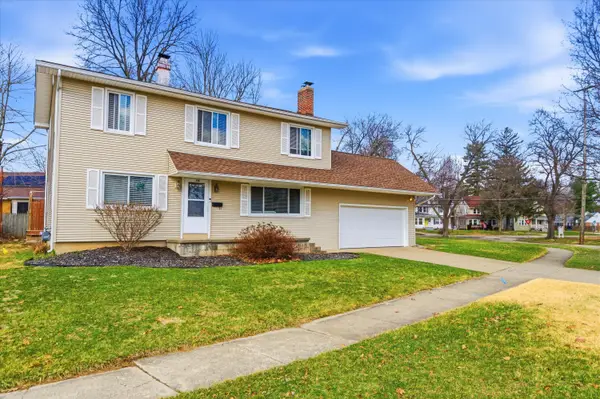 $215,000Active4 beds 2 baths1,846 sq. ft.
758 The Pkwy Street, Jackson, MI 49203
MLS# 81026055921Listed by: RE/MAX PLATINUM - New
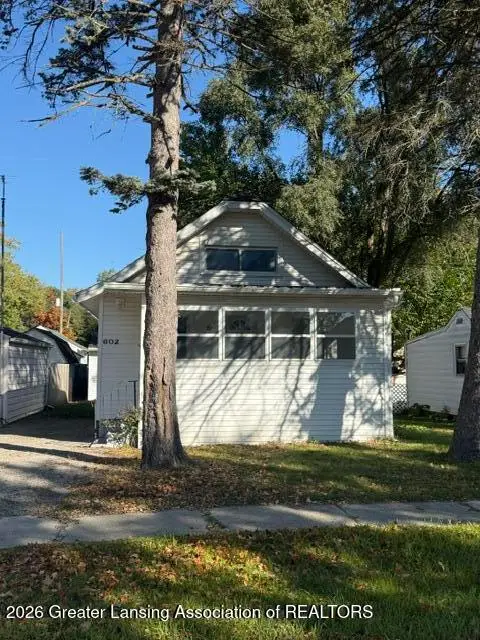 $149,900Active3 beds 1 baths1,000 sq. ft.
602 E Bird Street, Jackson, MI 49203
MLS# 300065Listed by: CENTURY 21 AFFILIATED - New
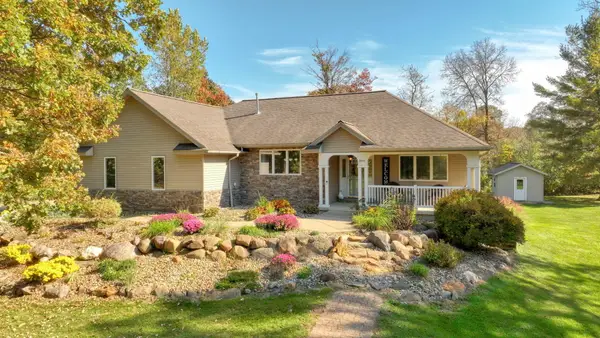 $459,000Active3 beds 2 baths3,600 sq. ft.
3846 Nelson Drive, Jackson, MI 49203
MLS# 55026054729Listed by: HEART FOR HOMES, LLC - New
 $129,900Active3 beds 1 baths1,160 sq. ft.
401 20th Street, Jackson, MI 49203
MLS# 55026054880Listed by: THE BROKERAGE HOUSE - New
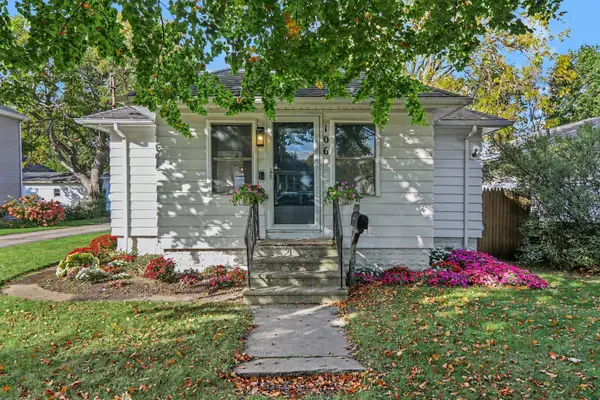 $125,000Active2 beds 1 baths1,669 sq. ft.
106 Marshall Street, Jackson, MI 49202
MLS# 55026055237Listed by: SPROAT REALTY PROFESSIONALS-J - New
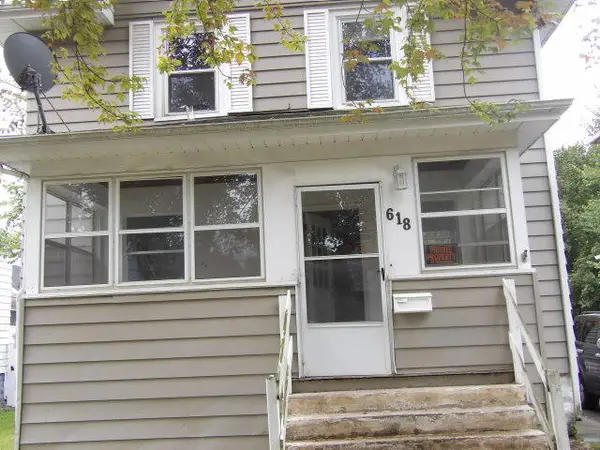 $86,500Active3 beds 2 baths1,332 sq. ft.
618 6th Street, Jackson, MI 49203
MLS# 64026054706Listed by: RE/MAX PERRETT ASSOCIATES


Protect your home and budget from life's surprises with an Assurant Home Warranty, backed by a partner that supports you through every step of homeownership. Explore Plans.
© 2023 - 2026 ERA Franchise Systems LLC. All rights reserved. ERA Franchise Systems LLC fully supports the principles of the Fair Housing Act and the Equal Opportunity Act. ERA, ERA Real Estate powered, and their respective logos are registered service marks of ERA Franchise Systems LLC. Each office is independently owned and operated.