
1511 Kensington Drive, Jackson, MI 49203
Local realty services provided by:ERA Reardon Realty
1511 Kensington Drive,Jackson, MI 49203
$224,900
- 3 Beds
- 1 Baths
- 1,808 sq. ft.
- Single family
- Active
Listed by: deann e gumbert
Office: re/max mid-michigan r.e.
MLS#:26034191
Source:MI_MICHRIC
Price summary
- Price:$224,900
- Price per sq. ft.:$223.12
About this home
Homes like this don't come along often! This meticulously maintained 3-bedroom, 1-bath ranch in Summit Township has been lovingly cared for by the same owner for more than six decades, and it shows in every room.From the moment you walk in, you'll appreciate the pride of ownership and the pristine condition throughout. Beneath the carpeting, you'll find beautiful hardwood floors just waiting to be uncovered, offering even more charm and character. The finished basement is the perfect place for holiday gatherings, game days or family celebrations. Outside, you'll love the 2½-car detached garage, providing plenty of room for vehicles, hobbies, and storage, plus an additional shed for all your lawn and garden equipment.If you've been searching for a solid, well-built home that's been exceptionally cared for and is ready for its next chapter, this is the one. Don't miss your opportunity to own a truly special property where decades of loving maintenance have created a that's as clean as it
Contact an agent
Home facts
- Year built:1956
- Listing ID #:26034191
- Added:1 day(s) ago
- Updated:July 07, 2026 at 09:14 PM
Rooms and interior
- Bedrooms:3
- Total bathrooms:1
- Full bathrooms:1
- Rooms Total:6
- Kitchen Description:Dishwasher, Disposal, Microwave, Range, Refrigerator
- Basement:Yes
- Living area:1,808 sq. ft.
Heating and cooling
- Heating:Forced Air
- Central air:Yes
Structure and exterior
- Year built:1956
- Building area:1,808 sq. ft.
- Lot area:0.29 Acres
- Construction Materials:Vinyl Siding
Utilities
- Water:Public
Finances and disclosures
- Price:$224,900
- Price per sq. ft.:$223.12
- Tax amount:$1,714 (2025)
Features and amenities
- Laundry features:Washer
Parking
- Garage:Yes
- Garage spaces:2
New listings near 1511 Kensington Drive
- New
 $398,000Active3 beds 3 baths2,667 sq. ft.
2052 Wildwood Lane, Jackson, MI 49203
MLS# 26034300Listed by: RE/MAX MID-MICHIGAN-BROOKLYN - New
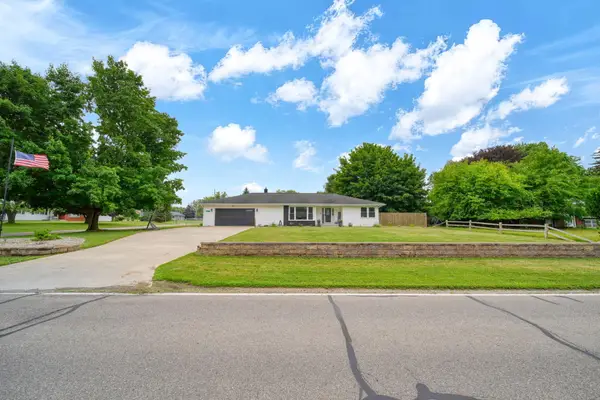 $310,000Active5 beds 2 baths2,200 sq. ft.
4123 Flansburg Road, Jackson, MI 49203
MLS# 26034254Listed by: FIVE STAR REAL ESTATE-JACKSON - New
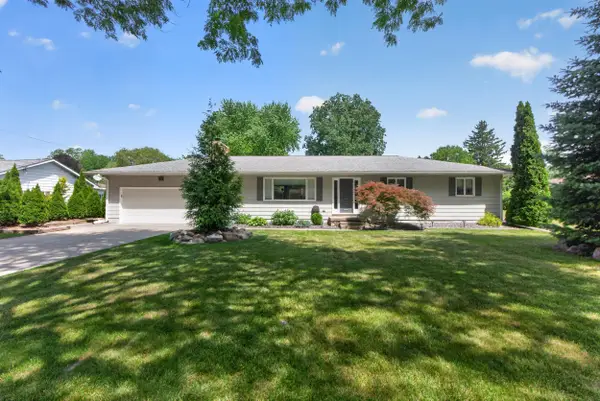 $299,500Active3 beds 3 baths3,088 sq. ft.
815 Kennedy Street, Jackson, MI 49202
MLS# 26034270Listed by: CENTURY 21 AFFILIATED - JACKSON - New
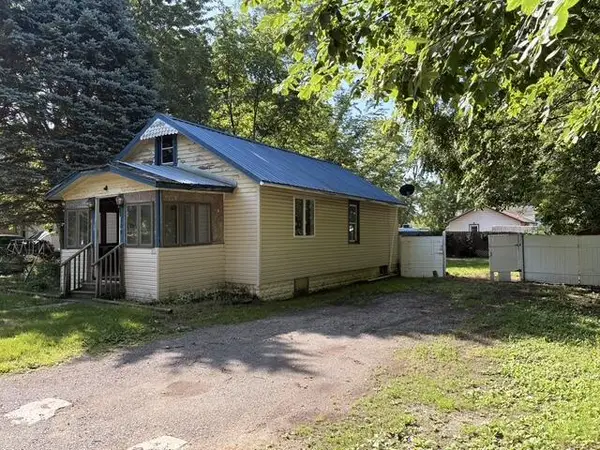 $29,900Active1 beds 1 baths704 sq. ft.
509 Cass Avenue, Jackson, MI 49203
MLS# 26034167Listed by: HOWARD HANNA REAL ESTATE SERVICES - New
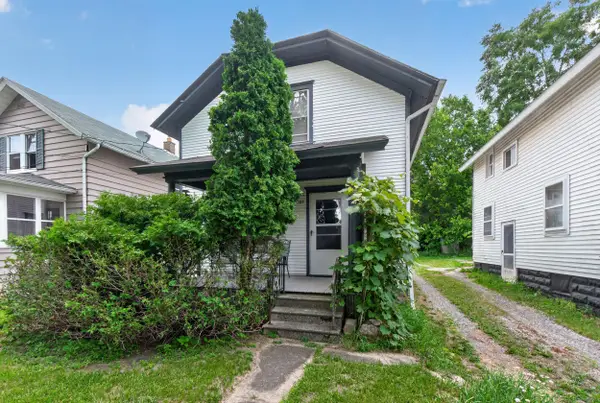 $89,900Active2 beds 1 baths960 sq. ft.
305 Watts Street, Jackson, MI 49203
MLS# 26034098Listed by: PRODUCTION REALTY - GRASS LAKE - New
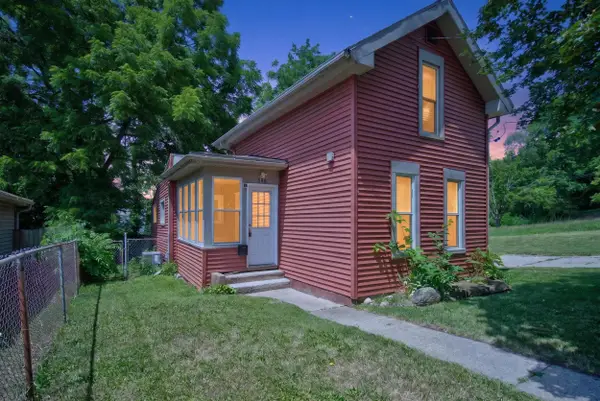 $105,000Active3 beds 1 baths1,114 sq. ft.
308 N State Street, Jackson, MI 49201
MLS# 26034146Listed by: COLDWELL BANKER BEISWANGER REALTY GROUP - New
 $629,900Active5 beds 4 baths6,316 sq. ft.
4001 Hoyer Road, Jackson, MI 49201
MLS# 26034047Listed by: HOWARD HANNA REAL ESTATE SERVICES - New
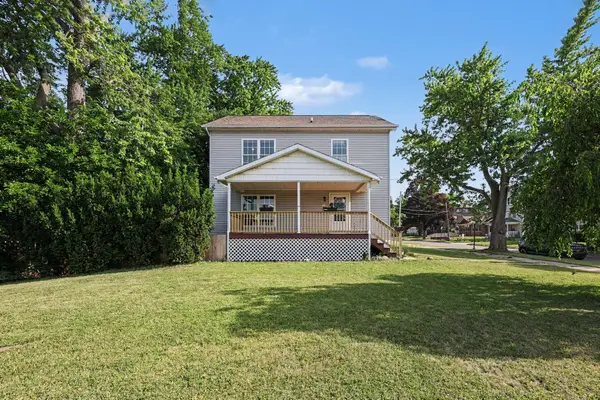 $214,900Active3 beds 3 baths1,620 sq. ft.
1022 Homewild Avenue, Jackson, MI 49201
MLS# 26033961Listed by: SPROAT REALTY PROFESSIONALS-J - Open Sun, 1 to 3pmNew
 $239,900Active3 beds 2 baths864 sq. ft.
3604 Clinton Way, Jackson, MI 49201
MLS# 26033926Listed by: REAL BROKER LLC


Protect your home and budget from life's surprises with an Assurant Home Warranty, backed by a partner that supports you through every step of homeownership. Explore Plans.
© 2023 - 2026 ERA Franchise Systems LLC. All rights reserved. ERA Franchise Systems LLC fully supports the principles of the Fair Housing Act and the Equal Opportunity Act. ERA, ERA Real Estate powered, and their respective logos are registered service marks of ERA Franchise Systems LLC. Each office is independently owned and operated.