
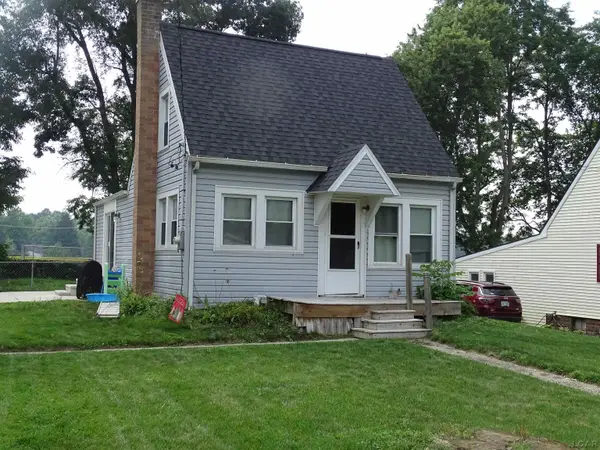
1515 Devonshire Road, Jackson, MI 49203
Local realty services provided by:ERA Prime Real Estate Group
1515 Devonshire Road,Jackson, MI 49203
$204,900
- 3 Beds
- 2 Baths
- 1,383 sq. ft.
- Single family
- Active
Listed by: rhonda s applegate
Office: re/max mid-michigan r.e.
MLS#:55026041658
Source:MI_REALCOMP
Price summary
- Price:$204,900
- Price per sq. ft.:$74.08
About this home
Timeless charm meets comfortable everyday living in this inviting 3 bedroom 1.5 bath home nestled in a desirable subdivision near Falling Waters Trail and Cascades. The main level features a spacious living room with classic cove ceilings, hardwood floors tucked beneath the existing carpet in LR and bedrooms, offering a wonderful opportunity to reveal the original character. The family room addition is the perfect gathering space with a cozy fireplace and slider leading to the deck and fenced backyard, ideal for relaxing or entertaining. Downstairs, the finished basement adds valuable living space with a second fireplace, bar area and a possible nonconforming 4th bedroom or flex space. A home with warmth, character and room to make it your own in a location that puts recreation, nature and everyday conveniences close at hand. Come see why this one feels like home.
Contact an agent
Home facts
- Year built:1957
- Listing ID #:55026041658
- Added:2 day(s) ago
- Updated:August 12, 2026 at 10:00 PM
Rooms and interior
- Bedrooms:3
- Total bathrooms:2
- Full bathrooms:1
- Half bathrooms:1
- Rooms Total:8
- Flooring:Carpet, Linoleum, Wood
- Basement Description:Full, Partially Finished
- Living area:1,383 sq. ft.
Heating and cooling
- Cooling:Central Air
- Heating:Forced Air, Natural Gas
Structure and exterior
- Roof:Asphalt
- Year built:1957
- Building area:1,383 sq. ft.
- Lot area:0.28 Acres
- Architectural Style:Ranch
- Construction Materials:Aluminum Siding
- Exterior Features:Deck
- Foundation Description:Basement
Utilities
- Water:Public
- Sewer:Public Sewer
Finances and disclosures
- Price:$204,900
- Price per sq. ft.:$74.08
- Tax amount:$2,132
Features and amenities
- Appliances:Dishwasher, Oven, Range, Refrigerator
- Laundry features:In Basement
- Amenities:Window Treatments
Parking
- Parking description:Detached, Garage Door Opener, Garage Faces Front, Paved
- Garage spaces:2

New listings near 1515 Devonshire Road
- New
 $244,000Active4 beds 2 baths1,584 sq. ft.
1286 W Southfield Drive, Jackson, MI 49203
MLS# 26042243Listed by: CENTURY 21 AFFILIATED - JACKSON - New
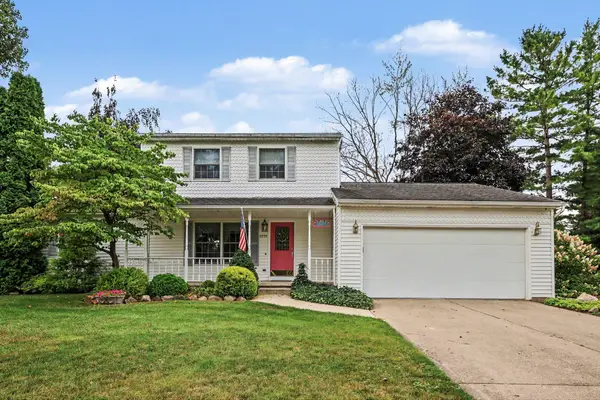 $315,000Active3 beds 3 baths1,848 sq. ft.
3775 Northmeadow Road, Jackson, MI 49201
MLS# 26042245Listed by: SPROAT REALTY PROFESSIONALS-J - New
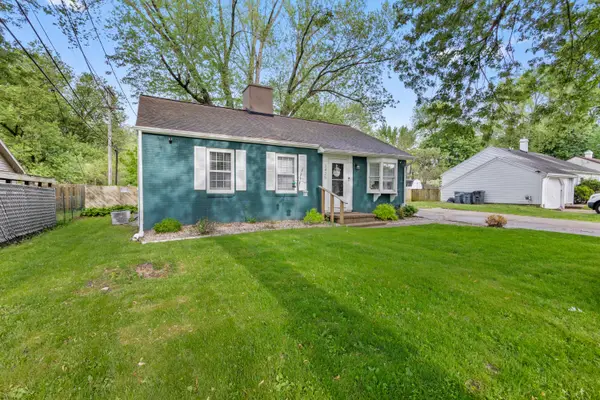 $199,500Active3 beds 1 baths1,073 sq. ft.
3425 Cambridge Avenue, Jackson, MI 49203
MLS# 26042145Listed by: CENTURY 21 AFFILIATED - New
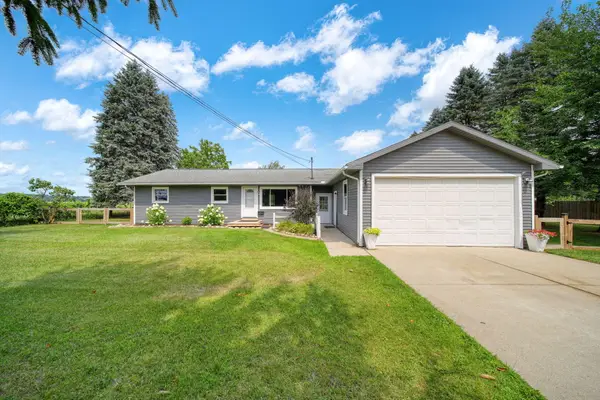 Listed by ERA$249,900Active4 beds 2 baths1,967 sq. ft.
160 N Street Court, Jackson, MI 49201
MLS# 26042153Listed by: ERA REARDON - BROOKLYN - New
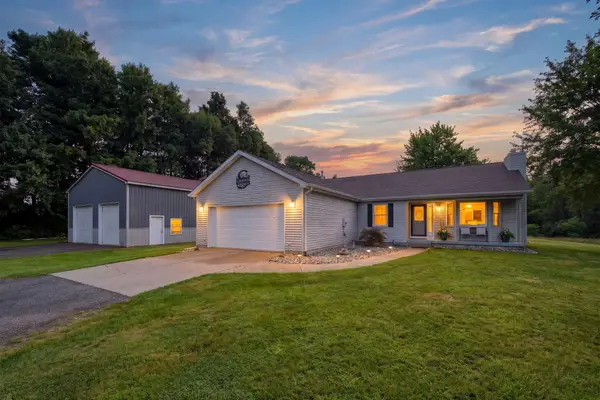 Listed by ERA$379,900Active3 beds 2 baths1,440 sq. ft.
2777 Blackman Road, Jackson, MI 49201
MLS# 26042180Listed by: ERA REARDON REALTY, L.L.C. - New
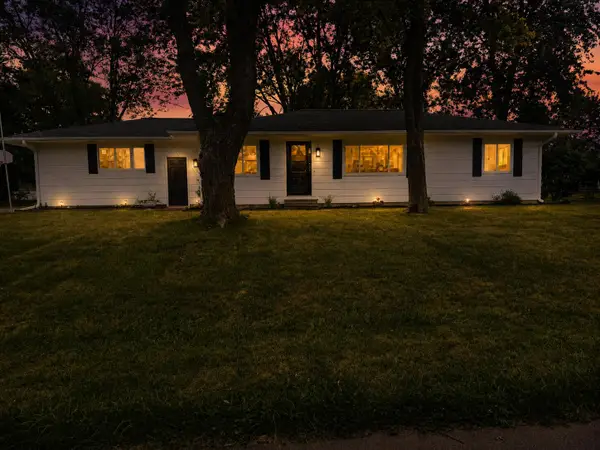 $315,000Active3 beds 2 baths2,032 sq. ft.
1653 Gary Paul Lane, Jackson, MI 49203
MLS# 26041965Listed by: RE/MAX MID-MICHIGAN R.E. - New
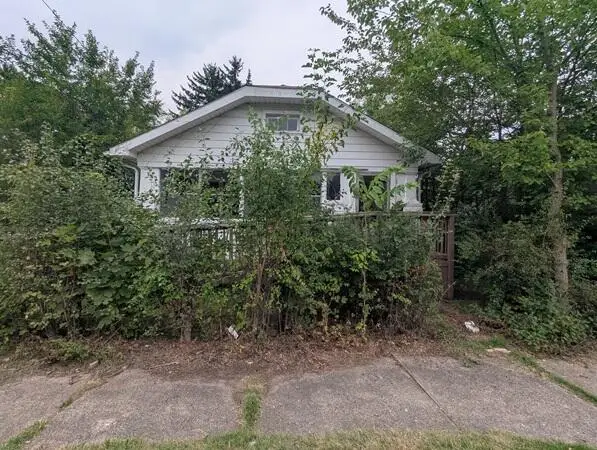 $64,900Active2 beds 1 baths946 sq. ft.
140 W Addison Street, Jackson, MI 49203
MLS# 81026042071Listed by: WILLINGHAM REAL ESTATE - New
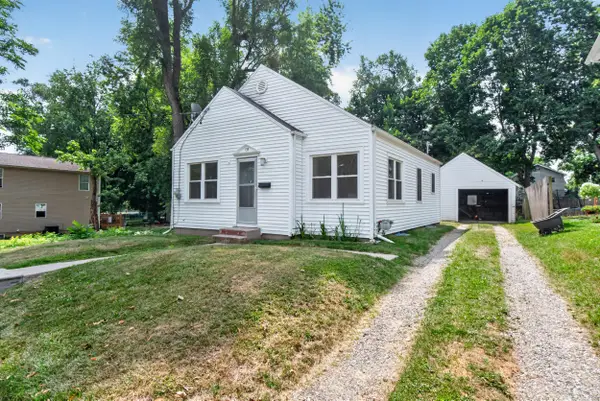 $89,900Active2 beds 1 baths754 sq. ft.
135 E Mansion, Jackson, MI 49203
MLS# 26042049Listed by: CENTURY 21 AFFILIATED - JACKSON - New
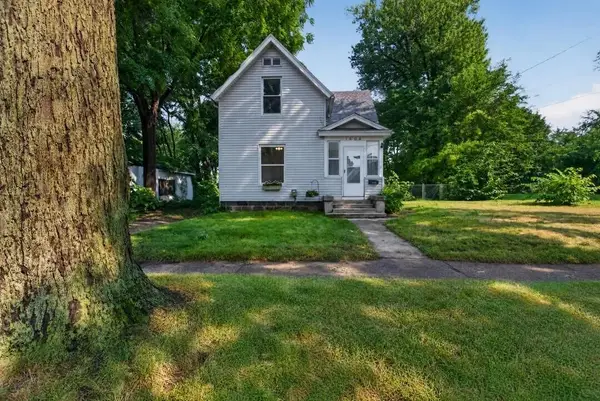 $169,900Active3 beds 2 baths1,365 sq. ft.
1608 Chapin Street, Jackson, MI 49203
MLS# 55026042020Listed by: PRODUCTION REALTY - New
 $174,900Active3 beds 1 baths922 sq. ft.
110 Berry ST, Jackson, MI 49203
MLS# 56050218151Listed by: HOWARD HANNA REAL ESTATE SERVICES-TECUMSEH


Protect your home and budget from life's surprises with an Assurant Home Warranty, backed by a partner that supports you through every step of homeownership. Explore Plans.
© 2023 - 2026 ERA Franchise Systems LLC. All rights reserved. ERA Franchise Systems LLC fully supports the principles of the Fair Housing Act and the Equal Opportunity Act. ERA, ERA Real Estate powered, and their respective logos are registered service marks of ERA Franchise Systems LLC. Each office is independently owned and operated.