
1612 3rd ST, Jackson, MI 49203
Local realty services provided by:ERA Prime Real Estate Group
1612 3rd ST,Jackson, MI 49203
$75,000
- 3 Beds
- 1 Baths
- 1,248 sq. ft.
- Single family
- Active
Listed by: justin ferullo
Office: keller williams preferred
MLS#:61050226204
Source:MI_REALCOMP
Price summary
- Price:$75,000
- Price per sq. ft.:$60.1
About this home
Welcome to 1612 3rd Street in Jackson! This two-story home offers 3 bedrooms, 1 full bathroom, and approximately 1,248 square feet of living space. The traditional floor plan includes a separate dining room, while the full basement provides additional storage and utility space. Outside, enjoy the covered front porch, fenced yard area, and detached garage. Conveniently located within the city of Jackson, this property offers an opportunity for buyers seeking an affordable primary residence or investment property. Schedule your showing today!
Contact an agent
Home facts
- Year built:1920
- Subdivision & Development:REYNOLDS
- Listing ID #:61050226204
- Added:2 day(s) ago
- Updated:October 31, 2026 at 10:32 AM
Rooms and interior
- Bedrooms:3
- Total bathrooms:1
- Full bathrooms:1
- Rooms Total:4
- Basement Description:Block
- Living area:1,248 sq. ft.
Heating and cooling
- Heating:Forced Air, Natural Gas
Structure and exterior
- Year built:1920
- Building area:1,248 sq. ft.
- Lot area:0.15 Acres
- Architectural Style:Carriage House
- Construction Materials:Vinyl Siding
- Foundation Description:Basement, Block
- Levels:Two
Utilities
- Water:Public
- Sewer:Public Sewer
Finances and disclosures
- Price:$75,000
- Price per sq. ft.:$60.1
- Tax amount:$1,488
Parking
- Parking description:Detached, Two Car Garage
- Garage spaces:2

New listings near 1612 3rd ST
- New
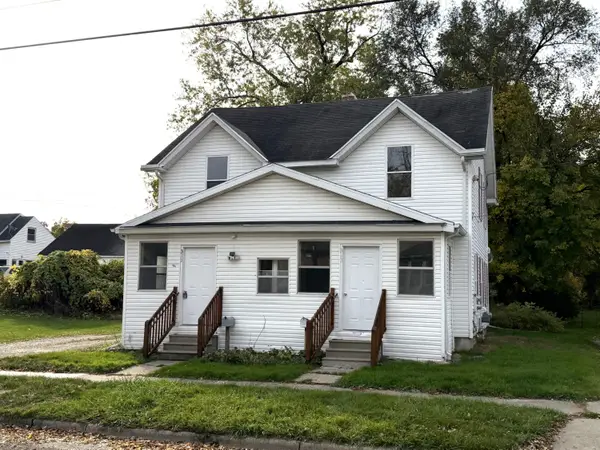 $130,000Active-- beds -- baths
311 W Trail Street, Jackson, MI 49201
MLS# 26057826Listed by: COLDWELL BANKER BEISWANGER REALTY GROUP - New
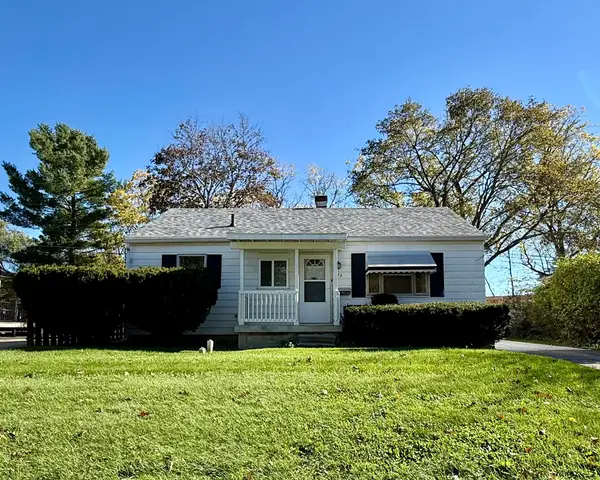 $179,900Active3 beds 1 baths816 sq. ft.
775 Briarcliff Road, Jackson, MI 49203
MLS# 26057822Listed by: CENTURY 21 AFFILIATED - New
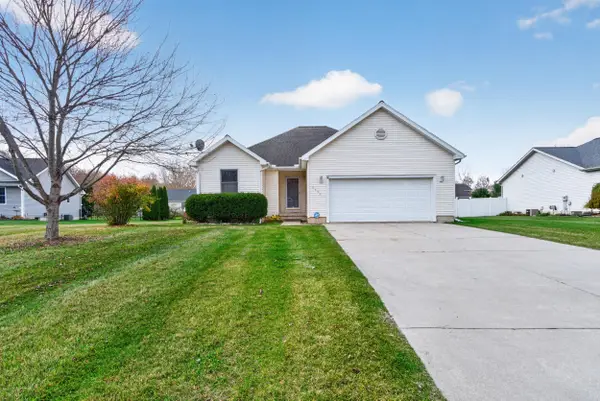 $269,900Active3 beds 2 baths1,296 sq. ft.
5036 Marble Street, Jackson, MI 49201
MLS# 55026057704Listed by: PRODUCTION REALTY - New
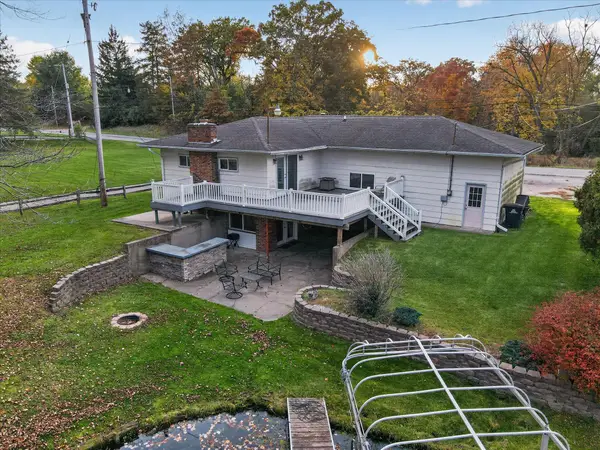 $325,000Active3 beds 2 baths1,893 sq. ft.
3373 Hoyer Road, Jackson, MI 49201
MLS# 55026057705Listed by: EXP REALTY - New
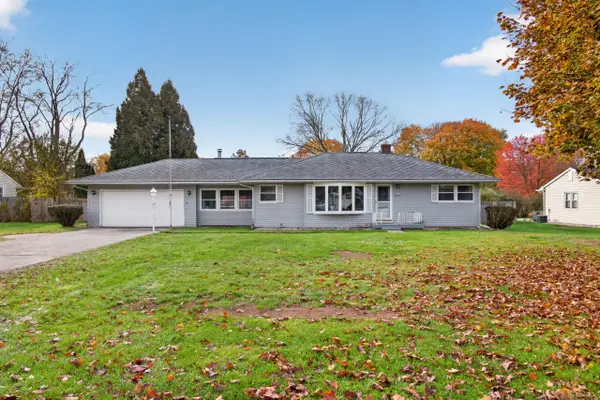 $254,900Active3 beds 2 baths2,456 sq. ft.
2753 Parkside Boulevard, Jackson, MI 49203
MLS# 55026057745Listed by: THE BROKERAGE HOUSE - New
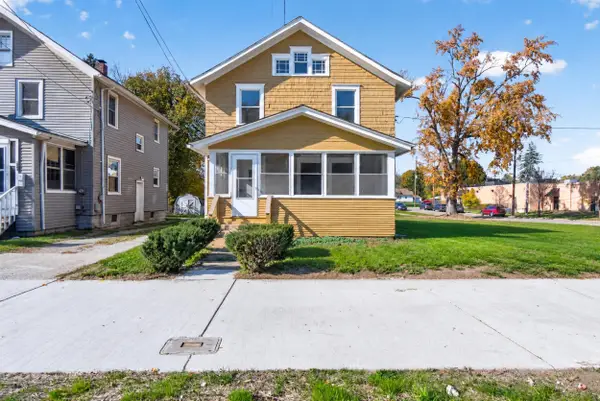 $149,900Active3 beds 3 baths1,745 sq. ft.
2002 Martin Luther King Junior Drive, Jackson, MI 49203
MLS# 26057675Listed by: COLDWELL BANKER BEISWANGER REALTY GROUP - New
 $179,900Active2 beds 1 baths931 sq. ft.
743 N State Street, Jackson, MI 49202
MLS# 64026057641Listed by: BERKSHIRE HATHAWAY HOMESERVICES MICHIGAN REAL ESTATE - New
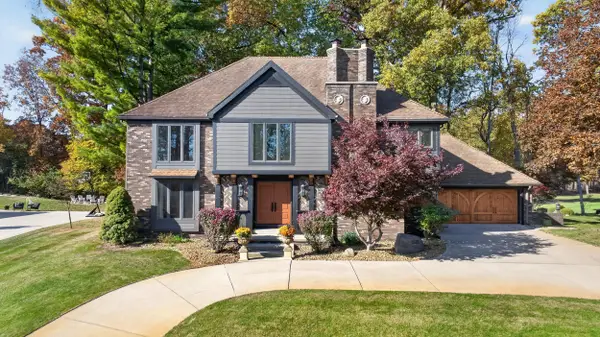 $595,000Active3 beds 4 baths3,113 sq. ft.
1826 Lochmoor Boulevard, Jackson, MI 49201
MLS# 26057632Listed by: CENTURY 21 AFFILIATED - JACKSON - New
 $329,900Active4 beds 3 baths2,786 sq. ft.
2811 Hearthstone Boulevard, Jackson, MI 49203
MLS# 55026057592Listed by: THE BROKERAGE HOUSE - New
 $269,900Active3 beds 2 baths2,292 sq. ft.
2465 W Kimmel Road, Jackson, MI 49201
MLS# 62026057565Listed by: CASE REALTY GROUP


Protect your home and budget from life's surprises with an Assurant Home Warranty, backed by a partner that supports you through every step of homeownership. Explore Plans.
© 2023 - 2026 ERA Franchise Systems LLC. All rights reserved. ERA Franchise Systems LLC fully supports the principles of the Fair Housing Act and the Equal Opportunity Act. ERA, ERA Real Estate powered, and their respective logos are registered service marks of ERA Franchise Systems LLC. Each office is independently owned and operated.