
1817 S Walmont Road, Jackson, MI 49203
Local realty services provided by:ERA Greater North Properties
1817 S Walmont Road,Jackson, MI 49203
$360,000
- 4 Beds
- 3 Baths
- 2,444 sq. ft.
- Single family
- Active
Listed by: kylie e rinna
Office: howard hanna real estate services
MLS#:26037607
Source:MI_MICHRIC
Price summary
- Price:$360,000
- Price per sq. ft.:$147.3
About this home
Welcome to your dream home! Nestled on over half an acre, this beautifully maintained 4-bedroom, 2.5-bath residence offers over 4,000 finished square feet of living space. From the moment you arrive, you'll be captivated by the peaceful setting and breathtaking backyard views. Step inside to find a warm and inviting layout. The main level features a spacious kitchen, open living and dining areas, and plenty of natural light. Upstairs, you'll discover generously sized bedrooms. The walk-out basement provides even more living space, as well as a wet-bar — ideal for a game room, home theater, or extra guest quarters. Walk right outside to enjoy a brand-new deck, multiple storage sheds, and a backyard made for relaxing or hosting gatherings. A two-car attached garage adds convenience, while the peaceful setting offers privacy without sacrificing proximity to schools, shopping, and dining. This property is the perfect blend of space, comfort, and natural beauty.
Contact an agent
Home facts
- Year built:1966
- Subdivision & Development:Walmont Acres
- Listing ID #:26037607
- Added:46 day(s) ago
- Updated:September 06, 2026 at 03:40 PM
Rooms and interior
- Bedrooms:4
- Total bathrooms:3
- Full bathrooms:2
- Half bathrooms:1
- Rooms Total:8
- Kitchen Description:Dishwasher, Oven, Range, Refrigerator, Wet Bar
- Basement:Yes
- Living area:2,444 sq. ft.
Heating and cooling
- Heating:Forced Air
- Central air:Yes
Structure and exterior
- Year built:1966
- Building area:2,444 sq. ft.
- Lot area:0.64 Acres
- Construction Materials:Stone, Wood Siding
Utilities
- Water:Public
Finances and disclosures
- Price:$360,000
- Price per sq. ft.:$147.3
- Tax amount:$4,710 (2025)
Parking
- Garage:Yes
- Garage spaces:2
New listings near 1817 S Walmont Road
- New
 $249,900Active3 beds 2 baths1,152 sq. ft.
2814 Harben Street, Jackson, MI 49203
MLS# 26047372Listed by: HEART FOR HOMES, LLC - New
 $65,000Active3 beds 2 baths1,400 sq. ft.
3835 Kingsridge Street, Jackson, MI 49201
MLS# 26047348Listed by: THE REAL ESTATE CONNECTION - New
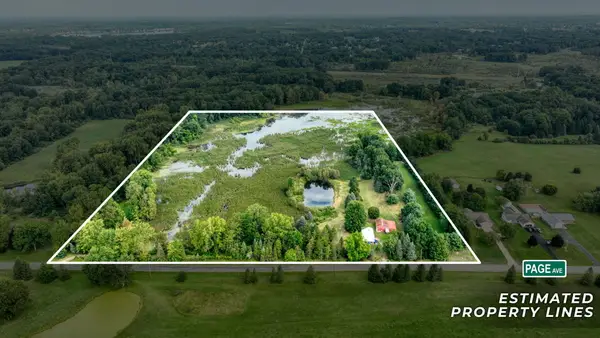 $225,000Active1 beds 1 baths1,364 sq. ft.
5096 Page Avenue, Jackson, MI 49201
MLS# 26047277Listed by: HOWARD HANNA REAL ESTATE SERVICES - New
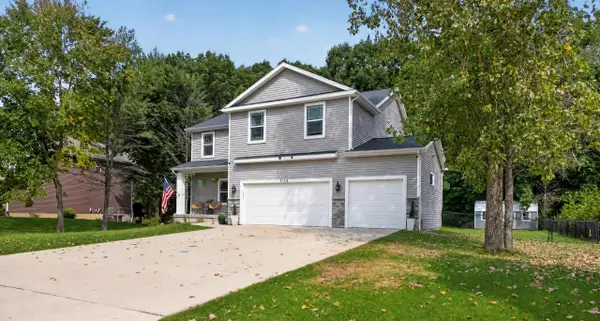 $449,900Active5 beds 4 baths3,535 sq. ft.
5168 Stone River Road, Jackson, MI 49201
MLS# 26047290Listed by: RE/MAX IRISH HILLS REALTY - New
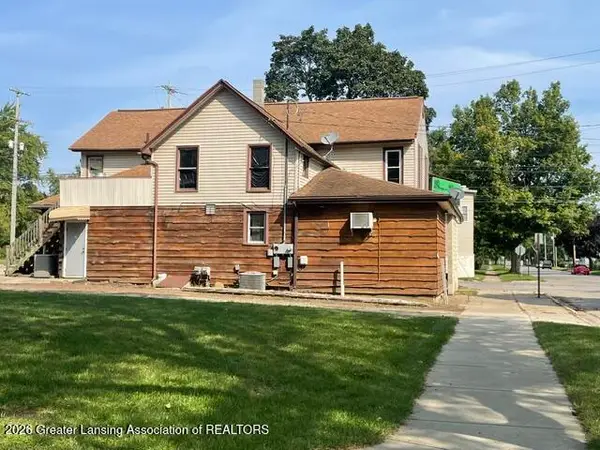 $39,000Active-- beds -- baths
812 N Blackstone Street, Jackson, MI 49202
MLS# 299033Listed by: RE/MAX REAL ESTATE PROFESSIONALS - New
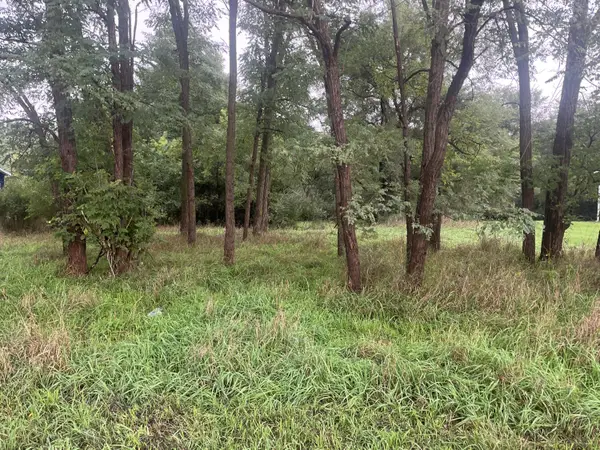 $12,000Active0.34 Acres
Brooklyn Road, Jackson, MI 49201
MLS# 26047237Listed by: SPROAT REALTY PROFESSIONALS - New
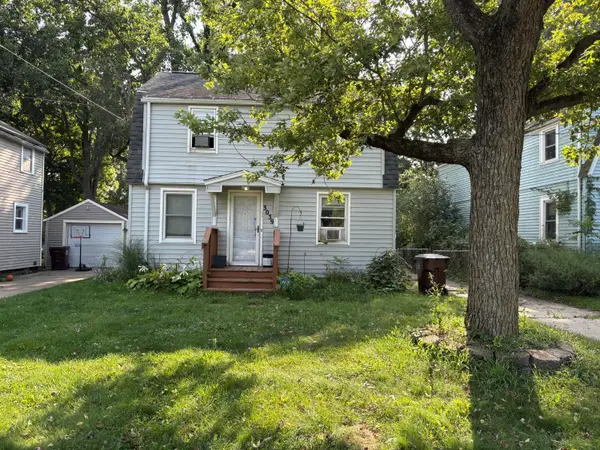 $149,800Active3 beds 1 baths1,560 sq. ft.
3039 Overhill Road, Jackson, MI 49203
MLS# 26047217Listed by: REAL BROKER LLC ANN ARBOR - New
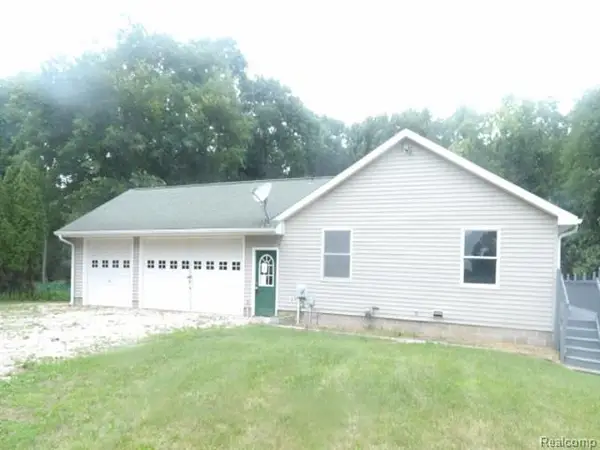 $280,800Active3 beds 2 baths1,508 sq. ft.
6332 Wells Road, Jackson, MI 49201
MLS# 20261071400Listed by: REALHOME SERVICES AND SOLUTIONS INC
- New
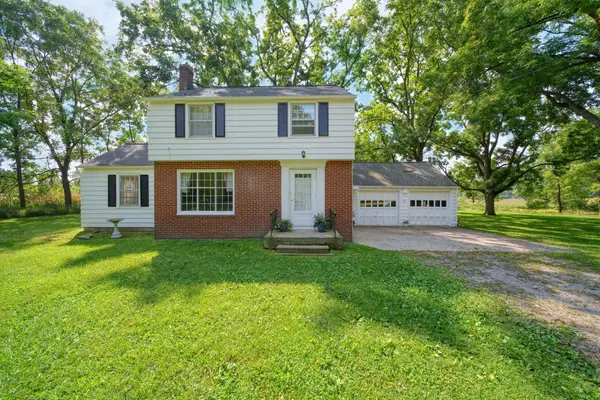 $1,275,000Active3 beds 2 baths1,298 sq. ft.
4023 Horton Road, Jackson, MI 49201
MLS# 26047129Listed by: EXIT REALTY 1ST LLC - New
 $1,000,000Active87 Acres
Horton Road, Jackson, MI 49201
MLS# 26047136Listed by: EXIT REALTY 1ST LLC


Protect your home and budget from life's surprises with an Assurant Home Warranty, backed by a partner that supports you through every step of homeownership. Explore Plans.
© 2023 - 2026 ERA Franchise Systems LLC. All rights reserved. ERA Franchise Systems LLC fully supports the principles of the Fair Housing Act and the Equal Opportunity Act. ERA, ERA Real Estate powered, and their respective logos are registered service marks of ERA Franchise Systems LLC. Each office is independently owned and operated.