
1928 Coventry Road, Jackson, MI 49201
Local realty services provided by:ERA Prime Real Estate Group
1928 Coventry Road,Jackson, MI 49201
$187,900
- 2 Beds
- 2 Baths
- 1,128 sq. ft.
- Single family
- Active
Upcoming open houses
- Sun, Sep 2012:00 pm - 02:00 pm
Listed by: heather herndon, connor talbert
Office: howard hanna real estate services
MLS#:55026029614
Source:MI_REALCOMP
Price summary
- Price:$187,900
- Price per sq. ft.:$166.58
- Monthly HOA dues:$299
About this home
Seller is offering one year HOA dues paid! Welcome to a garden-level condo in The Glen at Magnolia, built in 2019. The location is hard to beat--15 minutes to Henry Ford Health, 10 minutes to Jackson's Central Business District or Spring Arbor College. Offering low-maintenance this 2BR/2BA home has upgraded finishes & neutral colors. The large primary offers two closets plus ensuite linen closet. You will find 9-foot ceilings, 2 full bathrooms, Merillat cabinetry, granite countertops, stainless steel appliances, and laundry room. Tile flooring in kitchen, laundry & bathrooms with newer, carpet in living area & bedrooms. Private, courtyard view & energy efficient with average utilities below $140 a month! A one-car detached garage included.
Contact an agent
Home facts
- Year built:2019
- Listing ID #:55026029614
- Added:92 day(s) ago
- Updated:September 17, 2026 at 12:01 AM
Rooms and interior
- Bedrooms:2
- Total bathrooms:2
- Full bathrooms:2
- Rooms Total:7
- Flooring:Carpet, Tile
- Living area:1,128 sq. ft.
Heating and cooling
- Cooling:Ceiling Fans, Central Air
- Heating:Forced Air, Natural Gas
Structure and exterior
- Roof:Asphalt, Shingle
- Year built:2019
- Building area:1,128 sq. ft.
- Architectural Style:Common Entry Building
- Construction Materials:Brick
- Exterior Features:Porch, Screened
- Foundation Description:Slab
Utilities
- Water:Public
- Sewer:Public Sewer
Finances and disclosures
- Price:$187,900
- Price per sq. ft.:$166.58
- Tax amount:$3,372
Features and amenities
- Appliances:Cooktop, Dishwasher, Dryer, Microwave, Oven, Range, Refrigerator, Washer, Water Softener Owned
- Laundry features:In Unit
Parking
- Parking description:Asphalt, Detached, Garage Door Opener, Paved
- Garage spaces:1

New listings near 1928 Coventry Road
- New
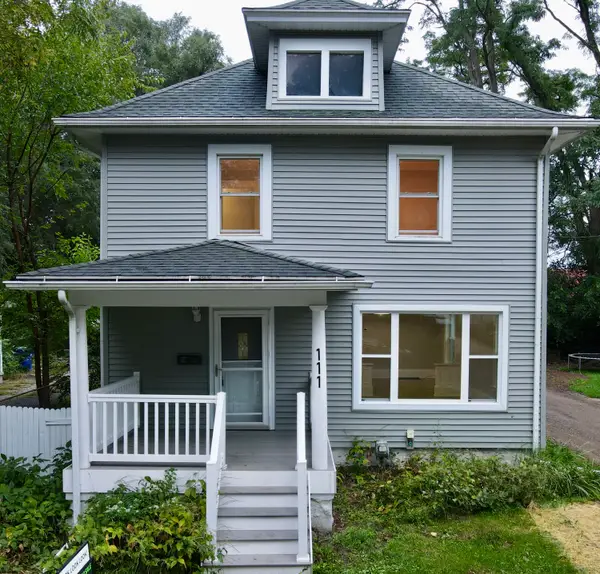 $187,770Active5 beds 2 baths1,670 sq. ft.
111 N Forbes Street, Jackson, MI 49202
MLS# 26049413Listed by: KEY REALTY ONE LLC - New
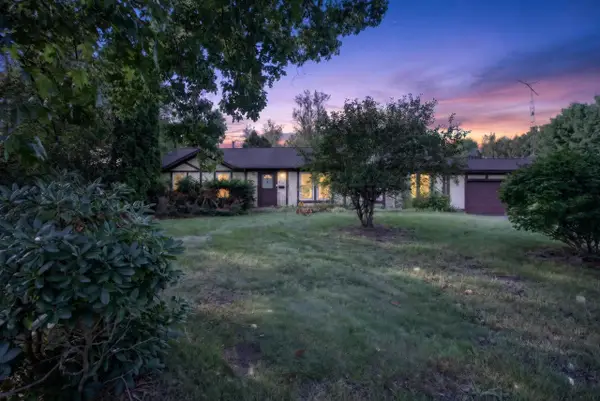 $199,900Active3 beds 2 baths1,612 sq. ft.
6137 Young Road, Jackson, MI 49201
MLS# 26049184Listed by: SOLUTIONS REALTY LLC - New
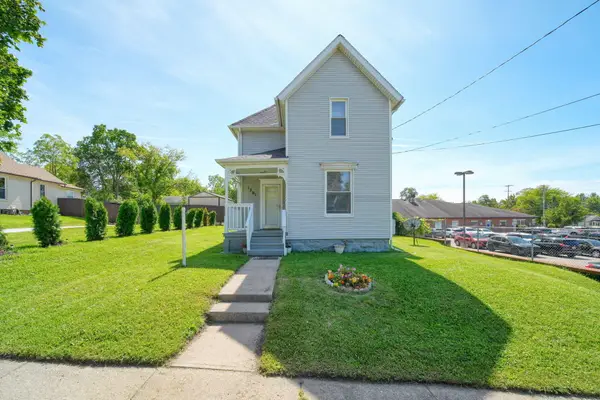 Listed by ERA$110,000Active4 beds 1 baths1,487 sq. ft.
1301 Deyo Street, Jackson, MI 49201
MLS# 26049158Listed by: ERA REARDON REALTY, L.L.C. - New
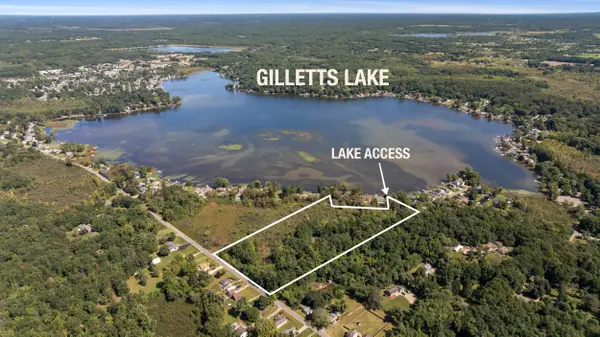 $225,000Active10.67 Acres
1627 Donnely Road, Jackson, MI 49201
MLS# 26049054Listed by: CENTURY 21 AFFILIATED - JACKSON - New
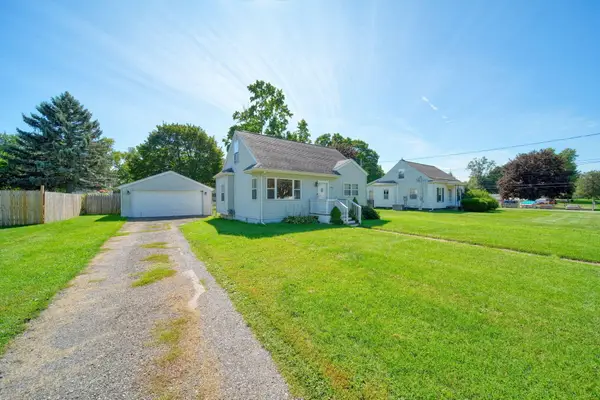 $160,000Active3 beds 1 baths900 sq. ft.
2313 W North Street, Jackson, MI 49202
MLS# 26049023Listed by: PRODUCTION REALTY - Open Sun, 12 to 2pmNew
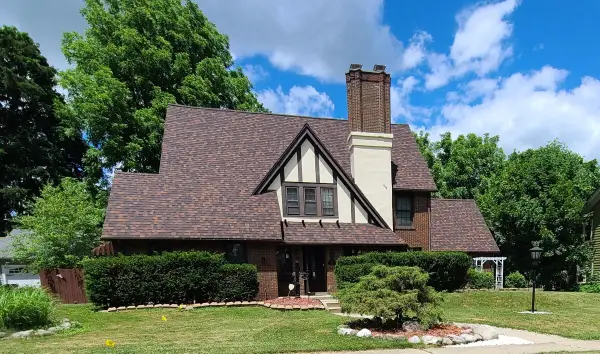 $320,000Active4 beds 3 baths2,618 sq. ft.
746 Oakridge Drive, Jackson, MI 49203
MLS# 26048944Listed by: RE/MAX MID-MICHIGAN R.E. - New
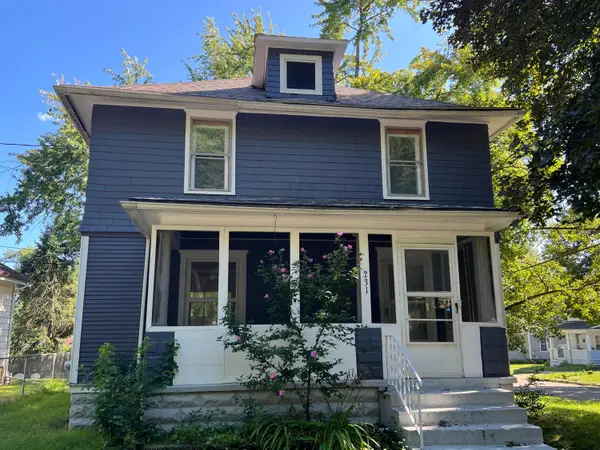 $99,500Active3 beds 2 baths1,200 sq. ft.
231 Rockwell Street, Jackson, MI 49203
MLS# 26048851Listed by: BEYCOME BROKERAGE REALTY LLC - New
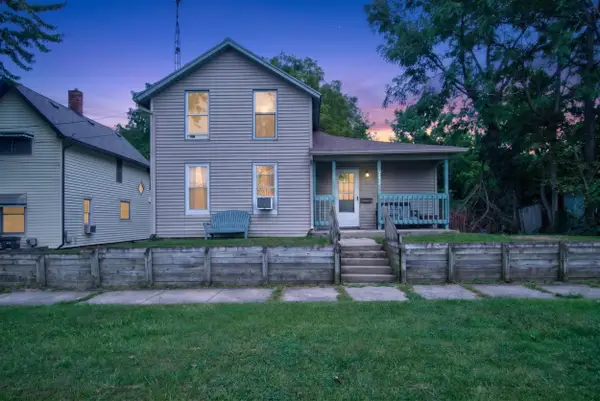 $110,000Active3 beds 1 baths1,314 sq. ft.
741 Kennedy Street, Jackson, MI 49202
MLS# 26048879Listed by: COLDWELL BANKER BEISWANGER REALTY GROUP - New
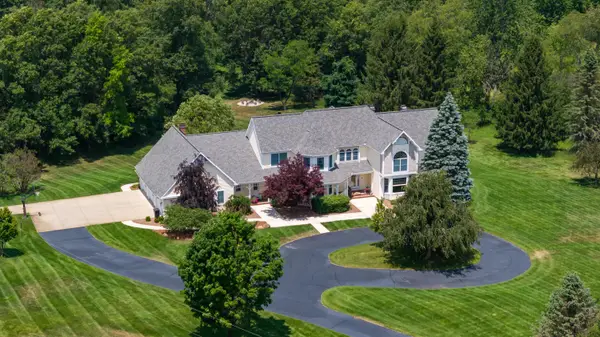 $1,195,000Active4 beds 5 baths7,252 sq. ft.
6190 Browns Lake Road, Jackson, MI 49203
MLS# 26048843Listed by: RE/MAX MID-MICHIGAN R.E. - Open Sun, 1 to 2:30pmNew
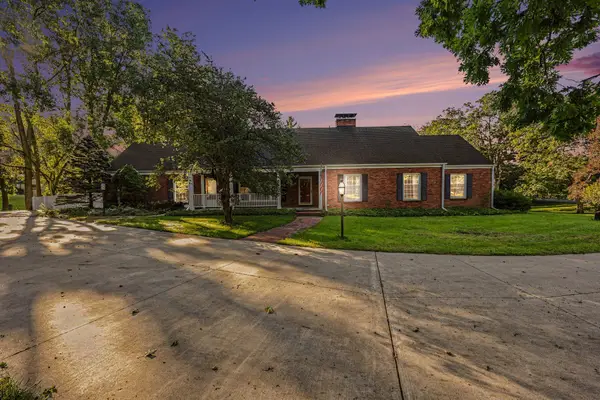 $499,000Active6 beds 5 baths6,099 sq. ft.
1337 Badgley Road, Jackson, MI 49203
MLS# 55026048793Listed by: SPROAT REALTY PROFESSIONALS


Protect your home and budget from life's surprises with an Assurant Home Warranty, backed by a partner that supports you through every step of homeownership. Explore Plans.
© 2023 - 2026 ERA Franchise Systems LLC. All rights reserved. ERA Franchise Systems LLC fully supports the principles of the Fair Housing Act and the Equal Opportunity Act. ERA, ERA Real Estate powered, and their respective logos are registered service marks of ERA Franchise Systems LLC. Each office is independently owned and operated.