
2112 Scenic Hills Drive, Jackson, MI 49201
Local realty services provided by:ERA Prime Real Estate Group
2112 Scenic Hills Drive,Jackson, MI 49201
$499,900
- 4 Beds
- 4 Baths
- 3,806 sq. ft.
- Single family
- Active
Listed by: julie childers
Office: key realty one llc.
MLS#:81026050425
Source:MI_REALCOMP
Price summary
- Price:$499,900
- Price per sq. ft.:$124.66
- Monthly HOA dues:$33.33
About this home
Looking for nearly 4,000 sq. ft. of finished living space where the major updates and improvements are already complete? Unlike new construction, this Scenic Hills home offers immediate enjoyment with a finished walkout lower level, whole-house Generac generator, detached third garage/workshop, black metal fenced yard, mature landscaping, and numerous recent updates already in place. Driving into Scenic Hills simply feels different. Rolling hills, spacious lots, mature trees, and beautifully maintained homes create a setting that's increasingly hard to find. Situated on a hilltop corner lot at the end of a quiet cul-de-sac, this home sits on nearly 3/4 of an acre with a private, park-like setting. The thoughtfully designed floor plan features a main-floor primary suite, generous living areas, and plenty of flexible space for family, guests, hobbies, entertaining, or working from home. The walkout lower level lives almost like a second home, featuring a large island, sink, dishwasher,fireplace, bedroom, full bath, and spacious living area???ideal for guests, extended family, teens, or entertaining. Recent improvements include a newer furnace, central air, water heater, dishwasher, water softener system, black metal fencing, whole-house Generac generator, detached third garage/workshop, select flooring, washer, and dryer. Conveniently located with easy access to I-94 and US-127, making commuting to Jackson or Ann Arbor convenient, while also being just minutes from the Grass Lake area. With its space, setting, finished walkout, extensive improvements, and additional garage/workshop, this is a home that would be difficult???and costly???to duplicate today....
Contact an agent
Home facts
- Year built:2004
- Subdivision & Development:SCENIC HILLS
- Listing ID #:81026050425
- Added:1 day(s) ago
- Updated:September 23, 2026 at 12:05 AM
Rooms and interior
- Bedrooms:4
- Total bathrooms:4
- Full bathrooms:3
- Half bathrooms:1
- Rooms Total:13
- Flooring:Carpet, Ceramic Tile, Vinyl, Wood
- Basement Description:Daylight, Finished, Full, Walk-Out Access
- Living area:3,806 sq. ft.
Heating and cooling
- Cooling:Ceiling Fans, Central Air
- Heating:Forced Air, Natural Gas
Structure and exterior
- Roof:Shingle
- Year built:2004
- Building area:3,806 sq. ft.
- Lot area:0.7 Acres
- Lot Features:Corner Lot, Cul-de-Sac, Hilly Ravine, Sprinklers
- Architectural Style:Traditional
- Construction Materials:Brick, Vinyl Siding
- Exterior Features:Covered, Deck, Porch
- Foundation Description:Basement
Utilities
- Water:Well
- Sewer:Septic Tank
Finances and disclosures
- Price:$499,900
- Price per sq. ft.:$124.66
Features and amenities
- Appliances:Dishwasher, Dryer, Microwave, Oven, Range, Refrigerator, Washer
- Laundry features:Main Level
- Amenities:Vaulted Ceilings
Parking
- Parking description:Asphalt, Attached, Concrete, Garage Door Opener, Garage Faces Side
- Garage spaces:3

New listings near 2112 Scenic Hills Drive
- Open Sat, 10 to 11:30amNew
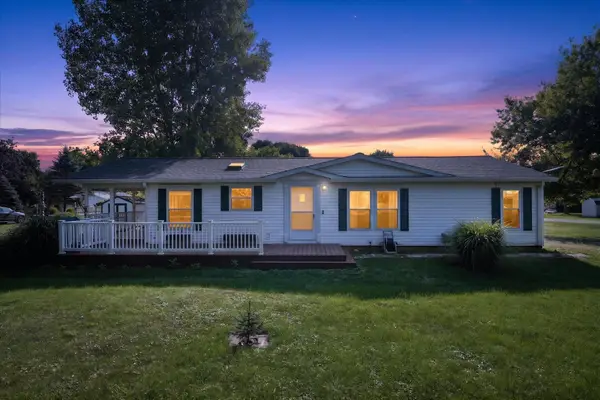 $194,900Active3 beds 2 baths1,322 sq. ft.
3280 Carlton Boulevard, Jackson, MI 49203
MLS# 26050500Listed by: RE/MAX REAL ESTATE PROFESSIONALS - New
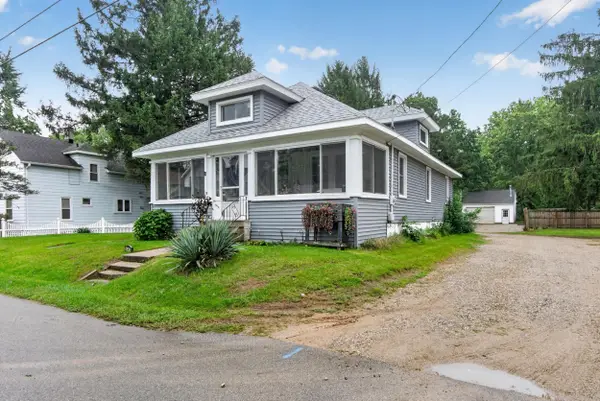 Listed by ERA$164,900Active2 beds 1 baths1,046 sq. ft.
223 Pierce Avenue, Jackson, MI 49203
MLS# 26050392Listed by: ERA REARDON REALTY, L.L.C. - New
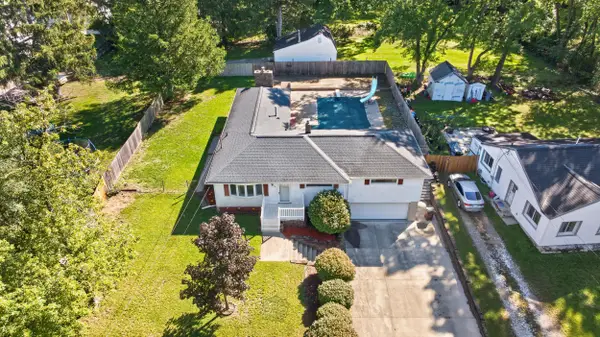 Listed by ERA$215,000Active3 beds 2 baths1,793 sq. ft.
2921 Overhill Road, Jackson, MI 49203
MLS# 26050396Listed by: ERA REARDON REALTY, L.L.C. - New
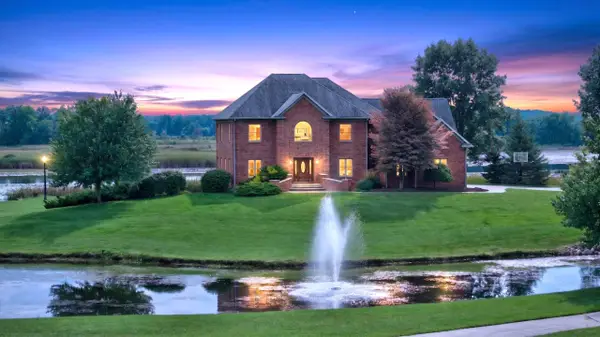 $1,399,900Active4 beds 5 baths7,032 sq. ft.
6831 Price Lake Drive N, Jackson, MI 49201
MLS# 26050378Listed by: RE/MAX MID-MICHIGAN R.E. - New
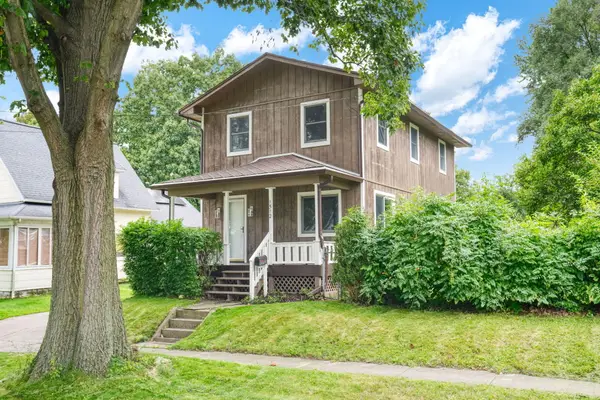 Listed by ERA$170,000Active4 beds 2 baths1,672 sq. ft.
1512 Joy Avenue, Jackson, MI 49203
MLS# 26050379Listed by: ERA REARDON REALTY, L.L.C. - New
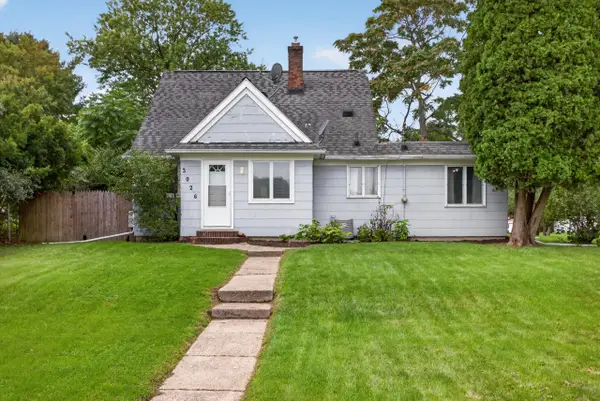 $139,900Active3 beds 1 baths1,164 sq. ft.
3026 Overhill Road, Jackson, MI 49203
MLS# 26050386Listed by: HOWARD HANNA REAL ESTATE SERVICES - Open Sat, 3 to 4:30pmNew
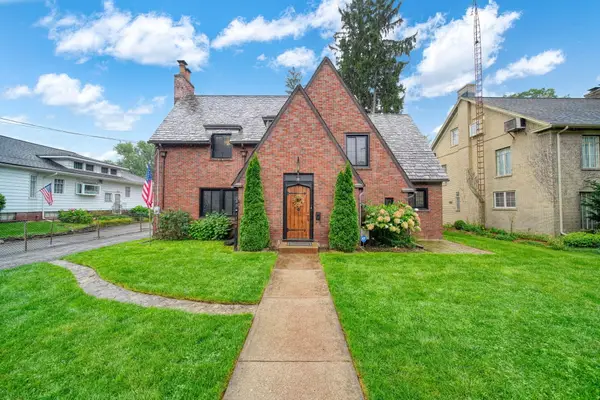 $279,900Active3 beds 2 baths1,830 sq. ft.
1309 W Franklin Street, Jackson, MI 49203
MLS# 55026050334Listed by: HOWARD HANNA REAL ESTATE SERVICES - New
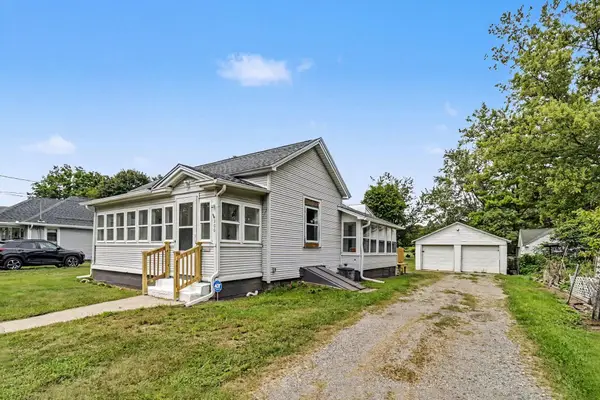 $179,000Active2 beds 1 baths893 sq. ft.
200 E Porter Street, Jackson, MI 49202
MLS# 26050292Listed by: HOWARD HANNA REAL ESTATE SERVICES - New
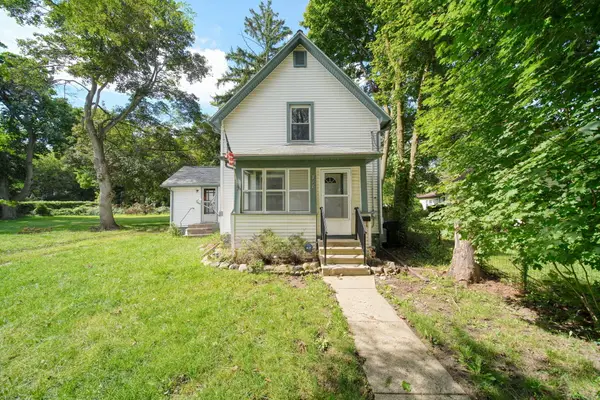 $129,900Active3 beds 1 baths1,008 sq. ft.
718 N Blackstone Street, Jackson, MI 49202
MLS# 26050277Listed by: HEART FOR HOMES, LLC


Protect your home and budget from life's surprises with an Assurant Home Warranty, backed by a partner that supports you through every step of homeownership. Explore Plans.
© 2023 - 2026 ERA Franchise Systems LLC. All rights reserved. ERA Franchise Systems LLC fully supports the principles of the Fair Housing Act and the Equal Opportunity Act. ERA, ERA Real Estate powered, and their respective logos are registered service marks of ERA Franchise Systems LLC. Each office is independently owned and operated.