
2130 Creglow Drive, Jackson, MI 49203
Local realty services provided by:ERA Prime Real Estate Group
2130 Creglow Drive,Jackson, MI 49203
- 3 Beds
- 3 Baths
- - sq. ft.
- Single family
- Sold
Listed by: aj crownover
Office: re/max mid-michigan r.e.
MLS#:55026034495
Source:MI_REALCOMP
Sorry, we are unable to map this address
Price summary
- Price:
About this home
Beautiful Lower Essex Heights Subdivision - This 3 bedroom 2.5 bath home featuring over 2000 sq ft of living space is just for you! Walk into the large living room with hardwood flooring and open windows, full kitchen features black appliance package and lots of storage, off the kitchen sits a formal dining room with a slider to your private deck, perfect for entertaining. Large primary bedroom with updated en-suite, 2 additional bedrooms and additional full bath. Lower lever features a large living room with fireplace and walkout to the private patio, 1/2 bath, separate laundry room and storage space. Exterior features a 2 car attached garage with bonus room off the back of the garage, perfect for woodworking, additional living space, or a space to entertain guests and family. Fully fenced backyard perfect for pets! Come see this great home before it's gone!
Contact an agent
Home facts
- Year built:1961
- Listing ID #:55026034495
- Added:56 day(s) ago
- Updated:September 04, 2026 at 06:58 AM
Rooms and interior
- Bedrooms:3
- Total bathrooms:3
- Full bathrooms:2
- Half bathrooms:1
- Rooms Total:8
- Flooring:Carpet, Ceramic Tile, Wood
- Basement Description:Partial
Heating and cooling
- Cooling:Central Air
- Heating:Forced Air, Natural Gas
Structure and exterior
- Roof:Shingle
- Year built:1961
- Construction Materials:Aluminum Siding
- Exterior Features:Deck, Patio, Porch
- Foundation Description:Partial Basement
- Levels:Bi-Level
Utilities
- Water:Public
- Sewer:Public Sewer
Finances and disclosures
- Price:
- Tax amount:$3,577
Features and amenities
- Appliances:Dishwasher, Range, Refrigerator
- Laundry features:Lower Level
Parking
- Parking description:Attached
- Garage spaces:2

New listings near 2130 Creglow Drive
- New
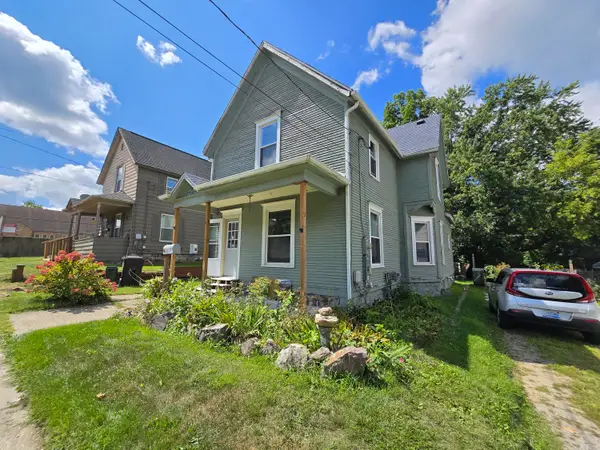 $115,000Active4 beds 1 baths1,525 sq. ft.
502 S Elm Avenue, Jackson, MI 49203
MLS# 26047029Listed by: CENTURY 21 AFFILIATED - JACKSON - New
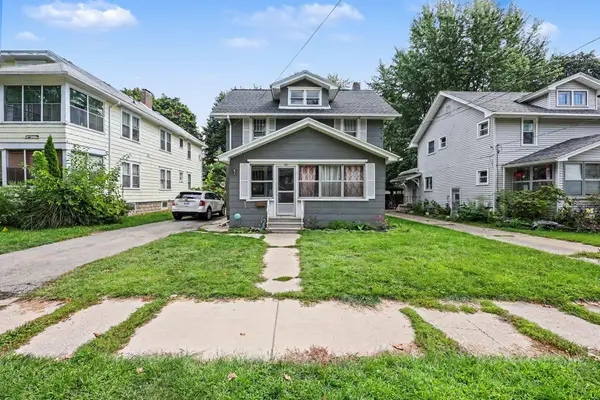 $169,000Active3 beds 1 baths1,587 sq. ft.
607 S Grinnell Street, Jackson, MI 49203
MLS# 81026046980Listed by: THE CHARLES REINHART COMPANY - New
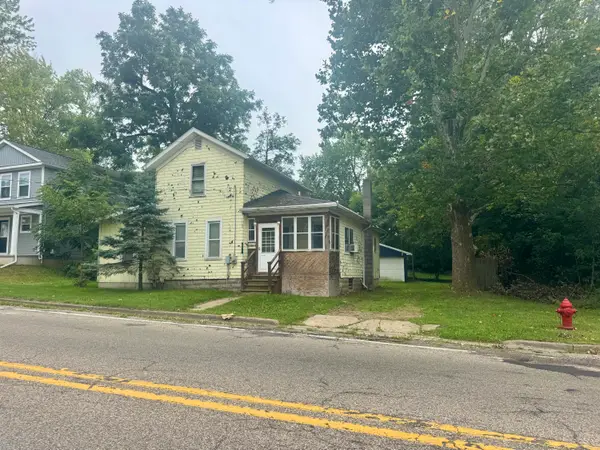 $58,000Active3 beds 2 baths1,708 sq. ft.
515 E North Street, Jackson, MI 49202
MLS# 55026046958Listed by: SPROAT REALTY PROFESSIONALS - New
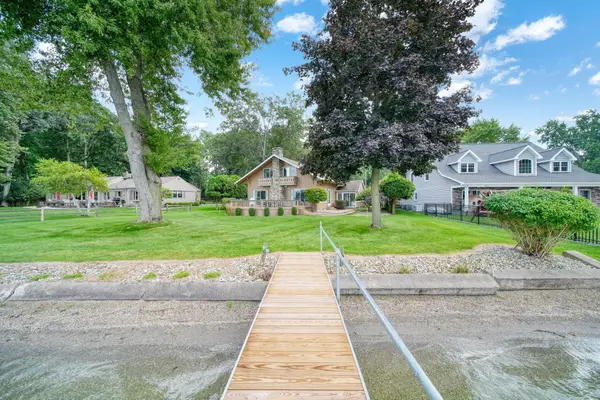 $615,000Active6 beds 4 baths2,572 sq. ft.
5056 Lakeshore Drive, Jackson, MI 49203
MLS# 55026046923Listed by: VAL STOVER REAL ESTATE TEAM - New
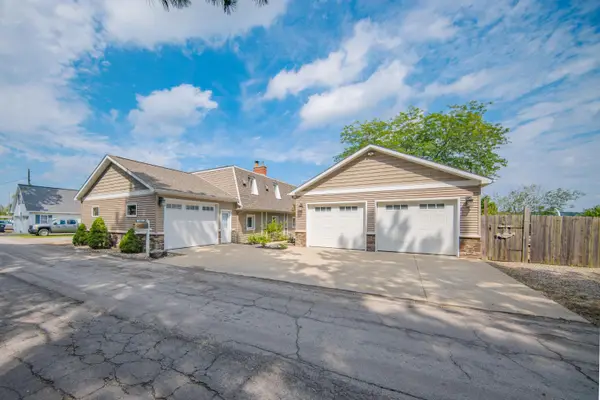 $710,000Active3 beds 2 baths2,600 sq. ft.
5065 Pine Drive, Jackson, MI 49201
MLS# 81026046913Listed by: REAL ESTATE ONE INC - New
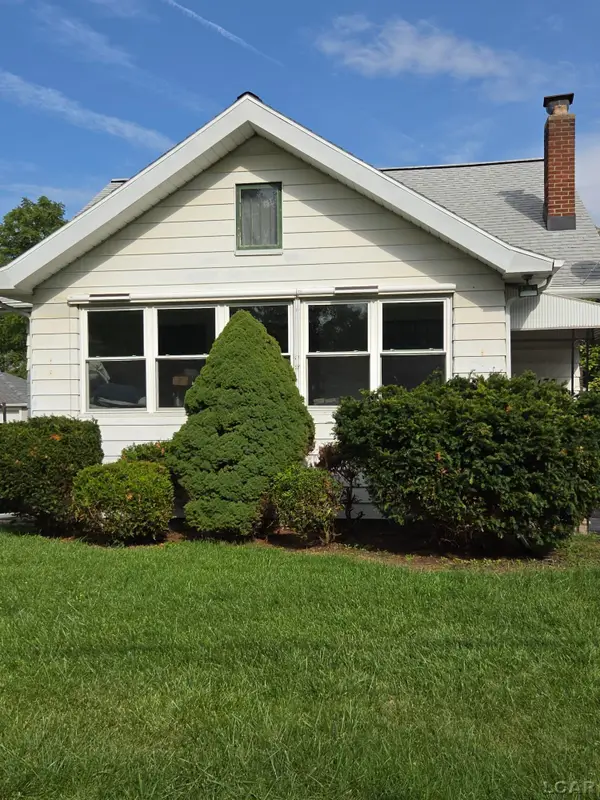 $135,000Active4 beds 2 baths1,836 sq. ft.
133 N WISNER ST, Jackson, MI 49202
MLS# 56050220663Listed by: GOEDERT REAL ESTATE - ADR - New
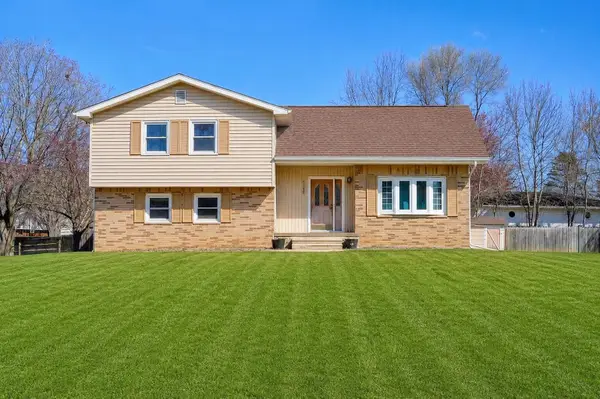 Listed by ERA$260,000Active3 beds 4 baths1,854 sq. ft.
1190 Ferndale Road, Jackson, MI 49201
MLS# 26046727Listed by: ERA REARDON REALTY, L.L.C. - New
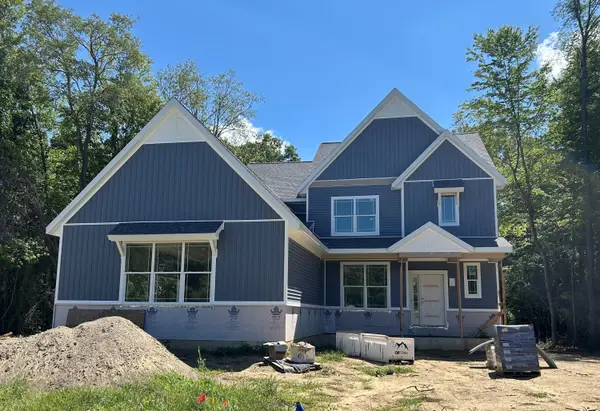 $535,037Active4 beds 3 baths2,444 sq. ft.
5273 Grande View Lane, Jackson, MI 49201
MLS# 55026046715Listed by: NORFOLK REALTY LIMITED - New
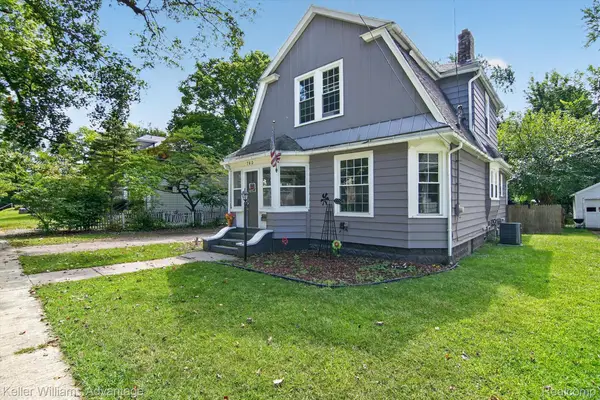 $218,500Active4 beds 2 baths1,506 sq. ft.
763 Randolph Street, Jackson, MI 49203
MLS# 20261069542Listed by: KELLER WILLIAMS ADVANTAGE - New
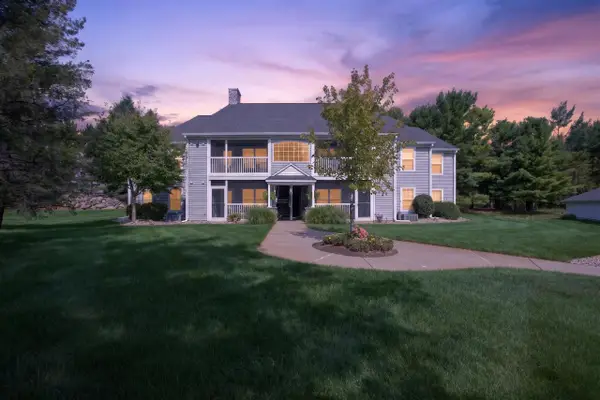 $189,900Active2 beds 2 baths1,120 sq. ft.
718 W Barrington Circle, Jackson, MI 49203
MLS# 55026046606Listed by: HOWARD HANNA REAL ESTATE SERVICES


Protect your home and budget from life's surprises with an Assurant Home Warranty, backed by a partner that supports you through every step of homeownership. Explore Plans.
© 2023 - 2026 ERA Franchise Systems LLC. All rights reserved. ERA Franchise Systems LLC fully supports the principles of the Fair Housing Act and the Equal Opportunity Act. ERA, ERA Real Estate powered, and their respective logos are registered service marks of ERA Franchise Systems LLC. Each office is independently owned and operated.