
2201 Maple Grove Road, Jackson, MI 49201
Local realty services provided by:ERA Prime Real Estate Group
2201 Maple Grove Road,Jackson, MI 49201
$349,000
- 3 Beds
- 2 Baths
- 1,828 sq. ft.
- Single family
- Active
Listed by: jeff kermath
Office: kermath realty llc.
MLS#:20261052272
Source:MI_REALCOMP
Price summary
- Price:$349,000
- Price per sq. ft.:$190.92
About this home
Welcome to your private country retreat! Situated on a gorgeous 6.67-acre parcel in a peaceful setting, this beautifully maintained 3-bedroom, 1.5-bathroom bi-level home offers the perfect blend of natural beauty and modern comfort. The interior features a bright, welcoming kitchen, a recently remodeled lower-level including a half-bath, and a spacious family room. Enjoy efficient, precise comfort year-round with zoned heating and a premium Carrier ductless A/C system. Outside is an outdoor lover's paradise, boasting over 5 heavily wooded acres, a scenic drainage-fed pond, a large storage shed, and a dedicated playground area and fire pit. Tucked away, yet perfectly located just minutes from Northwest schools campuses and town amenities. Schedule your private tour today!
Contact an agent
Home facts
- Year built:1976
- Listing ID #:20261052272
- Added:33 day(s) ago
- Updated:July 30, 2026 at 10:05 AM
Rooms and interior
- Bedrooms:3
- Total bathrooms:2
- Full bathrooms:1
- Half bathrooms:1
- Rooms Total:8
- Basement Description:Daylight, Finished, Full
- Living area:1,828 sq. ft.
Heating and cooling
- Cooling:Ceiling Fans, Central Air, ENERGY STAR Qualified A/C Equipment
- Heating:Baseboard, Electric
Structure and exterior
- Roof:Asphalt
- Year built:1976
- Building area:1,828 sq. ft.
- Lot area:6.67 Acres
- Lot Features:Wooded
- Architectural Style:Split Level
- Construction Materials:Brick, Vinyl Siding
- Exterior Features:Deck, Patio, Porch
- Foundation Description:Basement, Poured
- Levels:Bi-Level
Utilities
- Water:Well
- Sewer:Septic Tank
Finances and disclosures
- Price:$349,000
- Price per sq. ft.:$190.92
- Tax amount:$2,535
Features and amenities
- Appliances:Dishwasher, Disposal, ENERGY STAR Qualified Dishwasher, ENERGY STAR Qualified Dryer, ENERGY STAR Qualified Refrigerator, Exhaust Fan, Free Standing Electric Range, Free Standing Refrigerator, Microwave, Water Purifier Owned
- Laundry features:Laundry Room
- Amenities:Entrance Foyer, High Speed Internet
Parking
- Parking description:Attached, Direct Access, Electricity In Garage, Garage Door Opener, Two Car Garage
- Garage spaces:2

New listings near 2201 Maple Grove Road
- New
 $244,000Active4 beds 2 baths1,584 sq. ft.
1286 W Southfield Drive, Jackson, MI 49203
MLS# 26042243Listed by: CENTURY 21 AFFILIATED - JACKSON - New
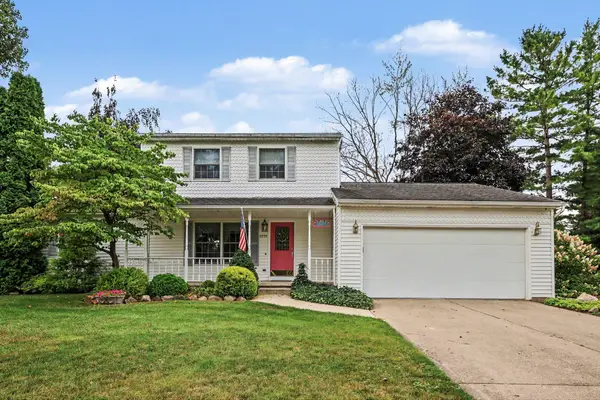 $315,000Active3 beds 3 baths1,848 sq. ft.
3775 Northmeadow Road, Jackson, MI 49201
MLS# 26042245Listed by: SPROAT REALTY PROFESSIONALS-J - New
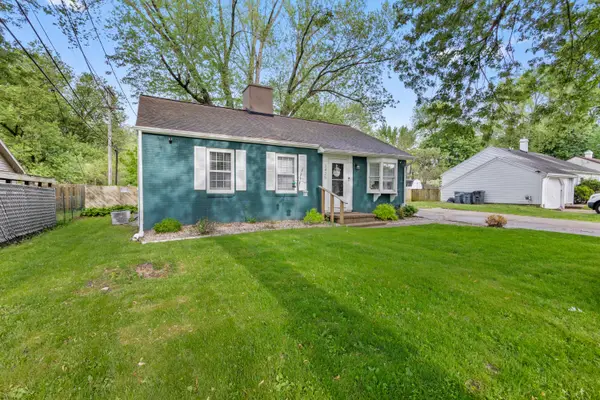 $199,500Active3 beds 1 baths1,073 sq. ft.
3425 Cambridge Avenue, Jackson, MI 49203
MLS# 26042145Listed by: CENTURY 21 AFFILIATED - New
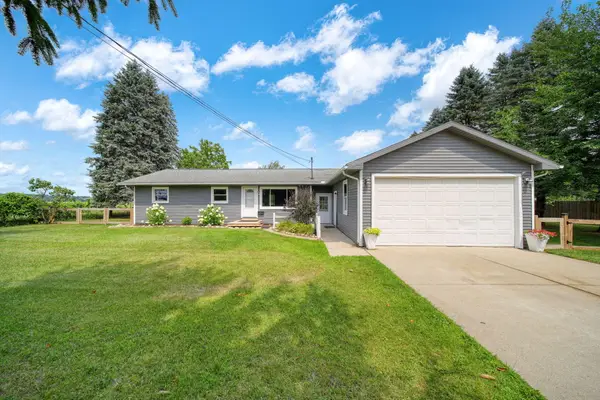 Listed by ERA$249,900Active4 beds 2 baths1,967 sq. ft.
160 N Street Court, Jackson, MI 49201
MLS# 26042153Listed by: ERA REARDON - BROOKLYN - New
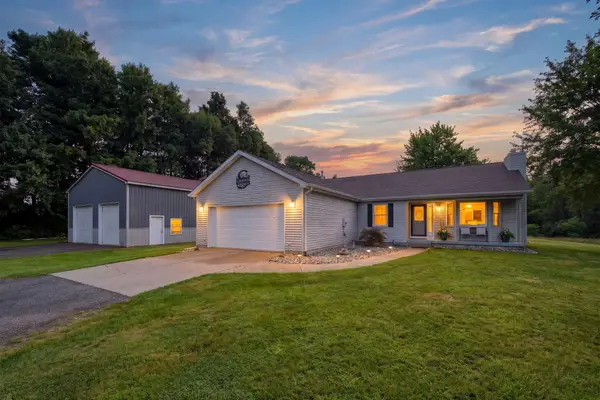 Listed by ERA$379,900Active3 beds 2 baths1,440 sq. ft.
2777 Blackman Road, Jackson, MI 49201
MLS# 26042180Listed by: ERA REARDON REALTY, L.L.C. - New
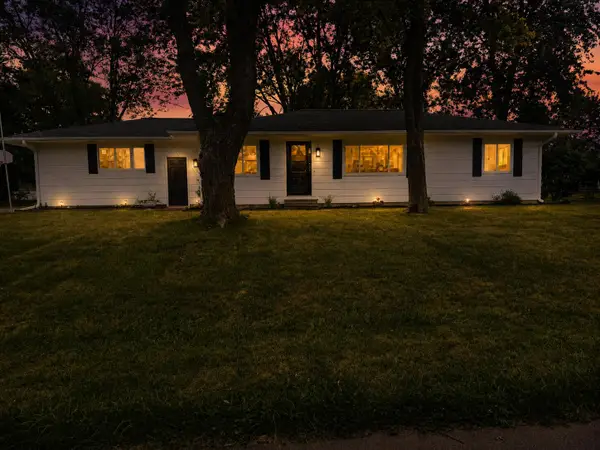 $315,000Active3 beds 2 baths2,032 sq. ft.
1653 Gary Paul Lane, Jackson, MI 49203
MLS# 26041965Listed by: RE/MAX MID-MICHIGAN R.E. - New
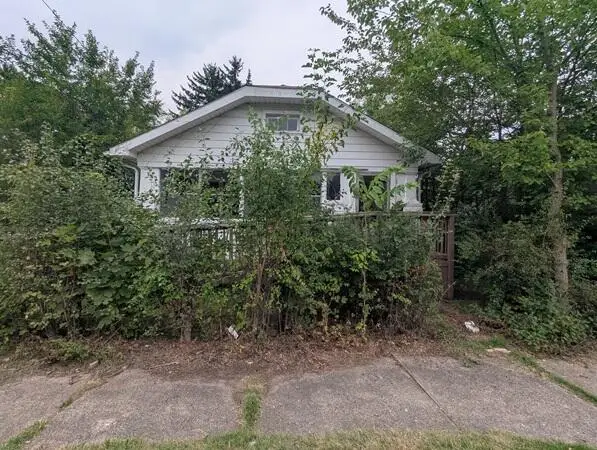 $64,900Active2 beds 1 baths946 sq. ft.
140 W Addison Street, Jackson, MI 49203
MLS# 81026042071Listed by: WILLINGHAM REAL ESTATE - New
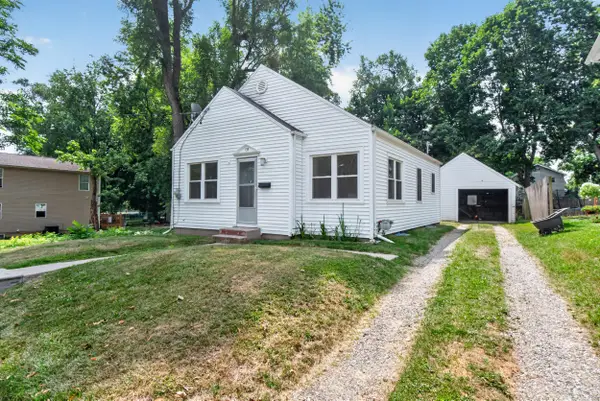 $89,900Active2 beds 1 baths754 sq. ft.
135 E Mansion, Jackson, MI 49203
MLS# 26042049Listed by: CENTURY 21 AFFILIATED - JACKSON - New
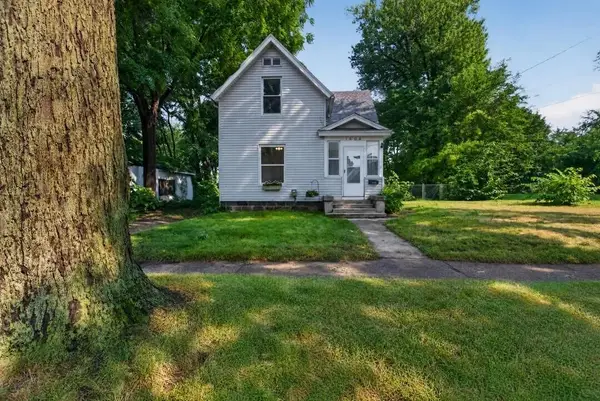 $169,900Active3 beds 2 baths1,365 sq. ft.
1608 Chapin Street, Jackson, MI 49203
MLS# 55026042020Listed by: PRODUCTION REALTY - New
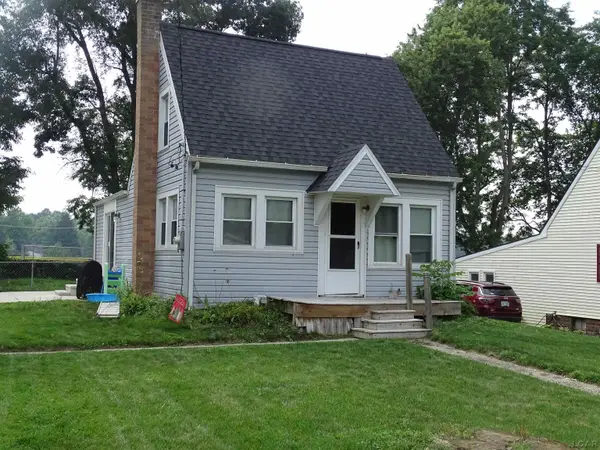 $174,900Active3 beds 1 baths922 sq. ft.
110 Berry ST, Jackson, MI 49203
MLS# 56050218151Listed by: HOWARD HANNA REAL ESTATE SERVICES-TECUMSEH


Protect your home and budget from life's surprises with an Assurant Home Warranty, backed by a partner that supports you through every step of homeownership. Explore Plans.
© 2023 - 2026 ERA Franchise Systems LLC. All rights reserved. ERA Franchise Systems LLC fully supports the principles of the Fair Housing Act and the Equal Opportunity Act. ERA, ERA Real Estate powered, and their respective logos are registered service marks of ERA Franchise Systems LLC. Each office is independently owned and operated.