
2513 Ridgeway Road, Jackson, MI 49203
Local realty services provided by:ERA Prime Real Estate Group
Listed by: timothy creech
Office: five star real estate
MLS#:55026056721
Source:MI_REALCOMP
Price summary
- Price:$370,000
- Price per sq. ft.:$92.59
About this home
Enjoy quiet, wooded living in this just 4-year-old ranch, conveniently located minutes from town. Large windows fill the home with natural light and showcase the surrounding landscape. The open-concept kitchen, dining, and living areas create a welcoming space for everyday living and entertaining. Spacious bedrooms offer room to unwind, while main-floor laundry adds everyday convenience. Step onto the composite deck overlooking the fenced backyard, ideal for relaxing outdoors or giving pets room to roam. The unfinished basement offers excellent potential for additional living space, with metal stud framing, a bathroom rough-in, and an egress window for a possible additional bedroom. Enjoy the benefits of newer construction, room to grow, and a peaceful setting without sacrificing convenience. Just off Horton Road via Ridgeway, this property offers a quiet retreat only minutes from town.
Contact an agent
Home facts
- Year built:2023
- Listing ID #:55026056721
- Added:1 day(s) ago
- Updated:October 24, 2026 at 10:02 PM
Rooms and interior
- Bedrooms:3
- Total bathrooms:2
- Full bathrooms:2
- Rooms Total:10
- Flooring:Carpet, Laminate, Wood
- Basement Description:Daylight, Full
- Living area:1,710 sq. ft.
Heating and cooling
- Cooling:Ceiling Fans, Central Air
- Heating:Forced Air, Natural Gas
Structure and exterior
- Roof:Composition, Shingle
- Year built:2023
- Building area:1,710 sq. ft.
- Lot area:0.64 Acres
- Lot Features:Level, Wooded
- Architectural Style:Ranch
- Construction Materials:Vinyl Siding
- Exterior Features:Deck, Enclosed
Utilities
- Water:Public
- Sewer:Public Sewer
Finances and disclosures
- Price:$370,000
- Price per sq. ft.:$92.59
- Tax amount:$9,364
Features and amenities
- Appliances:Microwave, Refrigerator
- Laundry features:Laundry Room, Main Level, Washer Hookup
Parking
- Parking description:Attached, Garage Door Opener, Garage Faces Side, Gravel, Unpaved
- Garage spaces:2

New listings near 2513 Ridgeway Road
- Coming Soon
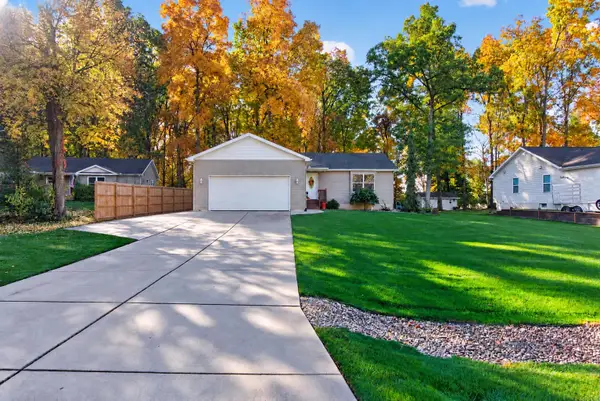 $299,900Coming Soon3 beds 3 baths2,400 sq. ft.
7695 El Cajon Lane, Jackson, MI 49201
MLS# 26056718Listed by: CENTURY 21 AFFILIATED - JACKSON - New
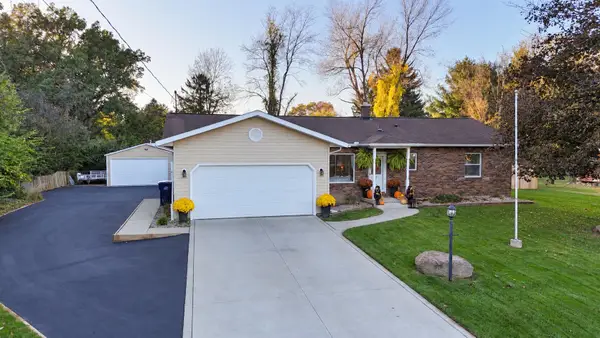 $315,000Active3 beds 2 baths2,292 sq. ft.
2508 Saint Jude, Jackson, MI 49203
MLS# 55026056756Listed by: FIVE STAR REAL ESTATE-JACKSON - New
 $110,000Active3 beds 2 baths1,112 sq. ft.
434 Orange ST, Jackson, MI 49202
MLS# 20261086031Listed by: KELLER WILLIAMS PAINT CREEK - New
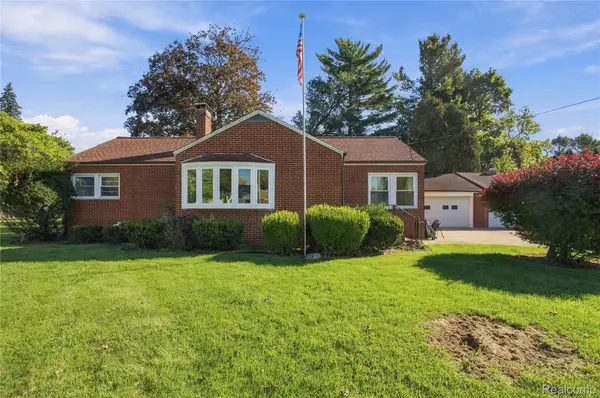 $299,900Active3 beds 3 baths3,180 sq. ft.
1001 S Brown ST, Jackson, MI 49203
MLS# 20261086133Listed by: EXP REALTY PLYMOUTH - New
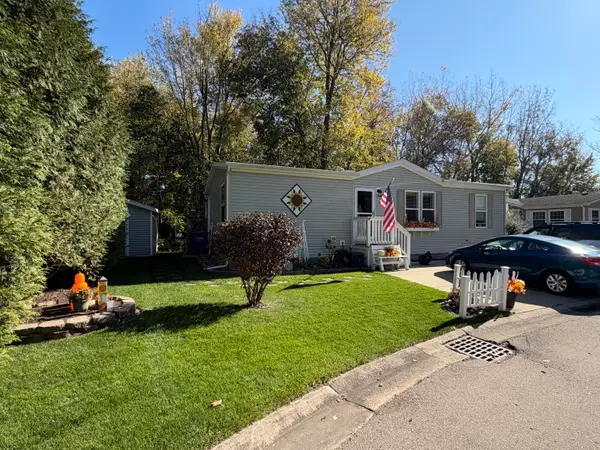 $70,000Active3 beds 2 baths1,320 sq. ft.
3353 Buckthorn Circle, Jackson, MI 49201
MLS# 71026056606Listed by: THE REAL ESTATE CONNECTION - New
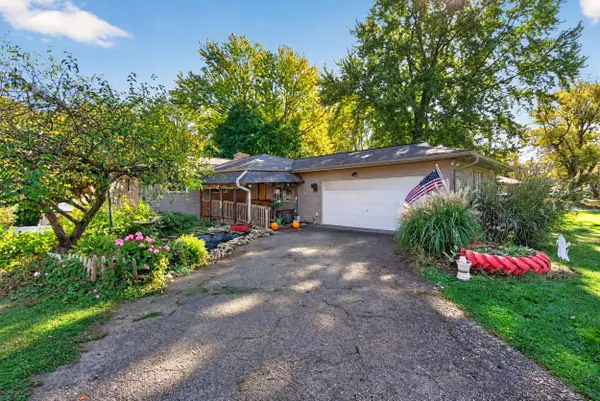 $275,000Active4 beds 2 baths1,360 sq. ft.
3403 Pine Ridge Drive, Jackson, MI 49201
MLS# 26056572Listed by: CENTURY 21 AFFILIATED - JACKSON - New
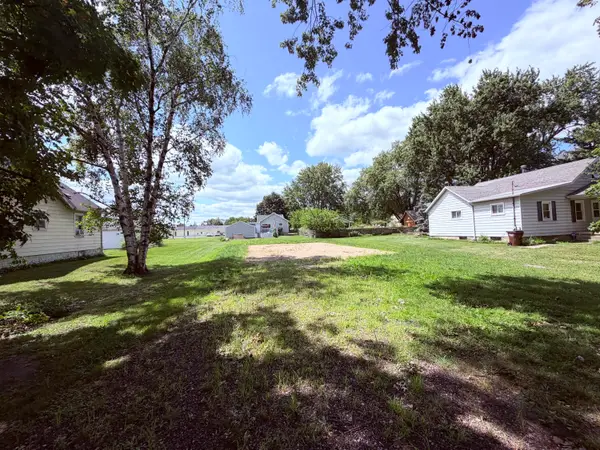 Listed by ERA$20,000Active0.15 Acres
VL Concord Boulevard, Jackson, MI 49202
MLS# 26056583Listed by: ERA REARDON REALTY, L.L.C. - Open Sun, 11am to 1pmNew
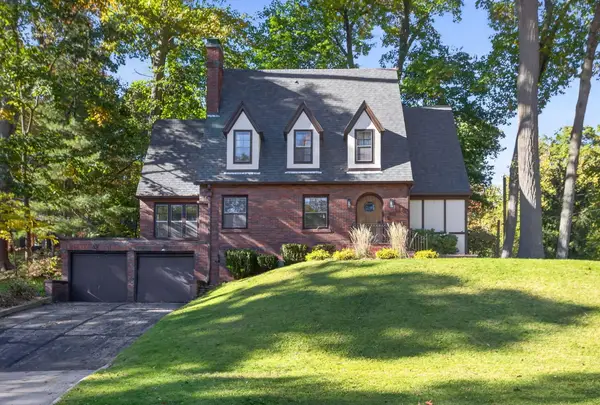 $349,900Active4 beds 2 baths2,300 sq. ft.
1001 Brighton Road, Jackson, MI 49203
MLS# 55026056542Listed by: THE BROKERAGE HOUSE - New
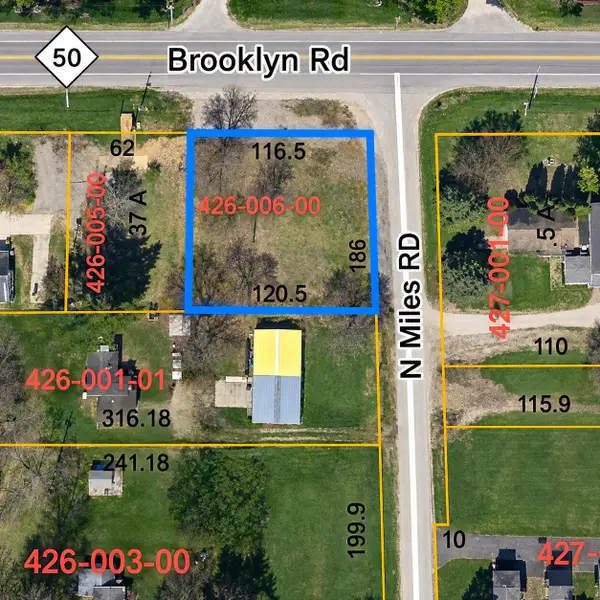 Listed by ERA$50,000Active1.02 Acres
3925 Brooklyn Road, Jackson, MI 49203
MLS# 26056512Listed by: ERA REARDON REALTY, L.L.C.


Protect your home and budget from life's surprises with an Assurant Home Warranty, backed by a partner that supports you through every step of homeownership. Explore Plans.
© 2023 - 2026 ERA Franchise Systems LLC. All rights reserved. ERA Franchise Systems LLC fully supports the principles of the Fair Housing Act and the Equal Opportunity Act. ERA, ERA Real Estate powered, and their respective logos are registered service marks of ERA Franchise Systems LLC. Each office is independently owned and operated.