
2536 Tricia Drive, Jackson, MI 49201
Local realty services provided by:ERA Greater North Properties
2536 Tricia Drive,Jackson, MI 49201
$195,000
- 3 Beds
- 4 Baths
- 500 sq. ft.
- Single family
- Active
Listed by: aaron fox
Office: century 21 affiliated
MLS#:26052879
Source:MI_MICHRIC
Price summary
- Price:$195,000
- Price per sq. ft.:$105.75
About this home
Lots of home to offer with this 3-bedroom 1.5 bath bi level story home with a 2-car attached garage. The home has 3 large bedrooms on the primary main floor. The home boasts a spacious living area with a fireplace and open lay out that opens to the formal dining and the kitchen. The kitchen is loaded with oak cabinetry and countertop space. The dining room offers ample space and has a sliding door that opens to the deck overlooking the backyard. There is a 2nd living area located on the lower level as well. The home is conveniently located just minutes from the shopping and restaurant district in Summit Township. Large yard with a peaceful setting. This property is owned by the US Dept of HUD. Case # 263-667340. IE. Subject to appraisal. Seller makes no representations or warranties as to property condition. HUD homes are sold ''AS-IS''. EHO. Seller may contribute up to 3% for buyer's closing costs, upon request. Home built prior to 1978 and SELLER HAS NO RECORDS OR REPORTS PERTAINI
Contact an agent
Home facts
- Year built:1977
- Subdivision & Development:Dorvin Hills
- Listing ID #:26052879
- Added:1 day(s) ago
- Updated:October 05, 2026 at 06:53 PM
Rooms and interior
- Bedrooms:3
- Total bathrooms:4
- Full bathrooms:1
- Half bathrooms:3
- Rooms Total:8
- Basement:Yes
- Living area:500 sq. ft.
Heating and cooling
- Heating:Forced Air
Structure and exterior
- Year built:1977
- Building area:500 sq. ft.
- Lot area:0.27 Acres
- Construction Materials:Aluminum Siding
Utilities
- Water:Public
Finances and disclosures
- Price:$195,000
- Price per sq. ft.:$105.75
- Tax amount:$5,795 (2025)
Parking
- Garage:Yes
- Garage spaces:2
New listings near 2536 Tricia Drive
- New
 $149,000Active3 beds 2 baths1,100 sq. ft.
2204 E Michigan Avenue, Jackson, MI 49202
MLS# 55026052946Listed by: HOWARD HANNA REAL ESTATE SERVICES
- New
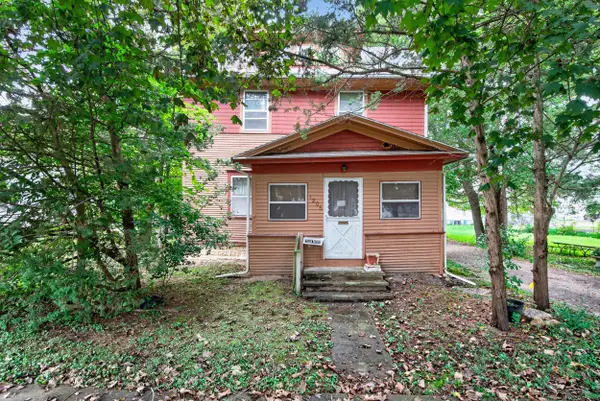 $69,900Active3 beds 1 baths1,350 sq. ft.
1206 Sheldon Street, Jackson, MI 49203
MLS# 55026052906Listed by: PRODUCTION REALTY - New
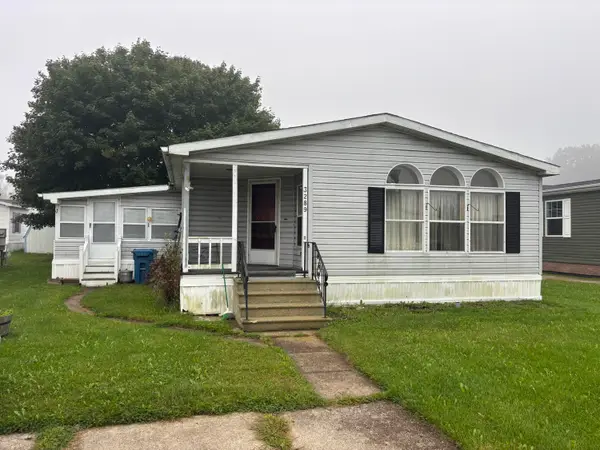 $15,000Active2 beds 2 baths1,400 sq. ft.
3289 Fallsmoor Street, Jackson, MI 49201
MLS# 26052858Listed by: THE REAL ESTATE CONNECTION - New
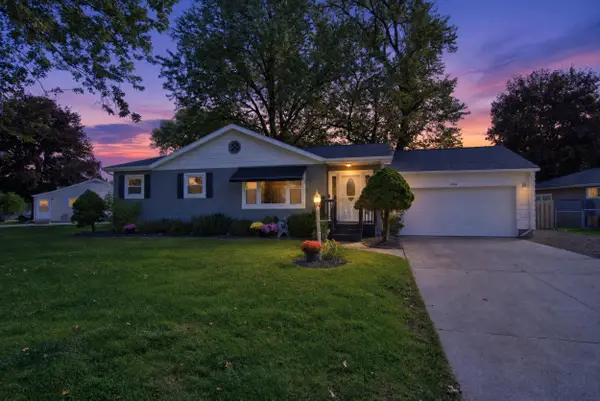 $250,000Active3 beds 2 baths1,700 sq. ft.
1525 Devonshire Road, Jackson, MI 49203
MLS# 26052881Listed by: CENTURY 21 AFFILIATED - JACKSON - New
 $84,000Active2 beds 2 baths1,430 sq. ft.
530 Murphy Street, Jackson, MI 49202
MLS# 20261079294Listed by: IRONGATE REALTY GROUP - New
 $189,900Active2 beds 2 baths1,280 sq. ft.
743 W Barrington Circle, Jackson, MI 49203
MLS# 26052709Listed by: RE/MAX MID-MICHIGAN R.E. - New
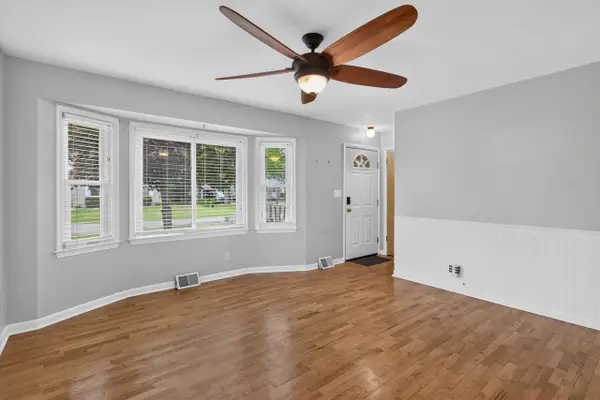 $195,000Active3 beds 2 baths1,135 sq. ft.
1867 S Argus Court, Jackson, MI 49203
MLS# 26052615Listed by: RE/MAX MID-MICHIGAN R.E. - New
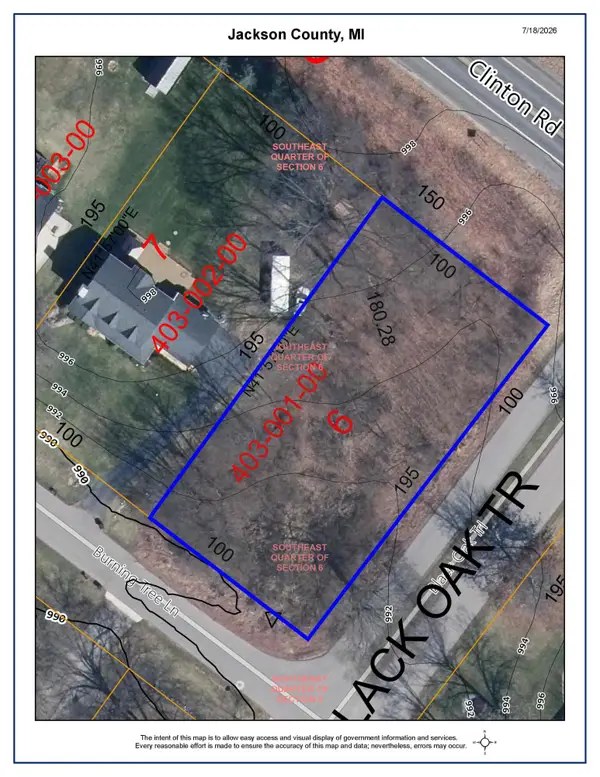 $34,000Active0.45 Acres
0.45 Lot 6 Burning Tree Lane, Jackson, MI 49201
MLS# 26052597Listed by: CENTURY 21 AFFILIATED - JACKSON - New
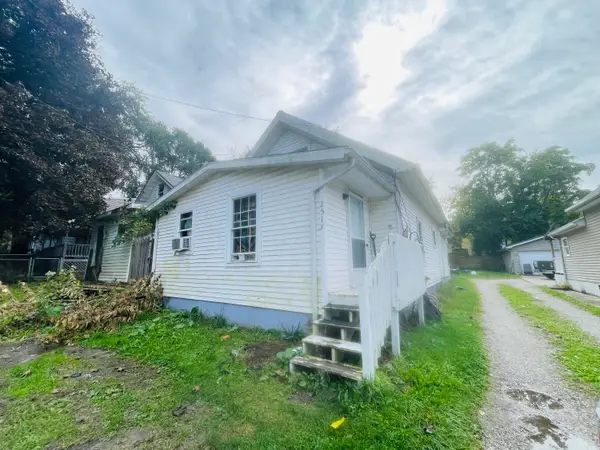 $99,900Active2 beds 2 baths1,234 sq. ft.
2513 E Ganson Street, Jackson, MI 49202
MLS# 26052603Listed by: CENTURY 21 AFFILIATED - JACKSON


Protect your home and budget from life's surprises with an Assurant Home Warranty, backed by a partner that supports you through every step of homeownership. Explore Plans.
© 2023 - 2026 ERA Franchise Systems LLC. All rights reserved. ERA Franchise Systems LLC fully supports the principles of the Fair Housing Act and the Equal Opportunity Act. ERA, ERA Real Estate powered, and their respective logos are registered service marks of ERA Franchise Systems LLC. Each office is independently owned and operated.