
3005 Penneywood Drive, Jackson, MI 49201
Local realty services provided by:ERA Reardon Realty Great Lakes
3005 Penneywood Drive,Jackson, MI 49201
$499,900
- 4 Beds
- 2 Baths
- 2,976 sq. ft.
- Single family
- Active
Listed by: bruce maxson
Office: the charles reinhart company
MLS#:26039499
Source:MI_MICHRIC
Price summary
- Price:$499,900
- Price per sq. ft.:$167.98
About this home
PRIVATE & SECLUDED 16.33 acres Contemporary 2 story home! 4 bed 2 full baths! Open floor plan, vaulted ceiling open stairway to the 2nd floor! Hickory cabinets in the kitchen. Home has both forced air / central air & a boiler in floor radiant heat in home and garage! Farage is 2 stories. 2 car garage plus workshop & 2nd floor is par finished, insulated & drywalled! Property is Fabulous! Wooded, pond & wetlands! Hunters dream!
Contact an agent
Home facts
- Year built:2006
- Listing ID #:26039499
- Added:62 day(s) ago
- Updated:September 30, 2026 at 05:05 PM
Rooms and interior
- Bedrooms:4
- Total bathrooms:2
- Full bathrooms:2
- Rooms Total:12
- Kitchen Description:Dishwasher, Range, Refrigerator
- Basement:Yes
- Basement Description:Slab
- Living area:2,976 sq. ft.
Heating and cooling
- Heating:Forced Air, Hot Water, Radiant
- Central air:Yes
Structure and exterior
- Year built:2006
- Building area:2,976 sq. ft.
- Lot area:16.3 Acres
- Lot Features:Cul-De-Sac, Recreational, Wetland Area, Wooded
- Construction Materials:Wood Siding
Utilities
- Water:Well
Finances and disclosures
- Price:$499,900
- Price per sq. ft.:$167.98
- Tax amount:$5,827 (2026)
Features and amenities
- Laundry features:Washer
Parking
- Garage:Yes
- Garage spaces:2
New listings near 3005 Penneywood Drive
- New
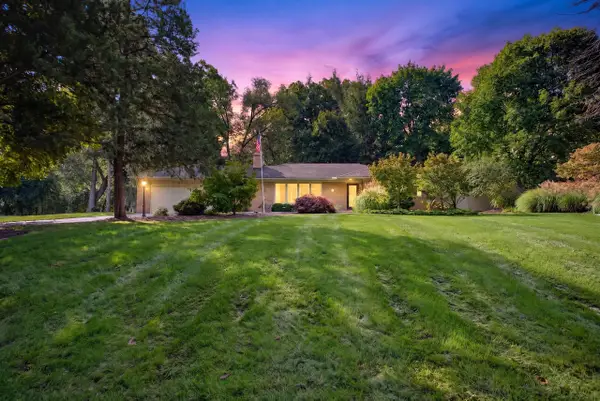 $299,900Active2 beds 2 baths1,716 sq. ft.
1325 Austscot Drive, Jackson, MI 49203
MLS# 26052061Listed by: HOWARD HANNA REAL ESTATE SERVICES - Open Sat, 11am to 1pmNew
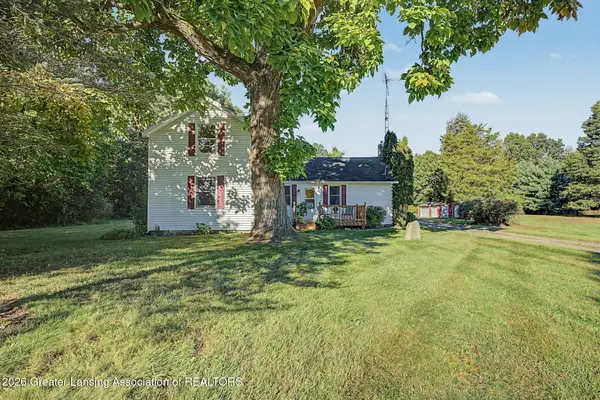 $254,900Active3 beds 1 baths1,966 sq. ft.
3300 Hawkins Road, Jackson, MI 49201
MLS# 299545Listed by: HOWARD HANNA REAL ESTATE EXECUTIVES - New
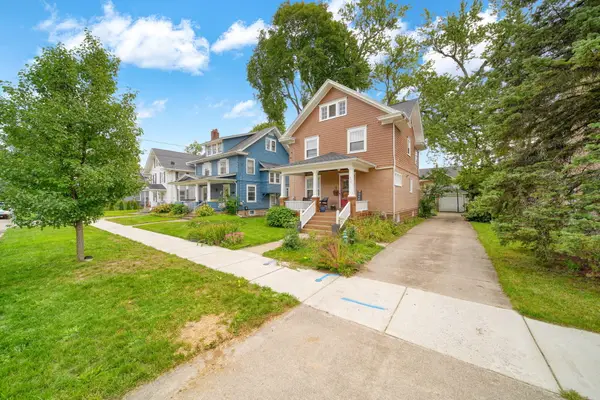 $170,000Active3 beds 2 baths1,352 sq. ft.
609 Mcbride Street, Jackson, MI 49203
MLS# 26051933Listed by: PRODUCTION REALTY - GRASS LAKE - New
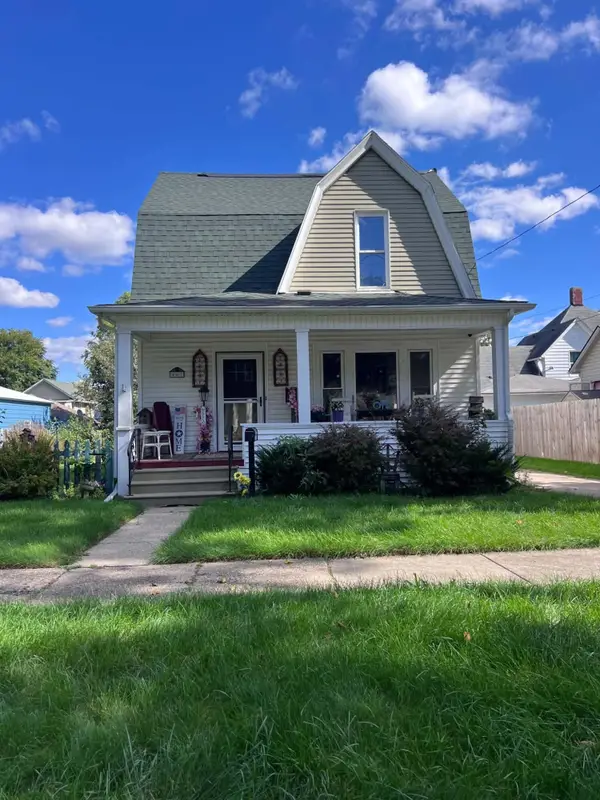 $49,900Active-- beds -- baths1,349 sq. ft.
407 S Webster Street, Jackson, MI 49203
MLS# 26051864Listed by: HOWARD HANNA REAL ESTATE SERVICES - New
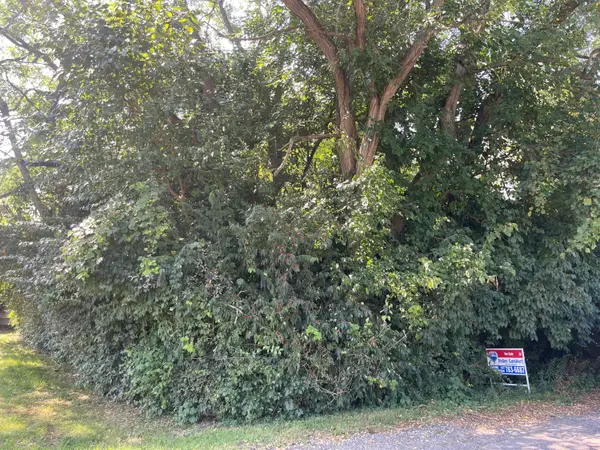 $11,900Active0.52 Acres
V/L Mcarthur Road, Jackson, MI 49203
MLS# 26051865Listed by: RE/MAX MID-MICHIGAN R.E. - New
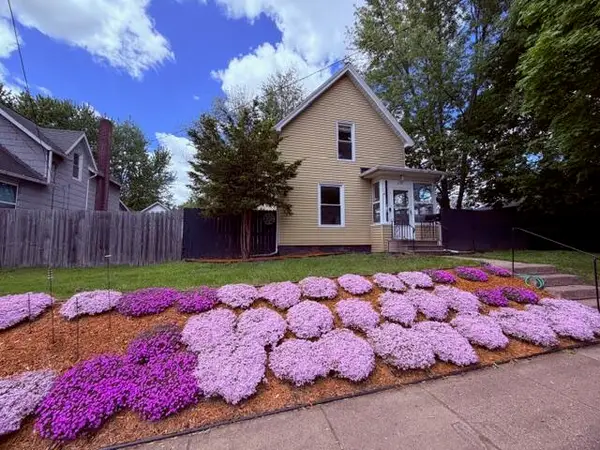 $165,000Active3 beds 2 baths1,254 sq. ft.
228 N Thompson Street, Jackson, MI 49202
MLS# 55026051786Listed by: ERA REARDON REALTY, L.L.C.
- New
 $249,900Active4 beds 2 baths3,488 sq. ft.
630 Gilbert Street, Jackson, MI 49202
MLS# 26051791Listed by: EXECUTIVE BROKERS RESIDENTIAL AND COMMERCIAL REAL ESTATE - New
 $264,900Active4 beds 2 baths1,792 sq. ft.
5142 Vrooman Road, Jackson, MI 49201
MLS# 26051802Listed by: HOWARD HANNA REAL ESTATE SERVICES - New
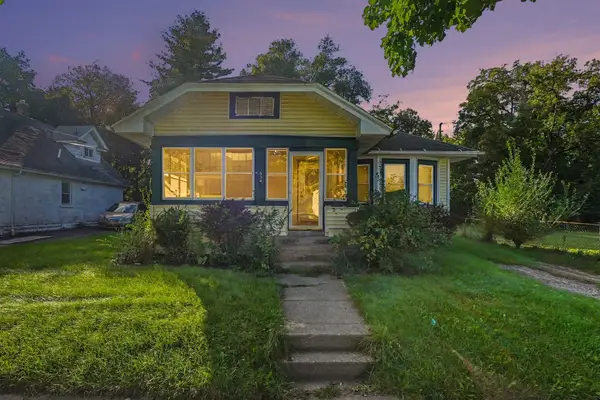 $124,900Active3 beds 1 baths1,644 sq. ft.
934 S Gorham Street, Jackson, MI 49203
MLS# 26051806Listed by: RE/MAX MID-MICHIGAN R.E. - New
 $127,500Active2 beds 1 baths776 sq. ft.
704 Orange Street, Jackson, MI 49202
MLS# 26051761Listed by: RE/MAX MID-MICHIGAN R.E.


Protect your home and budget from life's surprises with an Assurant Home Warranty, backed by a partner that supports you through every step of homeownership. Explore Plans.
© 2023 - 2026 ERA Franchise Systems LLC. All rights reserved. ERA Franchise Systems LLC fully supports the principles of the Fair Housing Act and the Equal Opportunity Act. ERA, ERA Real Estate powered, and their respective logos are registered service marks of ERA Franchise Systems LLC. Each office is independently owned and operated.