
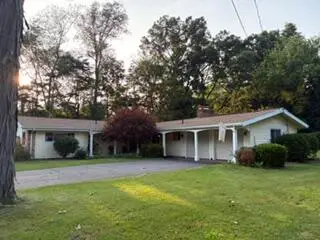
3029 Key Street, Jackson, MI 49202
Local realty services provided by:ERA Prime Real Estate Group
3029 Key Street,Jackson, MI 49202
$189,900
- 2 Beds
- 2 Baths
- 1,850 sq. ft.
- Single family
- Active
Listed by: heather herndon, erin axon
Office: howard hanna real estate services
MLS#:55026043148
Source:MI_REALCOMP
Price summary
- Price:$189,900
- Price per sq. ft.:$82.57
About this home
Welcome home to this charming 2BR/2BA ranch in a popular subdivision within the East Jackson School District! Step into the inviting living room with fireplace, open to a spacious kitchen offering abundant cabinet and cupboard space. The adjoining dining room opens to a 3-season room overlooking the fully fenced backyard. Main floor features include laundry and an updated full bath (2021) with walk-in shower. The remodeled lower level (2021) offers a spacious family room, laundry hookups with wash tub, updated full bath, hookups for a 2nd kitchen or wet bar, and walk-in fruit cellar. 2-car tandem-style garage with attached potting shed. Major updates include furnace & water heater (2021), new garage roof & opener (2021), refrigerator & microwave (2022), plus new home roof & storm doors (2025). Move-in ready with plenty of space to enjoy!
Contact an agent
Home facts
- Year built:1973
- Listing ID #:55026043148
- Added:1 day(s) ago
- Updated:August 17, 2026 at 05:17 PM
Rooms and interior
- Bedrooms:2
- Total bathrooms:2
- Full bathrooms:2
- Rooms Total:7
- Flooring:Carpet, Laminate
- Kitchen Description:Pantry
- Basement Description:Full
- Living area:1,850 sq. ft.
Heating and cooling
- Cooling:Central Air
- Heating:Forced Air, Natural Gas
Structure and exterior
- Roof:Shingle
- Year built:1973
- Building area:1,850 sq. ft.
- Lot area:0.24 Acres
- Architectural Style:Ranch
- Construction Materials:Vinyl Siding
- Exterior Features:Enclosed
- Foundation Description:Basement
Utilities
- Water:Public
- Sewer:Public Sewer
Finances and disclosures
- Price:$189,900
- Price per sq. ft.:$82.57
- Tax amount:$2,734
Features and amenities
- Appliances:Dishwasher, Microwave, Range, Refrigerator
- Laundry features:Main Level
- Amenities:Pantry
Parking
- Parking description:Concrete, Detached, Garage Faces Front, Tandem
- Garage spaces:2

New listings near 3029 Key Street
- New
 $125,000Active2 beds 1 baths1,548 sq. ft.
224 N Webster, Jackson, MI 49202
MLS# 57050218851Listed by: REAL ESTATE ONE MONROE - New
 $40,000Active2 beds 1 baths752 sq. ft.
3302 Carlton Boulevard, Jackson, MI 49203
MLS# 55026043247Listed by: EXECUTIVE BROKERS RESIDENTIAL AND COMMERCIAL REAL ESTATE - Open Fri, 4 to 6pmNew
 $324,900Active2 beds 2 baths1,460 sq. ft.
3138 Mccain Road, Jackson, MI 49203
MLS# 81026043220Listed by: EXIT REALTY 1ST - New
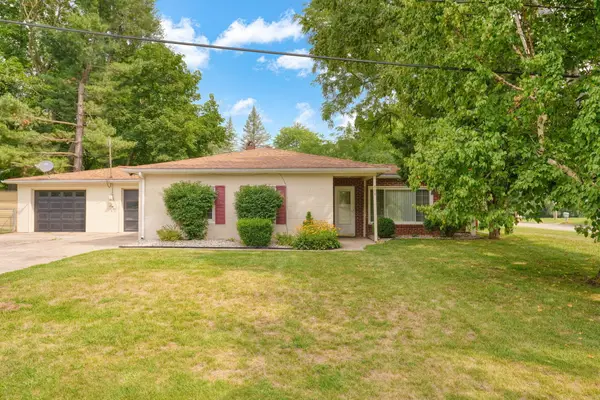 Listed by ERA$196,000Active3 beds 1 baths1,029 sq. ft.
404 Heyser Street, Jackson, MI 49203
MLS# 26043228Listed by: ERA REARDON REALTY, L.L.C. - Open Sun, 11am to 1pmNew
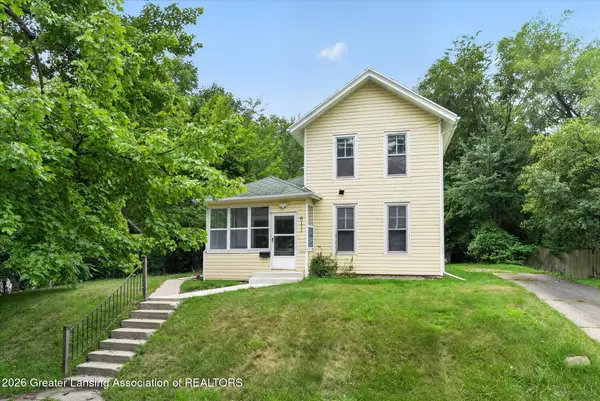 $175,000Active3 beds 1 baths1,425 sq. ft.
611 Oakhill Avenue, Jackson, MI 49201
MLS# 298557Listed by: RE/MAX REAL ESTATE PROFESSIONALS DEWITT - New
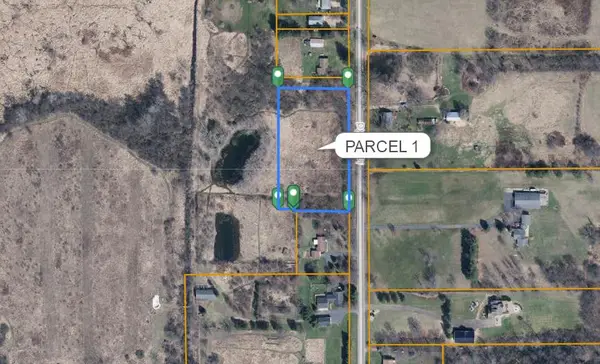 $69,000Active2.38 Acres
7200 Jones Road, Jackson, MI 49201
MLS# 26043156Listed by: COLDWELL BANKER BEISWANGER REALTY GROUP - New
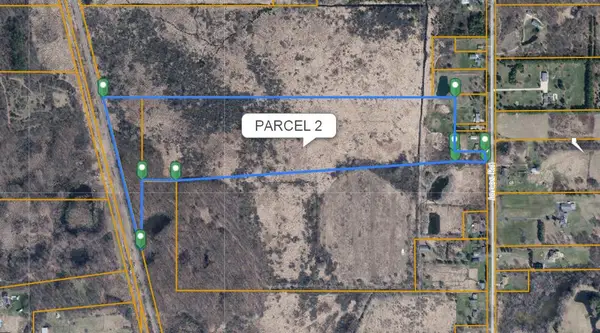 $200,000Active35.14 Acres
7250 Jones Road, Jackson, MI 49201
MLS# 26043157Listed by: COLDWELL BANKER BEISWANGER REALTY GROUP - New
 $299,999Active3 beds 2 baths1,744 sq. ft.
1844 N Walmont Road, Jackson, MI 49203
MLS# 26043105Listed by: HOME 1ST REAL ESTATE - New
 $225,000Active3 beds 2 baths1,900 sq. ft.
1940 Maple Grove Road, Jackson, MI 49201
MLS# 26043036Listed by: COLDWELL BANKER BEISWANGER REALTY GROUP


Protect your home and budget from life's surprises with an Assurant Home Warranty, backed by a partner that supports you through every step of homeownership. Explore Plans.
© 2023 - 2026 ERA Franchise Systems LLC. All rights reserved. ERA Franchise Systems LLC fully supports the principles of the Fair Housing Act and the Equal Opportunity Act. ERA, ERA Real Estate powered, and their respective logos are registered service marks of ERA Franchise Systems LLC. Each office is independently owned and operated.