
303 E Prospect Street, Jackson, MI 49203
Local realty services provided by:ERA Reardon Realty
303 E Prospect Street,Jackson, MI 49203
$120,000
- 2 Beds
- 1 Baths
- 768 sq. ft.
- Single family
- Active
Upcoming open houses
- Sun, Aug 3001:30 pm - 03:00 pm
Listed by: missy lord, phillip buckner
Office: re/max real estate professionals dewitt
MLS#:298788
Source:MI_GLAR
Price summary
- Price:$120,000
- Price per sq. ft.:$78.13
About this home
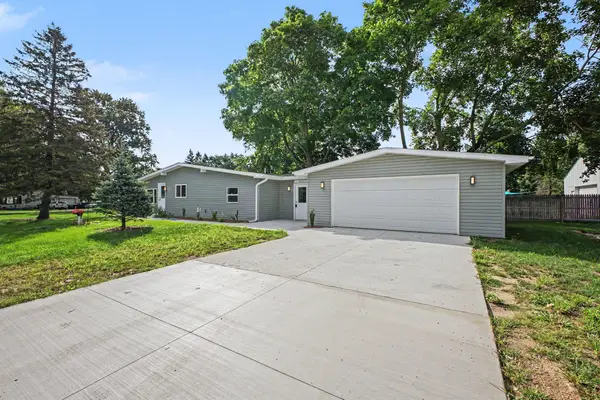
Welcome to 303 E. Prospect! This charming home offers comfortable living with plenty of potential to make it your own. Featuring spacious living areas, inviting bedrooms, and a convenient layout, this property is a great opportunity for homeowners or investors. Enjoy the surrounding neighborhood and easy access to nearby shopping, dining, schools, parks, and major roadways. Whether you're looking for a place to call home or your next investment, 303 E Prospect is worth a look!
Contact an agent
Home facts
- Year built:1925
- Subdivision & Development:South Gardens
- Listing ID #:298788
- Added:1 day(s) ago
- Updated:August 26, 2026 at 11:52 PM
Rooms and interior
- Bedrooms:2
- Total bathrooms:1
- Full bathrooms:1
- Rooms Total:4
- Flooring:Hardwood, Vinyl
- Kitchen Description:Gas Range, Refrigerator
- Basement Description:Concrete, Full
- Living area:768 sq. ft.
Heating and cooling
- Heating:Forced Air, Heating, Natural Gas
Structure and exterior
- Roof:Shingle
- Year built:1925
- Building area:768 sq. ft.
- Lot area:0.12 Acres
- Lot Features:Back Yard, Sloped Up
- Architectural Style:Bungalow
- Construction Materials:Vinyl Siding
- Exterior Features:Front Porch, Glass Enclosed
- Levels:One
Utilities
- Water:Public
- Sewer:Public Sewer
Finances and disclosures
- Price:$120,000
- Price per sq. ft.:$78.13
- Tax amount:$956 (2025)
Features and amenities
- Appliances:Dryer, Gas Range, Refrigerator, Washer
- Laundry features:Dryer, Electric Dryer Hookup, In Basement, Washer, Washer Hookup
Parking
- Parking description:No Garage, Paved, Shared Driveway
New listings near 303 E Prospect Street
- New
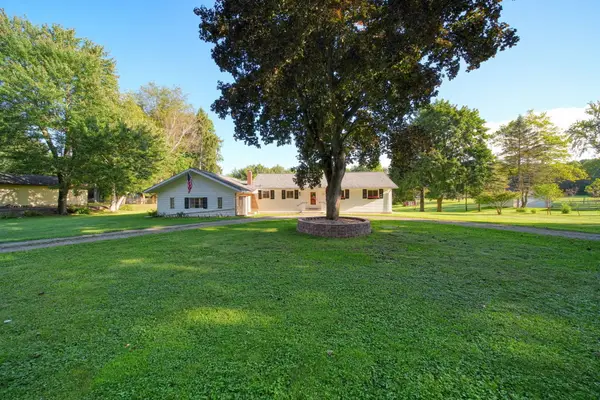 $319,900Active3 beds 2 baths1,500 sq. ft.
2356 Hatch Road, Jackson, MI 49201
MLS# 26045250Listed by: HOWARD HANNA REAL ESTATE SERVICES - New
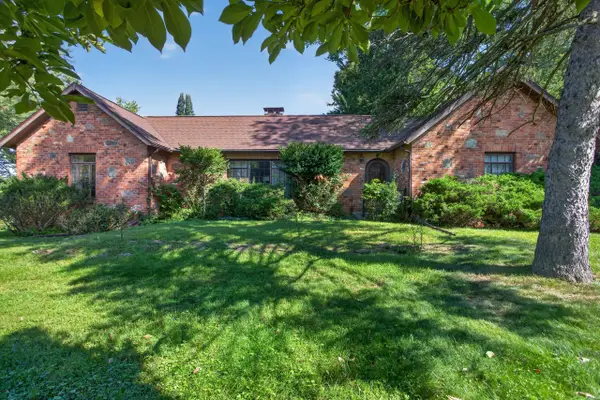 $249,900Active2 beds 2 baths1,891 sq. ft.
3650 Spring Arbor Road, Jackson, MI 49201
MLS# 26045214Listed by: RE/MAX MID-MICHIGAN R.E. - New
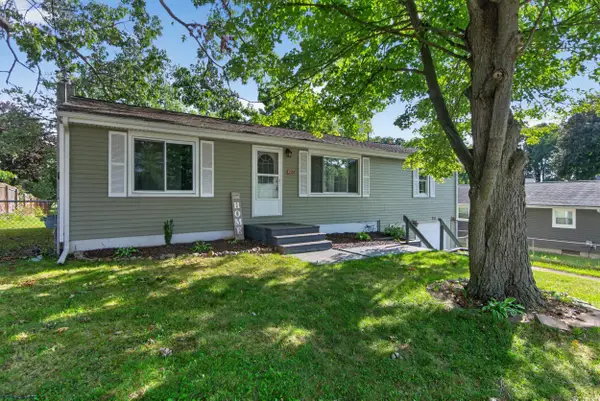 $219,900Active4 beds 2 baths1,660 sq. ft.
233 E Clark Street, Jackson, MI 49203
MLS# 26045223Listed by: COLDWELL BANKER BEISWANGER REALTY GROUP - New
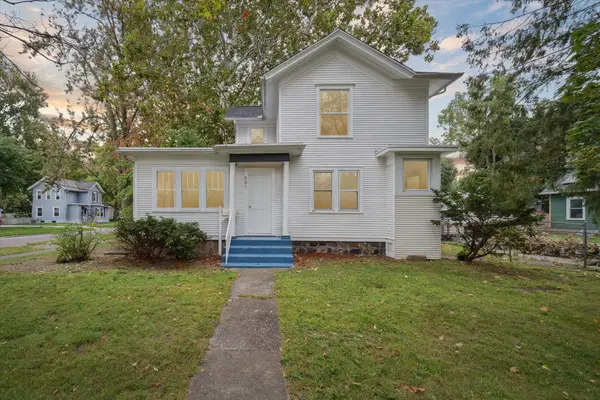 $195,000Active4 beds 2 baths1,884 sq. ft.
901 W Franklin Street, Jackson, MI 49203
MLS# 26045209Listed by: PRODUCTION REALTY - New
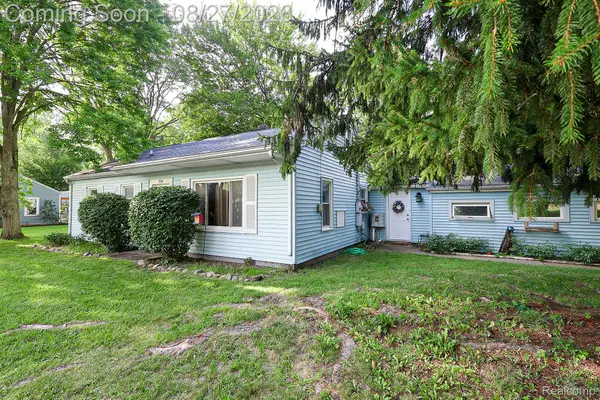 $155,000Active2 beds 1 baths1,350 sq. ft.
316 Falcon Road, Jackson, MI 49202
MLS# 20261068022Listed by: REALTY PROFESSIONALS
- New
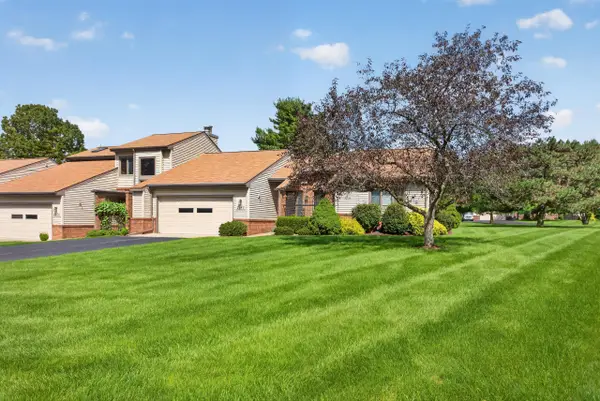 $280,000Active2 beds 2 baths2,158 sq. ft.
2880 S Wood Dale Drive, Jackson, MI 49203
MLS# 55026045163Listed by: RE/MAX MID-MICHIGAN-BROOKLYN - New
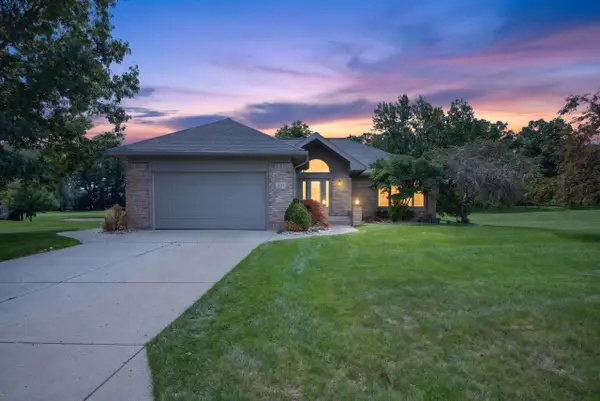 $549,900Active4 beds 3 baths3,302 sq. ft.
2619 Mulligan Drive, Jackson, MI 49203
MLS# 26045145Listed by: EXECUTIVE BROKERS RESIDENTIAL AND COMMERCIAL REAL ESTATE - New
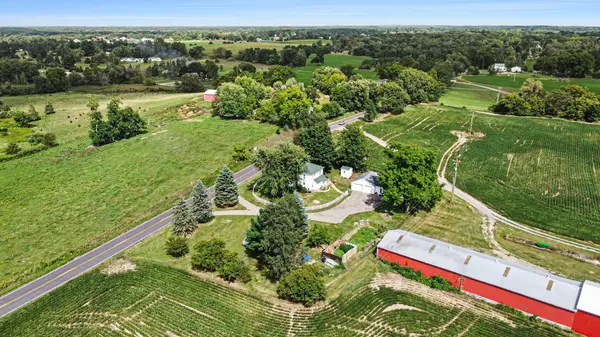 $389,900Active5 beds 3 baths1,612 sq. ft.
9917 Cady Road, Jackson, MI 49201
MLS# 26045181Listed by: REAL BROKER LLC ANN ARBOR - New
 $289,900Active3 beds 2 baths1,324 sq. ft.
3221 Irene Street, Jackson, MI 49202
MLS# 26045057Listed by: KEY REALTY ONE


Protect your home and budget from life's surprises with an Assurant Home Warranty, backed by a partner that supports you through every step of homeownership. Explore Plans.
© 2023 - 2026 ERA Franchise Systems LLC. All rights reserved. ERA Franchise Systems LLC fully supports the principles of the Fair Housing Act and the Equal Opportunity Act. ERA, ERA Real Estate powered, and their respective logos are registered service marks of ERA Franchise Systems LLC. Each office is independently owned and operated.