
3125 Fawn Lane, Jackson, MI 49201
Local realty services provided by:ERA Prime Real Estate Group
Listed by: zach kanaan
Office: the brokerage house
MLS#:55026037543
Source:MI_REALCOMP
Price summary
- Price:$379,999
- Price per sq. ft.:$119.27
About this home
Be settled in before the school year begins in this lovingly maintained home that's ready for its next chapter. Updated & meticulously cared for, this property offers peace of mind w/ an impressive list of recent improvements. Major updates include newer roof, windows, furnace, A/C (within the last two years), water heater, upgraded electrical panel w/ generator hookup, new overhead garage door, whole-home & kitchen water filtration systems, dishwasher, duct cleaning, & linked CO /smoke detectors throughout. The well kept landscape & newly seal-coated U-shaped driveway add e more curb appeal. Inside, you'll find a spacious & beautifully remodeled family room w/ a cozy fireplace, just off the garage, creating additional flexible living space. 2 patio doors lead to a sprawling deck overlooking large, attractive backyard perfect for entertaining or relaxing. The kitchen features a charming garden window & a casual eat-in dining area, while the primary suite includes a private full bath.The expansive walkout basement offers endless possibilities with a workshop area, plumbing already in place for an additional half bath, and a large sauna???creating the ultimate space to unwind or customize to fit your needs. With quality updates throughout, abundant living space, and a location in the desirable Northwest School District, this home is truly move-in ready. Schedule your private showing today and discover everything this exceptional property has to offer!...
Contact an agent
Home facts
- Year built:1974
- Listing ID #:55026037543
- Added:40 day(s) ago
- Updated:August 31, 2026 at 10:02 AM
Rooms and interior
- Bedrooms:4
- Total bathrooms:3
- Full bathrooms:2
- Half bathrooms:1
- Rooms Total:12
- Flooring:Carpet, Ceramic Tile
- Basement Description:Bath Stubbed, Finished, Full
- Living area:3,186 sq. ft.
Heating and cooling
- Cooling:Central Air
- Heating:Forced Air, Natural Gas
Structure and exterior
- Roof:Shingle
- Year built:1974
- Building area:3,186 sq. ft.
- Lot area:0.45 Acres
- Architectural Style:Traditional
- Construction Materials:Brick, Vinyl Siding
- Exterior Features:Deck, Garden, Porch
- Foundation Description:Basement
Utilities
- Water:Well
- Sewer:Public Sewer
Finances and disclosures
- Price:$379,999
- Price per sq. ft.:$119.27
- Tax amount:$2,958
Features and amenities
- Appliances:Dishwasher, Dryer, Range, Refrigerator, Washer
- Laundry features:In Basement
- Amenities:Window Treatments
Parking
- Parking description:Asphalt, Attached, Garage Door Opener, Garage Faces Front
- Garage spaces:2

New listings near 3125 Fawn Lane
- New
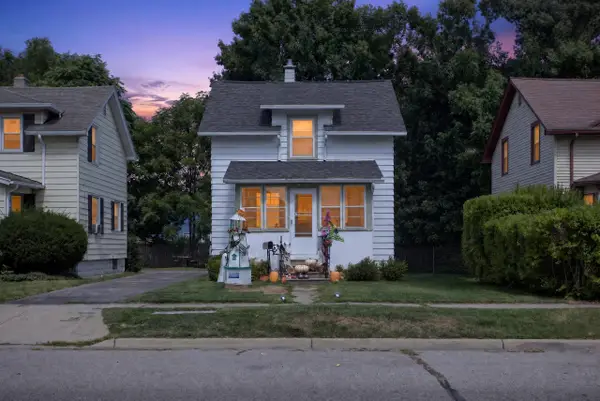 $149,000Active2 beds 1 baths875 sq. ft.
1324 E North Street, Jackson, MI 49202
MLS# 55026046064Listed by: EXECUTIVE BROKERS RESIDENTIAL AND COMMERCIAL REAL ESTATE - New
 $136,900Active3 beds 1 baths1,118 sq. ft.
813 Backus Street, Jackson, MI 49202
MLS# 53026046049Listed by: EXP REALTY - New
 $1Active3 beds 1 baths1,424 sq. ft.
308 Orange Street, Jackson, MI 49202
MLS# 55026046003Listed by: LEFERE REALTY - New
 $169,900Active2 beds 1 baths780 sq. ft.
632 Fairyland Avenue, Jackson, MI 49202
MLS# 55026045900Listed by: RE/MAX MID-MICHIGAN R.E. - New
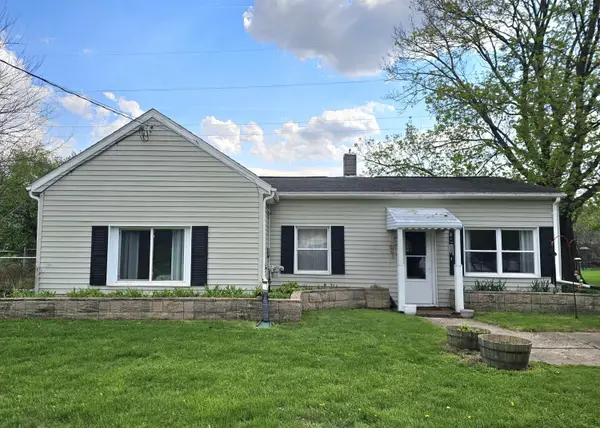 $163,000Active3 beds 1 baths1,142 sq. ft.
583 Shirley Drive, Jackson, MI 49202
MLS# 64026045889Listed by: PEARSE REALTY, INC. - New
 $569,000Active5 beds 4 baths5,318 sq. ft.
2732 Carric Court, Jackson, MI 49201
MLS# 20261069294Listed by: CENTURY 21 CURRAN & OBERSKI - New
 $199,900Active3 beds 2 baths1,422 sq. ft.
403 S Wisner Street, Jackson, MI 49203
MLS# 55026045804Listed by: HOWARD HANNA REAL ESTATE SERVICES - New
 $185,000Active3 beds 1 baths1,086 sq. ft.
5329 Spring Arbor Road, Jackson, MI 49201
MLS# 55026045821Listed by: PRODUCTION REALTY - New
 $679,000Active4 beds 3 baths5,611 sq. ft.
4890 Mill Run, Jackson, MI 49201
MLS# 55026045854Listed by: TOM SCHINDLER 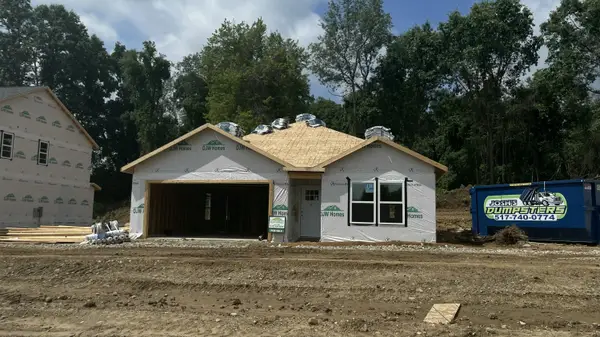 $291,800Active3 beds 2 baths1,268 sq. ft.
3466 Clinton Way, Jackson, MI 49201
MLS# 81026030534Listed by: DJW REALTY, LLC


Protect your home and budget from life's surprises with an Assurant Home Warranty, backed by a partner that supports you through every step of homeownership. Explore Plans.
© 2023 - 2026 ERA Franchise Systems LLC. All rights reserved. ERA Franchise Systems LLC fully supports the principles of the Fair Housing Act and the Equal Opportunity Act. ERA, ERA Real Estate powered, and their respective logos are registered service marks of ERA Franchise Systems LLC. Each office is independently owned and operated.