
3414 Caroline DR, Jackson, MI 49203
Local realty services provided by:ERA Prime Real Estate Group
3414 Caroline DR,Jackson, MI 49203
$475,000
- 5 Beds
- 4 Baths
- 4,589 sq. ft.
- Single family
- Active
Listed by: tara standifer, jonathan standifer
Office: century 21 allstar real estate team, inc
MLS#:57050214587
Source:MI_REALCOMP
Price summary
- Price:$475,000
- Price per sq. ft.:$103.51
About this home
OPEN HOUSE SUNDAY 1-3pm Summit Township Home! This spacious 5-bedroom, 3.5-bath home offers over 4,500 square feet of living space on nearly 1 acre in a quiet Summit Township subdivision. Located near Ella Sharp Park, the bike trail, golf course, and Sharp Park Academy, this home combines convenience with a peaceful neighborhood setting. Step inside to an open foyer that leads into a stunning chef’s kitchen featuring quartz countertops, custom cabinetry, a herringbone tile backsplash, custom butcher block island and appliances that stay. An additional eat-in dining area includes built-in buffet cabinetry for added storage and style. The open-concept layout connects the kitchen, breakfast nook, and family room, creating an ideal space for everyday living and entertaining. Beautiful original hardwood floors flow throughout much of the main level, complemented by a double-sided gas fireplace between the living and formal dining rooms. A full wall of floor-to-ceiling windows fills both spaces with natural light and offers lovely backyard views. The main floor also features laundry, a family room surrounded by large windows with private patio access. Huge master bedroom with updated bathroom and an additional main floor bedroom that is nearly main bedroom size! Upstairs, you’ll find generously sized bedrooms with plenty of room to spread out. Fresh paint throughout. The partially finished basement with new sump pump and softener; adds even more flexible living space, including a fireplace, recreation room, full bathroom, and an additional storage or bedroom area. Beautiful yard that includes NEW FENCE and shed. This Summit Township home is one you won’t want to miss....
Contact an agent
Home facts
- Year built:1959
- Subdivision & Development:OAKCROFT
- Listing ID #:57050214587
- Added:55 day(s) ago
- Updated:September 06, 2026 at 10:02 AM
Rooms and interior
- Bedrooms:5
- Total bathrooms:4
- Full bathrooms:3
- Half bathrooms:1
- Rooms Total:11
- Basement Description:Finished, Sump Pump
- Living area:4,589 sq. ft.
Heating and cooling
- Cooling:Central Air
- Heating:Forced Air, Natural Gas
Structure and exterior
- Year built:1959
- Building area:4,589 sq. ft.
- Lot area:0.79 Acres
- Architectural Style:Colonial
- Construction Materials:Brick, Vinyl Siding
- Exterior Features:Patio
- Foundation Description:Basement, Crawl Space
- Levels:Two
Utilities
- Water:Public
- Sewer:Public Sewer
Finances and disclosures
- Price:$475,000
- Price per sq. ft.:$103.51
- Tax amount:$8,285
Features and amenities
- Appliances:Dishwasher, Dryer, Oven, Range, Refrigerator, Washer, Water Softener Owned
Parking
- Parking description:Attached, Two Car Garage
- Garage spaces:2

New listings near 3414 Caroline DR
- New
 $249,900Active3 beds 2 baths1,152 sq. ft.
2814 Harben Street, Jackson, MI 49203
MLS# 55026047372Listed by: HEART FOR HOMES, LLC - New
 $65,000Active3 beds 2 baths1,400 sq. ft.
3835 Kingsridge Street, Jackson, MI 49201
MLS# 71026047348Listed by: THE REAL ESTATE CONNECTION - New
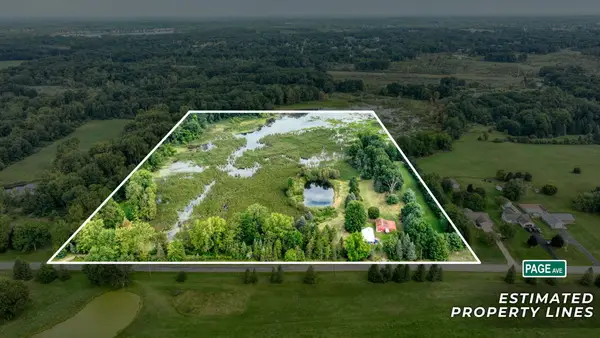 $225,000Active1 beds 1 baths1,364 sq. ft.
5096 Page Avenue, Jackson, MI 49201
MLS# 55026047277Listed by: HOWARD HANNA REAL ESTATE SERVICES - New
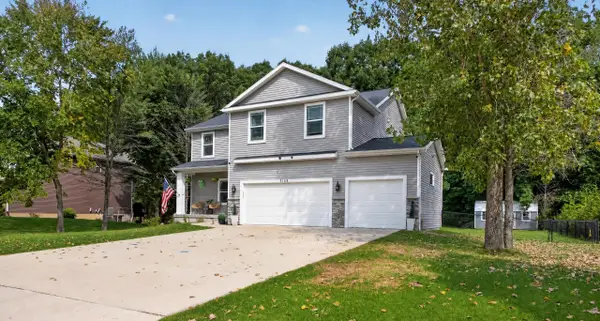 $449,900Active5 beds 4 baths3,535 sq. ft.
5168 Stone River Road, Jackson, MI 49201
MLS# 55026047290Listed by: RE/MAX IRISH HILLS REALTY - New
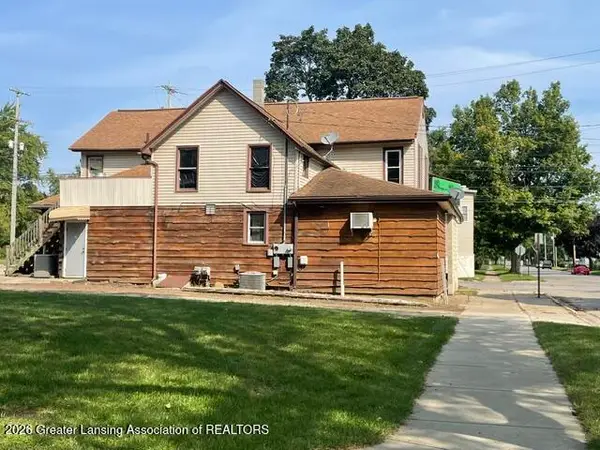 $39,000Active-- beds -- baths
812 N Blackstone Street, Jackson, MI 49202
MLS# 299033Listed by: RE/MAX REAL ESTATE PROFESSIONALS - New
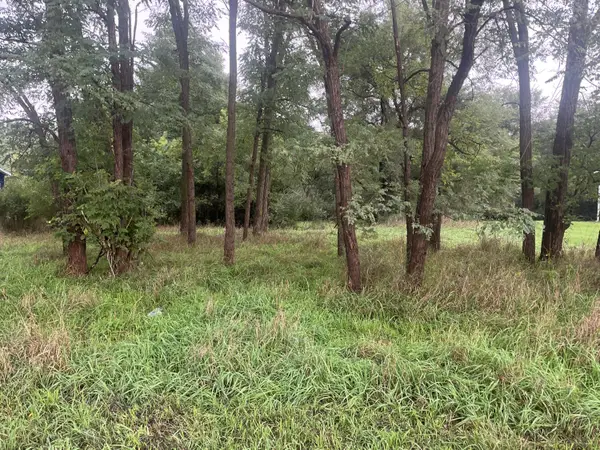 $12,000Active0.34 Acres
Brooklyn Road, Jackson, MI 49201
MLS# 26047237Listed by: SPROAT REALTY PROFESSIONALS - New
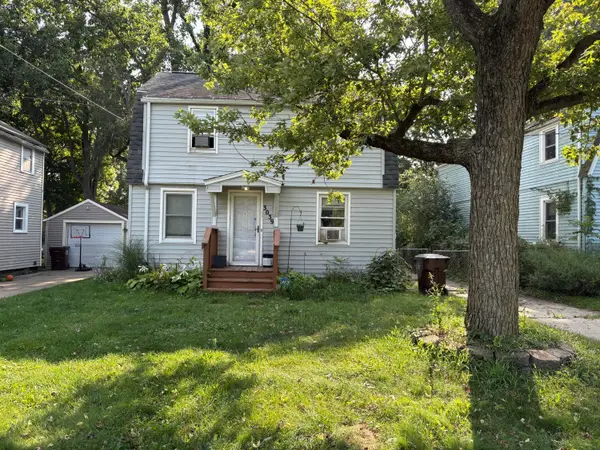 $149,800Active3 beds 1 baths1,560 sq. ft.
3039 Overhill Road, Jackson, MI 49203
MLS# 81026047217Listed by: REAL BROKER LLC ANN ARBOR - New
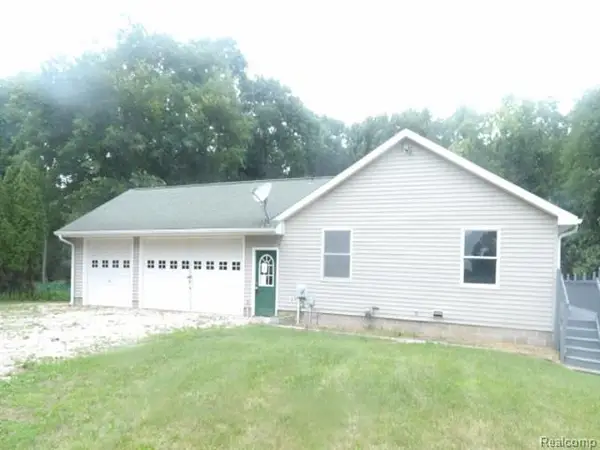 $280,800Active3 beds 2 baths1,508 sq. ft.
6332 Wells Road, Jackson, MI 49201
MLS# 20261071400Listed by: REALHOME SERVICES AND SOLUTIONS INC - New
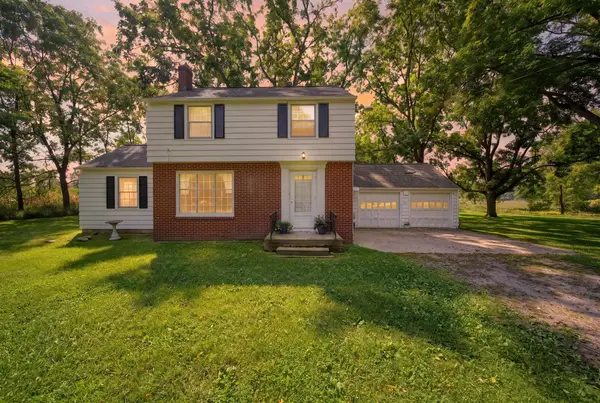 $275,000Active3 beds 2 baths1,298 sq. ft.
4023 Horton Rd Road, Jackson, MI 49201
MLS# 55026047139Listed by: EXIT REALTY 1ST LLC - New
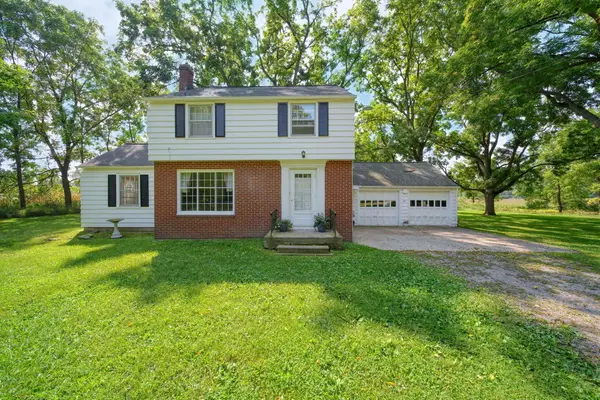 $1,275,000Active3 beds 2 baths1,298 sq. ft.
4023 Horton Road, Jackson, MI 49201
MLS# 55026047129Listed by: EXIT REALTY 1ST LLC


Protect your home and budget from life's surprises with an Assurant Home Warranty, backed by a partner that supports you through every step of homeownership. Explore Plans.
© 2023 - 2026 ERA Franchise Systems LLC. All rights reserved. ERA Franchise Systems LLC fully supports the principles of the Fair Housing Act and the Equal Opportunity Act. ERA, ERA Real Estate powered, and their respective logos are registered service marks of ERA Franchise Systems LLC. Each office is independently owned and operated.