
3600 Hendee Road, Jackson, MI 49201
Local realty services provided by:ERA Reardon Realty
3600 Hendee Road,Jackson, MI 49201
$519,900
- 3 Beds
- 3 Baths
- 3,415 sq. ft.
- Single family
- Active
Listed by: stephanie bosanac-mortimer
Office: re/max mid-michigan r.e.
MLS#:26031250
Source:MI_MICHRIC
Price summary
- Price:$519,900
- Price per sq. ft.:$257.12
About this home
NORTHWEST SCHOOLS KNOCKOUT! This 1.47-acre Master Gardener's private estate is a premier corner landscaped property featuring a stunning backyard oasis designed around a sparkling in-ground pool and breathtaking outdoor spaces. Your chance to own a true retreat for relaxation and entertaining! This 3-bedroom, 2 ½-bath 3400+ square-foot home exudes luxury and craftsmanship with recent updates to much of the main level to create an open concept within the kitchen, living, dining and sitting areas. All rooms feature large picture windows overlooking the stunning colors of the artfully designed gardens. This showstopping kitchen boasts high-end finishes: striking two-tone cabinetry, quartz counters, coffee bar for your cappuccino maker, apron window sink and matching dual islands with a prep sink, creating both beauty and functionality. Also from the kitchen, step right out to your raised deck for easy grilling or to enjoy a meal outside among the green trees, colorful flowers and maybe even the bright stars in the sky. Rich hardwood floors flow throughout the main level with timeless appeal. Walls of oversized windows capture and abundance of natural light. French-inspired main floor spa bath offers heated Carrara marble floors in a beautiful herringbone pattern, a matching marble walk-in floor to ceiling shower with glass enclosure and a luxurious soaking tub. Walls of mirrors feature four silver sconces, one over each side of the mirror and two more above the built-in bathtub giving it beautiful lighting while the elegant hardware enhances the overall feel. Relax after a long day in the primary suite - a peaceful sanctuary with private access to the scenic deck and a full bathroom featuring a walk-in glass and tile shower. Wake up in the morning with a breathtaking panorama view of gardens, specimen trees, flowering bushes changing colors throughout the seasons. Step out through the French doors to the deck and enjoy a cup of coffee. The ease of convenience comes with bedside light controls so you don't have to get out of bed when you're ready to turn in. Enjoy every day energy efficiencies like dimmer lighting, built-in humidifier and thermostatically controlled zoned heating throughout the home. The walkout lower level expands the living space with a spacious second living room highlighted by a fireplace, half bath, laundry room, custom wet bar and wine rack plus a versatile bonus room providing endless possibilities as a fourth bedroom, home office, gym or theater. The custom wine bar is made from solid Cherry wood, features enclosed glass doors and a one-of-a-kind wine rack that holds 88 bottles of wine. Step outside to a remarkable garden retreat where a concrete patio is framed by impressive boulder stone walls and surrounded by vibrant landscaping, creating a truly magical setting that feels worlds away from everyday life. This exceptional property has been loved by the same family for 55 years and the pride of ownership is unmatched. If you're looking for elegance, sophistication and natural beauty, this one-of-a-kind living experience is waiting for you!...
Contact an agent
Home facts
- Year built:1964
- Subdivision & Development:None
- Listing ID #:26031250
- Added:98 day(s) ago
- Updated:September 30, 2026 at 05:05 PM
Rooms and interior
- Bedrooms:3
- Total bathrooms:3
- Full bathrooms:2
- Half bathrooms:1
- Rooms Total:3
- Kitchen Description:Dishwasher, Microwave, Oven, Range, Refrigerator
- Basement:Yes
- Basement Description:Slab
- Living area:3,415 sq. ft.
Heating and cooling
- Heating:Baseboard, Hot Water
- Central air:Yes
Structure and exterior
- Year built:1964
- Building area:3,415 sq. ft.
- Lot area:1.41 Acres
- Construction Materials:Brick, Wood Siding
Utilities
- Water:Well
Finances and disclosures
- Price:$519,900
- Price per sq. ft.:$257.12
- Tax amount:$4,371 (2026)
Features and amenities
- Laundry features:Washer
Parking
- Garage:Yes
- Garage spaces:2
New listings near 3600 Hendee Road
- New
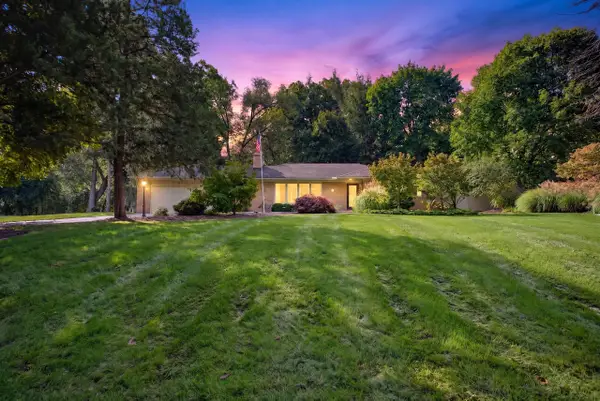 $299,900Active2 beds 2 baths1,716 sq. ft.
1325 Austscot Drive, Jackson, MI 49203
MLS# 55026052061Listed by: HOWARD HANNA REAL ESTATE SERVICES
- Open Sat, 11am to 1pmNew
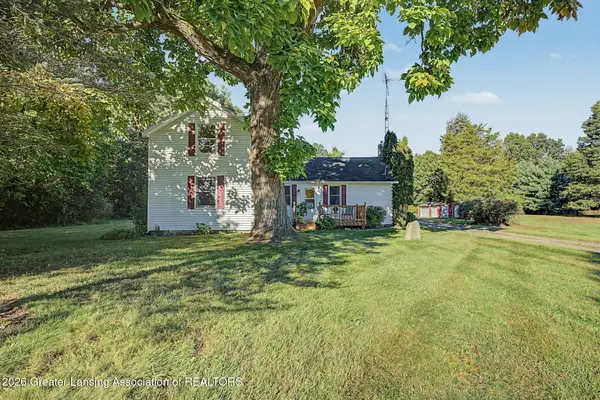 $254,900Active3 beds 1 baths1,966 sq. ft.
3300 Hawkins Road, Jackson, MI 49201
MLS# 299545Listed by: HOWARD HANNA REAL ESTATE EXECUTIVES - New
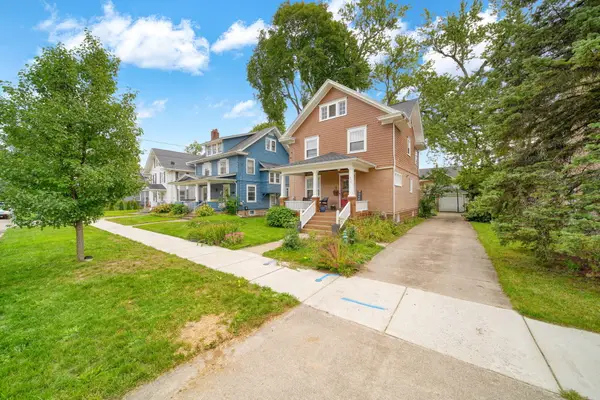 $170,000Active3 beds 2 baths1,352 sq. ft.
609 McBride Street, Jackson, MI 49203
MLS# 55026051933Listed by: PRODUCTION REALTY - GRASS LAKE - New
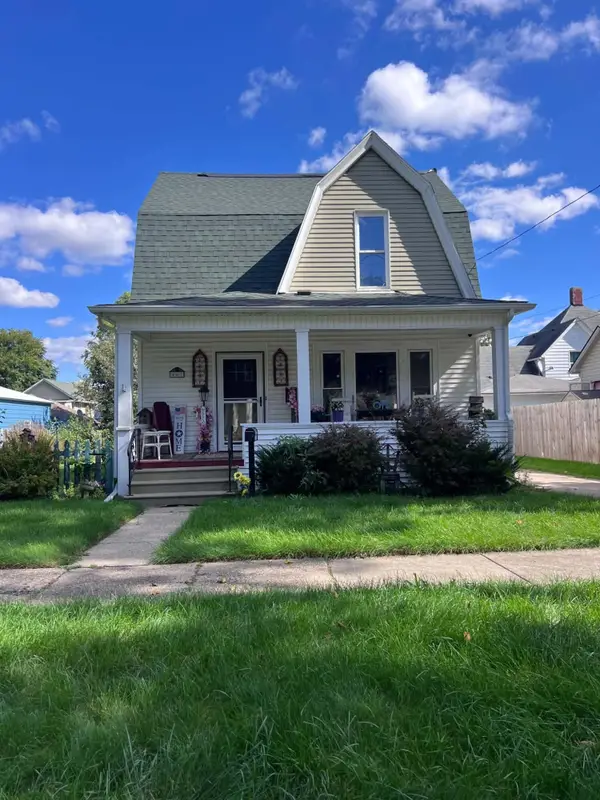 $49,900Active-- beds -- baths1,349 sq. ft.
407 S Webster Street, Jackson, MI 49203
MLS# 26051864Listed by: HOWARD HANNA REAL ESTATE SERVICES - New
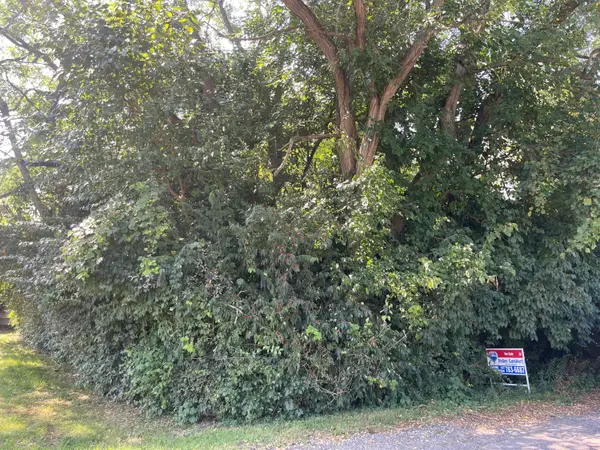 $11,900Active0.52 Acres
V/L Mcarthur Road, Jackson, MI 49203
MLS# 26051865Listed by: RE/MAX MID-MICHIGAN R.E. - New
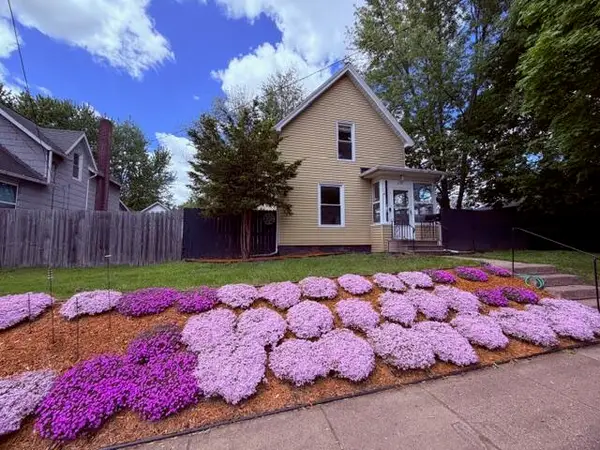 $165,000Active3 beds 2 baths1,254 sq. ft.
228 N Thompson Street, Jackson, MI 49202
MLS# 55026051786Listed by: ERA REARDON REALTY, L.L.C. - New
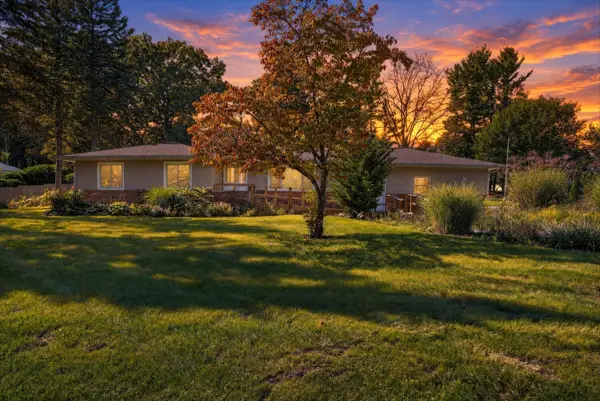 $249,900Active4 beds 2 baths3,488 sq. ft.
630 Gilbert Street, Jackson, MI 49202
MLS# 55026051791Listed by: EXECUTIVE BROKERS RESIDENTIAL AND COMMERCIAL REAL ESTATE - New
 $264,900Active4 beds 2 baths1,792 sq. ft.
5142 Vrooman Road, Jackson, MI 49201
MLS# 26051802Listed by: HOWARD HANNA REAL ESTATE SERVICES - New
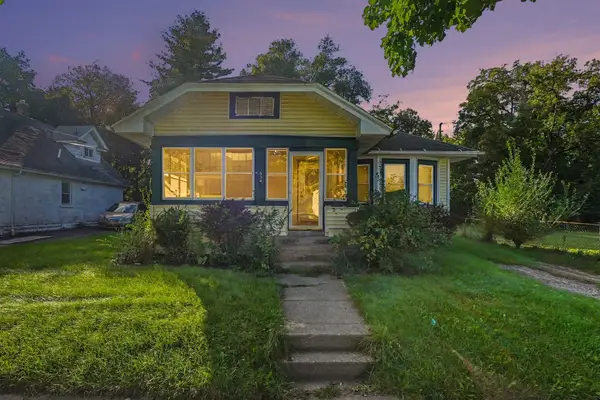 $124,900Active3 beds 1 baths1,644 sq. ft.
934 S Gorham Street, Jackson, MI 49203
MLS# 26051806Listed by: RE/MAX MID-MICHIGAN R.E. - New
 $127,500Active2 beds 1 baths776 sq. ft.
704 Orange Street, Jackson, MI 49202
MLS# 26051761Listed by: RE/MAX MID-MICHIGAN R.E.


Protect your home and budget from life's surprises with an Assurant Home Warranty, backed by a partner that supports you through every step of homeownership. Explore Plans.
© 2023 - 2026 ERA Franchise Systems LLC. All rights reserved. ERA Franchise Systems LLC fully supports the principles of the Fair Housing Act and the Equal Opportunity Act. ERA, ERA Real Estate powered, and their respective logos are registered service marks of ERA Franchise Systems LLC. Each office is independently owned and operated.