
3625 E South Street, Jackson, MI 49201
Local realty services provided by:ERA Reardon Realty
3625 E South Street,Jackson, MI 49201
$310,000
- 3 Beds
- 3 Baths
- 1,787 sq. ft.
- Single family
- Active
Listed by: cheyenne r davisson
Office: exit great lakes realty
MLS#:298044
Source:MI_GLAR
Price summary
- Price:$310,000
- Price per sq. ft.:$173.48
About this home
Welcome to your own private retreat! Nestled on 29 beautiful acres, this 3-bedroom, 3-bath home offers the perfect blend of comfort, privacy, and natural beauty. Enjoy peaceful views of the wooded landscape and your own stocked fishing pond. Inside, you'll find a warm and inviting living space centered around a rustic fireplace, perfect for relaxing year-round. Recent updates add even more value, including a new roof in 2025, new carpet, and all new appliances. With plenty of room to enjoy the outdoors, entertain, or simply unwind, this property combines rustic country charm with everyday comfort. A rare opportunity to own your own slice of country paradise with room to grow!
Contact an agent
Home facts
- Year built:1996
- Subdivision & Development:None
- Listing ID #:298044
- Added:46 day(s) ago
- Updated:September 14, 2026 at 06:09 PM
Rooms and interior
- Bedrooms:3
- Total bathrooms:3
- Full bathrooms:3
- Rooms Total:6
- Flooring:Carpet, Laminate
- Kitchen Description:Cooktop, Dishwasher, Disposal, Oven, Range, Range Hood
- Living area:1,787 sq. ft.
Heating and cooling
- Cooling:Central Air
- Heating:Fireplace(s), Forced Air, Heating, Wood
- Central air:Yes
Structure and exterior
- Roof:Shingle
- Year built:1996
- Building area:1,787 sq. ft.
- Lot area:29 Acres
- Lot Features:Back Yard, Front Yard, Many Trees, Wooded
- Architectural Style:Ranch
- Construction Materials:Vinyl Siding
- Levels:One
Utilities
- Water:Well
- Sewer:Septic Tank
Finances and disclosures
- Price:$310,000
- Price per sq. ft.:$173.48
- Tax amount:$3,291 (2025)
Features and amenities
- Appliances:Cooktop, Dishwasher, Disposal, Dryer, Oven, Range, Range Hood, Washer, Water Heater, Water Softener
- Laundry features:Dryer, Inside, Laundry Room, Main Level, Washer
- Amenities:Double Pane Windows, Skylight(s), Vaulted Ceiling(s)
Parking
- Parking description:Circular Driveway, Detached, Garage
New listings near 3625 E South Street
- New
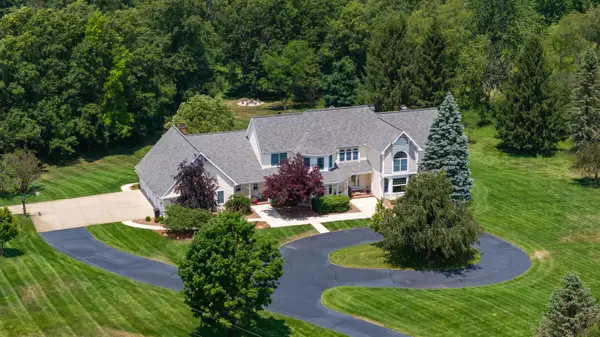 $1,195,000Active4 beds 5 baths7,252 sq. ft.
6190 Browns Lake Road, Jackson, MI 49203
MLS# 55026048843Listed by: RE/MAX MID-MICHIGAN R.E.
- New
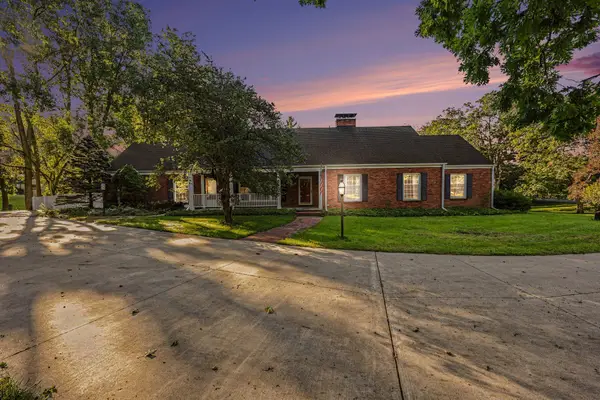 $499,000Active6 beds 5 baths6,099 sq. ft.
1337 Badgley Road, Jackson, MI 49203
MLS# 55026048793Listed by: SPROAT REALTY PROFESSIONALS - New
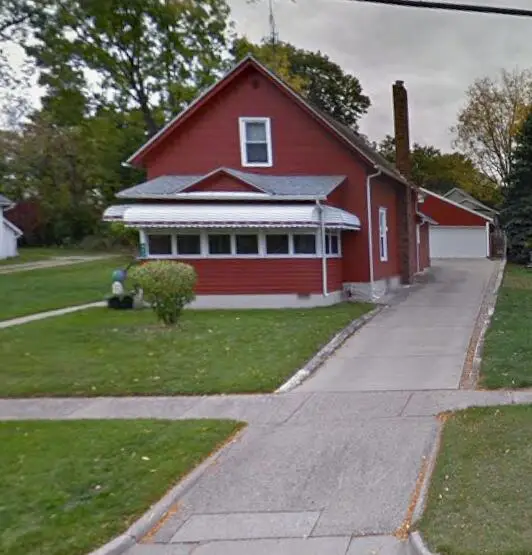 $130,000Active3 beds 1 baths1,354 sq. ft.
824 Bush Street, Jackson, MI 49202
MLS# 26048763Listed by: COLDWELL BANKER BEISWANGER REALTY GROUP - New
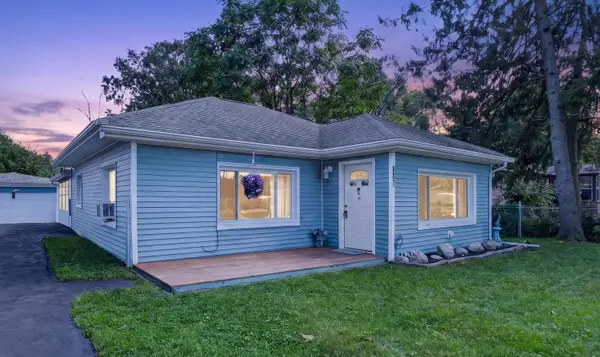 $205,000Active3 beds 2 baths1,824 sq. ft.
887 Bryant Avenue, Jackson, MI 49202
MLS# 64026048774Listed by: JAQUA REALTORS - New
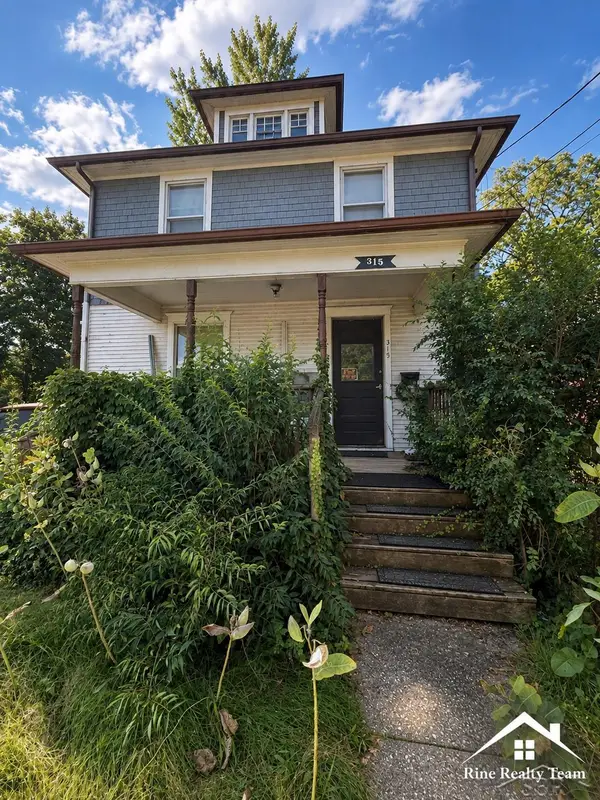 $49,900Active3 beds 1 baths1,324 sq. ft.
315 W Morrell ST, Jackson, MI 49203
MLS# 61050221666Listed by: FIVE STAR REAL ESTATE - New
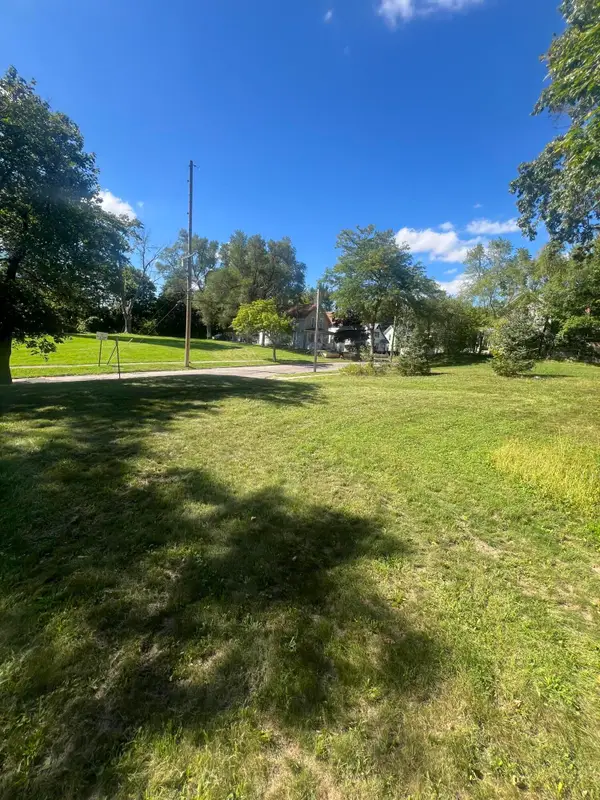 $4,000Active0.1 Acres
1205 Williams Street, Jackson, MI 49203
MLS# 26048655Listed by: EXIT REALTY 1ST - New
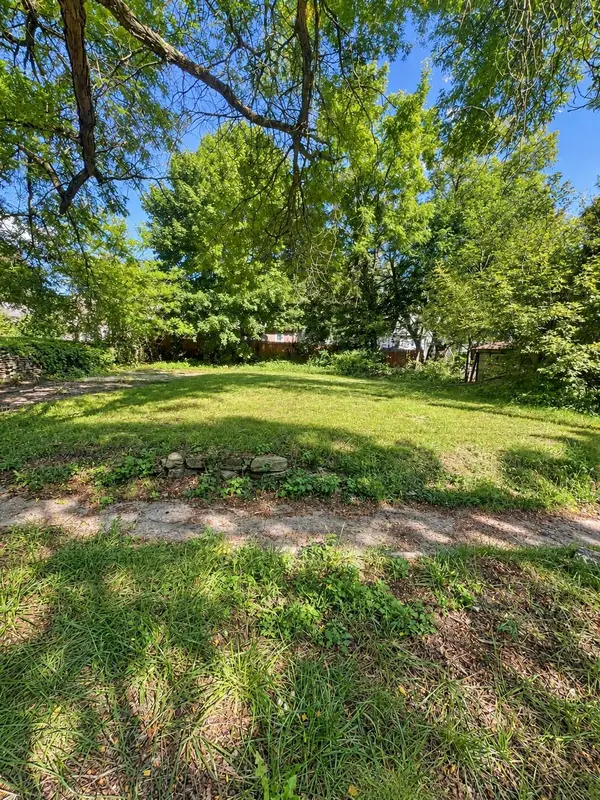 $4,000Active0.1 Acres
1215 Williams Street, Jackson, MI 49203
MLS# 26048656Listed by: EXIT REALTY 1ST - New
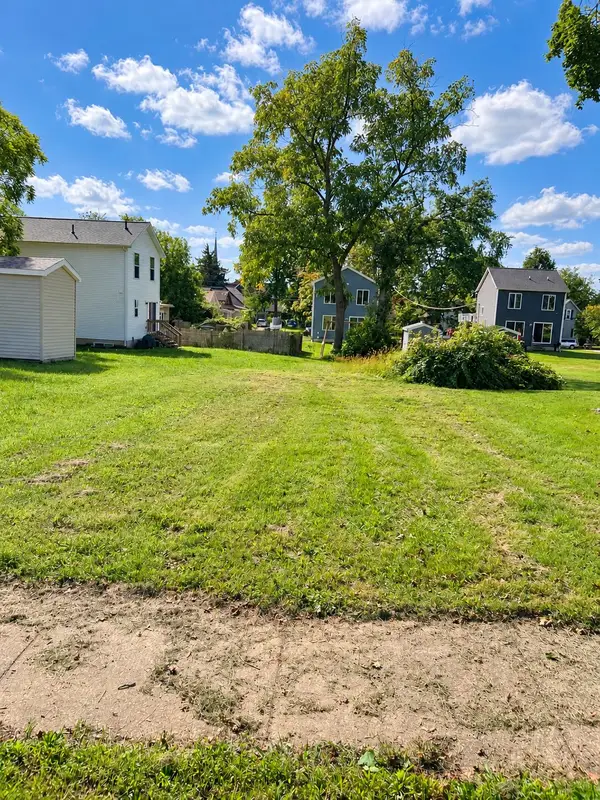 $4,000Active0.09 Acres
704 Irving Street, Jackson, MI 49202
MLS# 26048661Listed by: EXIT REALTY 1ST - New
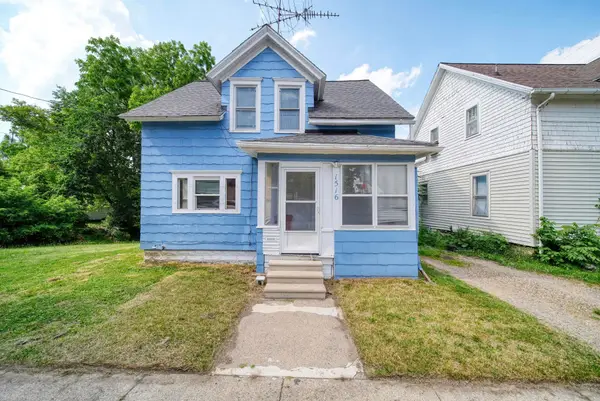 $99,900Active3 beds 1 baths1,056 sq. ft.
1516 Plymouth Street, Jackson, MI 49203
MLS# 26048632Listed by: HOWARD HANNA REAL ESTATE SERVICES - New
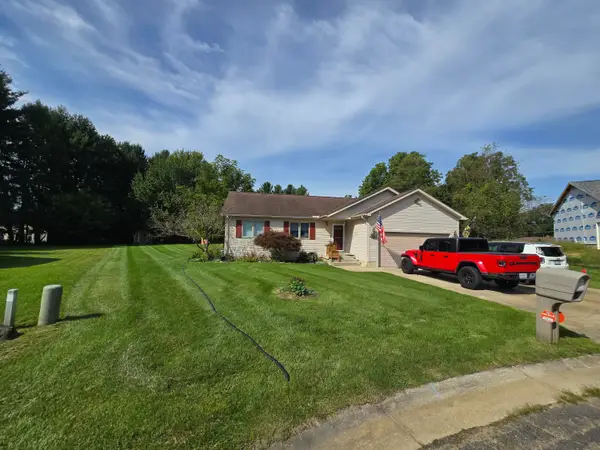 $349,500Active4 beds 3 baths2,152 sq. ft.
1551 Samaritan Drive, Jackson, MI 49203
MLS# 26048602Listed by: CENTURY 21 AFFILIATED - JACKSON


Protect your home and budget from life's surprises with an Assurant Home Warranty, backed by a partner that supports you through every step of homeownership. Explore Plans.
© 2023 - 2026 ERA Franchise Systems LLC. All rights reserved. ERA Franchise Systems LLC fully supports the principles of the Fair Housing Act and the Equal Opportunity Act. ERA, ERA Real Estate powered, and their respective logos are registered service marks of ERA Franchise Systems LLC. Each office is independently owned and operated.