
3644 Hoyer Road, Jackson, MI 49201
Local realty services provided by:ERA Reardon Realty
3644 Hoyer Road,Jackson, MI 49201
$70,000
- 3 Beds
- 1 Baths
- 1,200 sq. ft.
- Single family
- Pending
Listed by: chris dean, paul e brown
Office: gateway to homes
MLS#:298319
Source:MI_GLAR
Price summary
- Price:$70,000
- Price per sq. ft.:$29.17
About this home
This ranch style home offers 3 bedrooms and one bathroom on a solid foundation. Located in Jackson, the property presents an opportunity for buyers ready to invest in a home with good bones and potential for improvement. The layout provides functional living space with a straightforward floor plan. The configuration offers flexibility for various household needs. There was a bathroom in the basement at one time but it has not been used in years. This is a chance to customize and update the home to your specifications. Schedule a showing to see the property firsthand and evaluate its potential for your situation. This is a Fannie Mae HomePath property. First Time Buyers, complete the HomePath Ready Buyer homeownership course on Homepath.com. Attach certificate to offer up to 3% closing cost assistance. Check HomePath.com for more details. Restrictions apply. This will work if the Buyer can get a Construction loan for this home.
Contact an agent
Home facts
- Year built:1966
- Subdivision & Development:None
- Listing ID #:298319
- Added:52 day(s) ago
- Updated:September 30, 2026 at 09:22 AM
Rooms and interior
- Bedrooms:3
- Total bathrooms:1
- Full bathrooms:1
- Rooms Total:6
- Flooring:Hardwood
- Basement Description:Bath/Stubbed, Block, Exterior Entry, Full
- Living area:1,200 sq. ft.
Heating and cooling
- Heating:Forced Air, Heating, Natural Gas
Structure and exterior
- Roof:Shingle
- Year built:1966
- Building area:1,200 sq. ft.
- Lot area:1.05 Acres
- Lot Features:Back Yard, Few Trees, Front Yard, Rectangular Lot
- Architectural Style:Ranch
- Construction Materials:Aluminum Siding
- Exterior Features:Deck
- Foundation Description:Block
- Levels:One
Utilities
- Water:Well
- Sewer:Public Sewer, Sewer Connected
Finances and disclosures
- Price:$70,000
- Price per sq. ft.:$29.17
- Tax amount:$1,109 (2025)
Features and amenities
- Laundry features:In Basement
Parking
- Parking description:Driveway, Parking Pad
New listings near 3644 Hoyer Road
- New
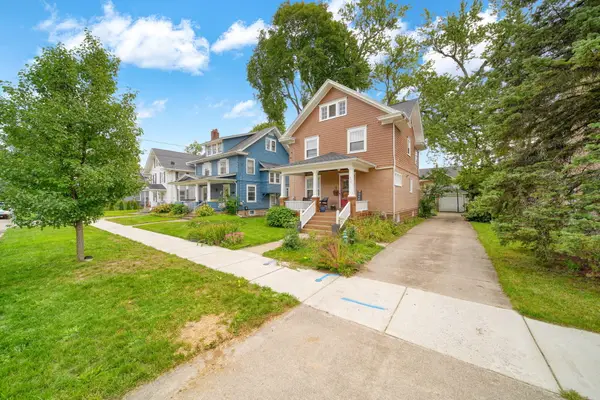 $170,000Active3 beds 2 baths1,352 sq. ft.
609 Mcbride Street, Jackson, MI 49203
MLS# 26051933Listed by: PRODUCTION REALTY - GRASS LAKE - New
 $49,900Active-- beds -- baths1,349 sq. ft.
407 S Webster Street, Jackson, MI 49203
MLS# 55026051864Listed by: HOWARD HANNA REAL ESTATE SERVICES
- New
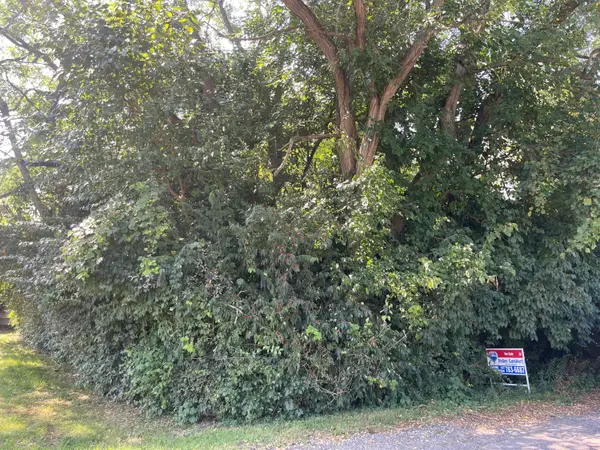 $11,900Active0.52 Acres
V/L Mcarthur Road, Jackson, MI 49203
MLS# 26051865Listed by: RE/MAX MID-MICHIGAN R.E. - New
 $124,900Active3 beds 1 baths1,644 sq. ft.
934 S Gorham Street, Jackson, MI 49203
MLS# 55026051806Listed by: RE/MAX MID-MICHIGAN R.E. - New
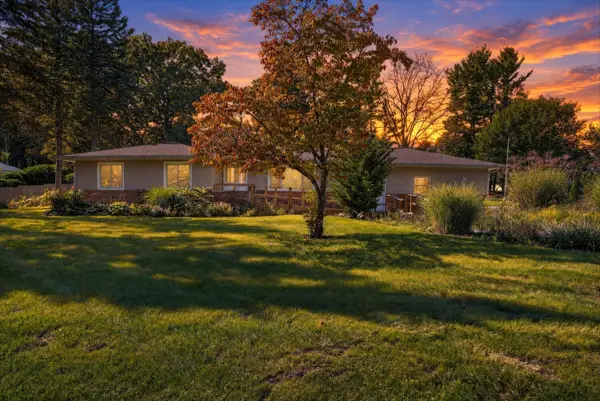 $249,900Active4 beds 2 baths3,488 sq. ft.
630 Gilbert Street, Jackson, MI 49202
MLS# 55026051791Listed by: EXECUTIVE BROKERS RESIDENTIAL AND COMMERCIAL REAL ESTATE - New
 $264,900Active4 beds 2 baths1,792 sq. ft.
5142 Vrooman Road, Jackson, MI 49201
MLS# 55026051802Listed by: HOWARD HANNA REAL ESTATE SERVICES - New
 Listed by ERA$165,000Active3 beds 2 baths1,254 sq. ft.
228 N Thompson Street, Jackson, MI 49202
MLS# 26051786Listed by: ERA REARDON REALTY, L.L.C. - New
 $127,500Active2 beds 1 baths776 sq. ft.
704 Orange Street, Jackson, MI 49202
MLS# 55026051761Listed by: RE/MAX MID-MICHIGAN R.E. - New
 Listed by ERA$45,000Active-- beds -- baths
943 Chittock Avenue, Jackson, MI 49203
MLS# 26051776Listed by: ERA REARDON REALTY, L.L.C. - New
 $45,000Active1.36 Acres
5000 Stone Oak Drive #BLOCK, Jackson, MI 49201
MLS# 26051643Listed by: VCD HOMETOWN REALTY


Protect your home and budget from life's surprises with an Assurant Home Warranty, backed by a partner that supports you through every step of homeownership. Explore Plans.
© 2023 - 2026 ERA Franchise Systems LLC. All rights reserved. ERA Franchise Systems LLC fully supports the principles of the Fair Housing Act and the Equal Opportunity Act. ERA, ERA Real Estate powered, and their respective logos are registered service marks of ERA Franchise Systems LLC. Each office is independently owned and operated.