
3829 W Walmont Road, Jackson, MI 49203
Local realty services provided by:ERA Prime Real Estate Group
Upcoming open houses
- Sat, Sep 0512:00 pm - 02:00 pm
Listed by: jenifer scanlon, kristen king
Office: the brokerage house
MLS#:55026045716
Source:MI_REALCOMP
Price summary
- Price:$399,900
- Price per sq. ft.:$85.87
About this home
A rare opportunity to own a piece of Jackson history, offered for only the second time in more than 65 years! Designed for the Les Stanford family, this distinctive midcentury modern home blends timeless architecture with gracious, thoughtfully planned spaces. Gather fireside in the family room overlooking the park-like backyard, entertain in the spacious dining room, or enjoy the light-filled living room with picturesque neighborhood views. The kitchen anchors it all with fantastic storage and functionality. A main-floor den and half bath offer ideal office or guest space. Upstairs, discover 4 generously sized bedrooms, each with its own character, including an impressive primary suite. The basement adds even more room for recreation, hobbies and storage. Tucked into the back of the beautiful Metzmont neighborhood in Summit Township, this special home offers quality construction, incredible character and a setting that feels truly timeless.Extra remarks: Township records indicate that permits were pulled for: Furnace was replaced by Aspen in 2008, and REPAIR ROOF JOIST in 2019 and roof replacement...
Contact an agent
Home facts
- Year built:1960
- Listing ID #:55026045716
- Added:4 day(s) ago
- Updated:September 01, 2026 at 06:05 PM
Rooms and interior
- Bedrooms:5
- Total bathrooms:3
- Full bathrooms:2
- Half bathrooms:1
- Rooms Total:13
- Flooring:Carpet, Ceramic Tile
- Basement Description:Full
- Living area:4,184 sq. ft.
Heating and cooling
- Cooling:Central Air
- Heating:Forced Air, Natural Gas
Structure and exterior
- Year built:1960
- Building area:4,184 sq. ft.
- Lot area:0.45 Acres
- Architectural Style:Traditional
- Construction Materials:Brick
- Exterior Features:Deck, Porch, Screened
- Foundation Description:Basement
Utilities
- Water:Public
- Sewer:Public Sewer
Finances and disclosures
- Price:$399,900
- Price per sq. ft.:$85.87
- Tax amount:$5,579
Features and amenities
- Appliances:Dishwasher, Oven
- Laundry features:In Basement
Parking
- Parking description:Attached, Concrete
- Garage spaces:2

New listings near 3829 W Walmont Road
- New
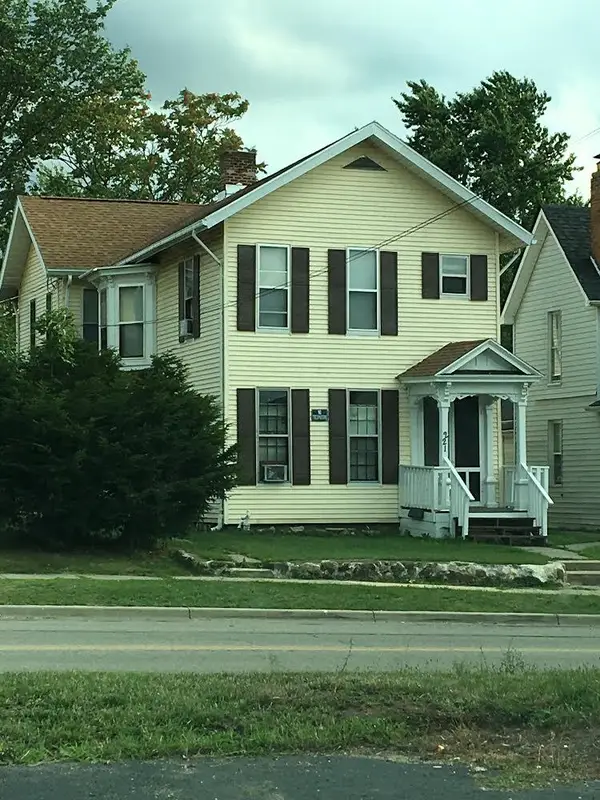 $204,000Active-- beds -- baths
211 W Franklin Street, Jackson, MI 49201
MLS# 26046400Listed by: SPROAT REALTY PROFESSIONALS-J - New
 $239,900Active3 beds 1 baths1,771 sq. ft.
145 Falcon Road, Jackson, MI 49202
MLS# 53026046390Listed by: PLAYFORD REAL ESTATE - New
 $204,000Active-- beds -- baths
211 W Franklin Street, Jackson, MI 49201
MLS# 55026046400Listed by: SPROAT REALTY PROFESSIONALS-J - New
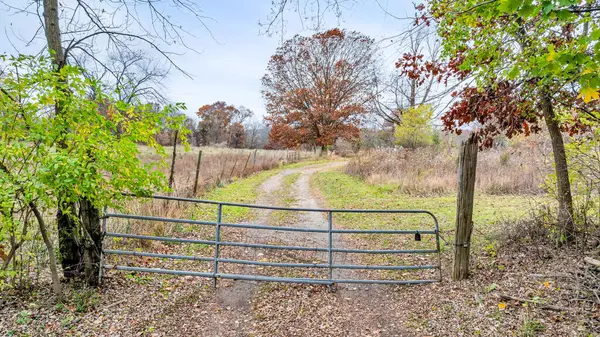 $199,900Active50.8 Acres
3400 S Meridian Road, Jackson, MI 49203
MLS# 26046324Listed by: HOWARD HANNA REAL ESTATE SERVICES - New
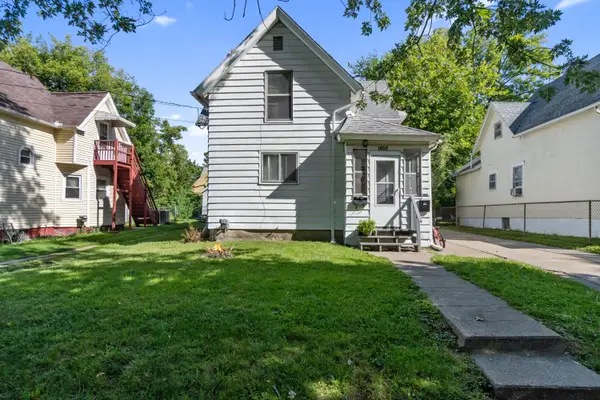 $79,900Active-- beds -- baths
1502 Chapin Street, Jackson, MI 49203
MLS# 26046337Listed by: COLDWELL BANKER BEISWANGER REALTY GROUP - New
 $73,000Active-- beds 2 baths
327 Van Buren Street, Jackson, MI 49201
MLS# 26046349Listed by: COLDWELL BANKER BEISWANGER REALTY GROUP - New
 $1,499,900Active4 beds 5 baths3,160 sq. ft.
5010 Woodland Road, Jackson, MI 49203
MLS# 55026046286Listed by: RE/MAX MID-MICHIGAN R.E. - New
 $630,000Active3 beds 4 baths2,182 sq. ft.
1865 Lindsey Road, Jackson, MI 49201
MLS# 55026046291Listed by: RE/MAX MID-MICHIGAN R.E. - New
 $329,900Active3 beds 2 baths1,200 sq. ft.
1546 Samaritan Drive, Jackson, MI 49203
MLS# 55026046300Listed by: RE/MAX MID-MICHIGAN R.E. - New
 $88,900Active3 beds 1 baths1,422 sq. ft.
510 Fifth ST, Jackson, MI 49203
MLS# 61050220380Listed by: FIVE STAR REAL ESTATE


Protect your home and budget from life's surprises with an Assurant Home Warranty, backed by a partner that supports you through every step of homeownership. Explore Plans.
© 2023 - 2026 ERA Franchise Systems LLC. All rights reserved. ERA Franchise Systems LLC fully supports the principles of the Fair Housing Act and the Equal Opportunity Act. ERA, ERA Real Estate powered, and their respective logos are registered service marks of ERA Franchise Systems LLC. Each office is independently owned and operated.