
4023 Horton Rd Road, Jackson, MI 49201
Local realty services provided by:ERA Prime Real Estate Group
4023 Horton Rd Road,Jackson, MI 49201
$265,000
- 3 Beds
- 2 Baths
- 1,298 sq. ft.
- Single family
- Active
Listed by: joanna smith
Office: exit realty 1st llc.
MLS#:55026047139
Source:MI_REALCOMP
Price summary
- Price:$265,000
- Price per sq. ft.:$204.16
About this home
This three-bedroom, 1.5-bath home in Jackson offers comfortable living space on a generous 2-acre lot. The attached two-car garage provides ample storage and vehicle parking. The generous lot size presents substantial opportunity for outdoor projects, landscaping, or future expansion. Well-suited for buyers seeking privacy and space, this single-family residence combines practical living quarters with room to grow.
Contact an agent
Home facts
- Year built:1942
- Listing ID #:55026047139
- Added:48 day(s) ago
- Updated:October 23, 2026 at 10:05 AM
Rooms and interior
- Bedrooms:3
- Total bathrooms:2
- Full bathrooms:1
- Half bathrooms:1
- Rooms Total:8
- Flooring:Tile, Vinyl, Wood
- Basement Description:Full
- Living area:1,298 sq. ft.
Heating and cooling
- Heating:Forced Air, Natural Gas
Structure and exterior
- Roof:Composition, Shingle
- Year built:1942
- Building area:1,298 sq. ft.
- Lot area:2 Acres
- Lot Features:Tillable, Wooded
- Architectural Style:Colonial, Farmhouse
- Construction Materials:Brick, Vinyl Siding
- Foundation Description:Basement
Utilities
- Water:Well
- Sewer:Septic Tank
Finances and disclosures
- Price:$265,000
- Price per sq. ft.:$204.16
- Tax amount:$6,121
Features and amenities
- Appliances:Range, Refrigerator
- Laundry features:In Basement
Parking
- Parking description:Attached
- Garage spaces:2

New listings near 4023 Horton Rd Road
- New
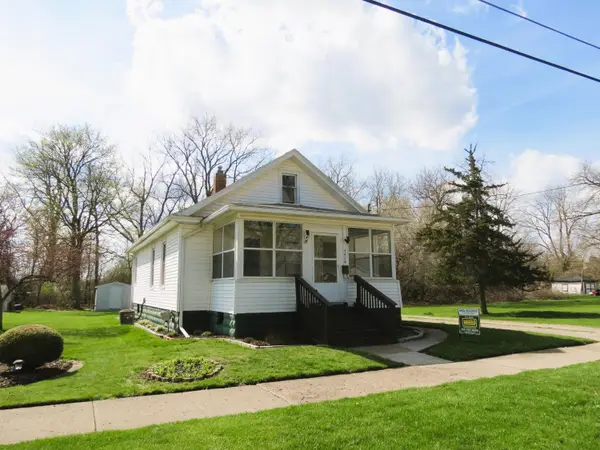 $148,000Active2 beds 1 baths864 sq. ft.
1424 Locust Street, Jackson, MI 49203
MLS# 26056369Listed by: HOWARD HANNA REAL ESTATE SERVICES - New
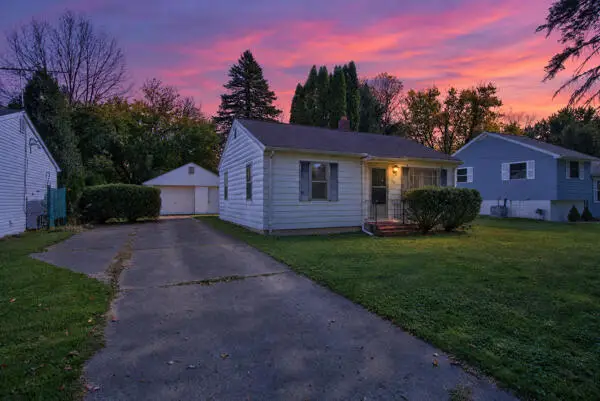 $87,900Active2 beds 1 baths720 sq. ft.
761 Glendale Street, Jackson, MI 49203
MLS# 55026056258Listed by: RE/MAX MID-MICHIGAN R.E. - New
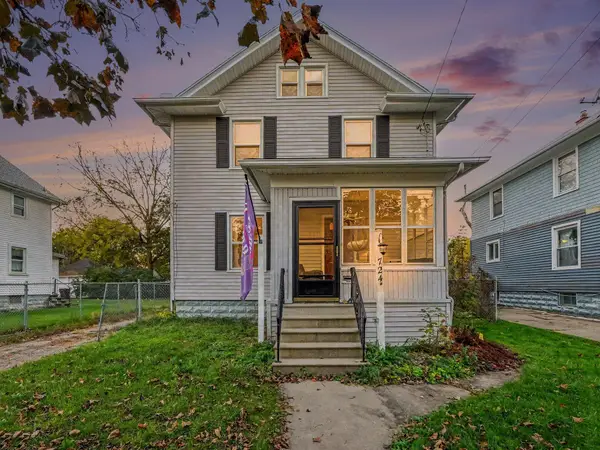 $159,900Active3 beds 1 baths1,514 sq. ft.
724 4th Street, Jackson, MI 49203
MLS# 55026056291Listed by: HOWARD HANNA REAL ESTATE SERVICES - New
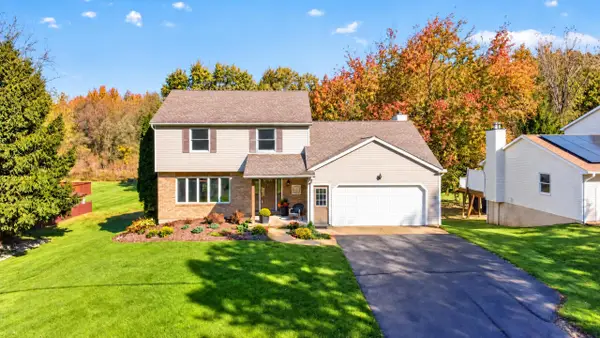 $329,900Active3 beds 4 baths2,632 sq. ft.
4834 Sequoia Drive, Jackson, MI 49201
MLS# 55026056308Listed by: THE BROKERAGE HOUSE - New
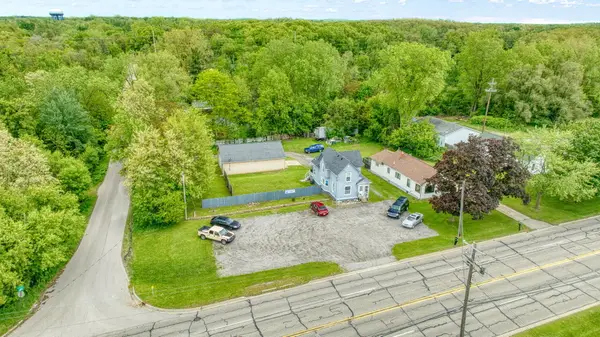 Listed by ERA$274,400Active4 beds 2 baths1,521 sq. ft.
2716 Page Avenue, Jackson, MI 49203
MLS# 26056226Listed by: ERA REARDON REALTY, L.L.C. - New
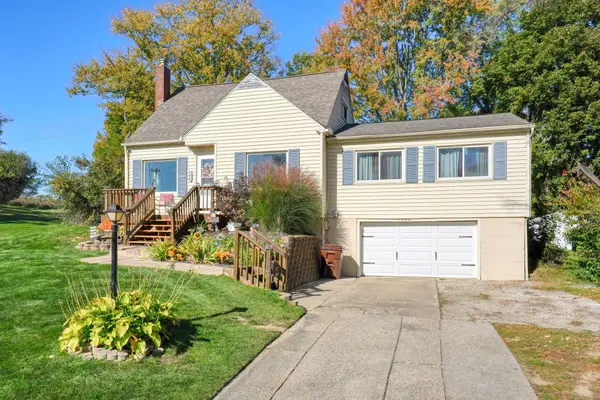 $259,900Active3 beds 2 baths1,534 sq. ft.
1220 Woodworth Road, Jackson, MI 49202
MLS# 55026056203Listed by: GREEN KEY REAL ESTATE, LLC - New
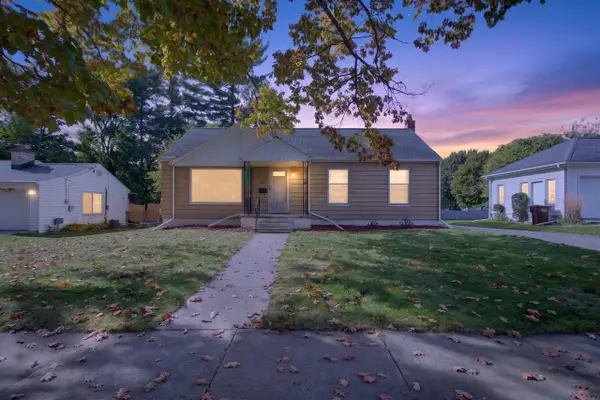 $159,900Active2 beds 1 baths1,536 sq. ft.
1000 S Higby Street, Jackson, MI 49203
MLS# 55026056185Listed by: HOWARD HANNA REAL ESTATE SERVICES - New
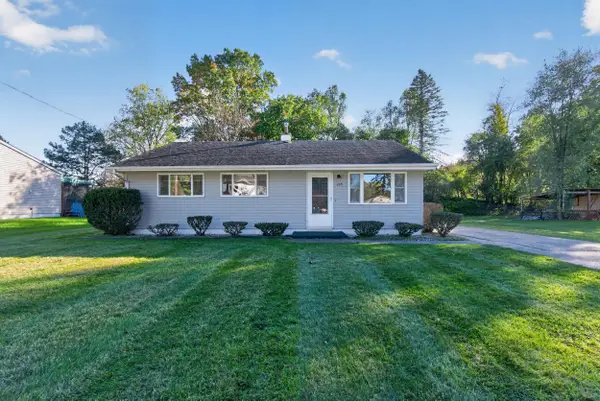 $165,000Active3 beds 1 baths1,292 sq. ft.
265 Amherst Street, Jackson, MI 49203
MLS# 26056184Listed by: COLDWELL BANKER BEISWANGER REALTY GROUP - New
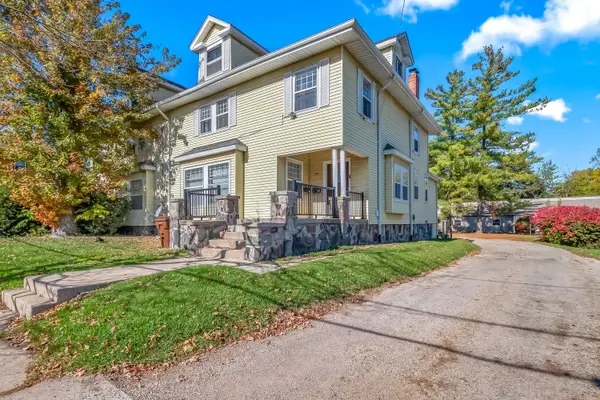 $224,900Active-- beds -- baths
408 Van Buren Street, Jackson, MI 49201
MLS# 53026056048Listed by: PLAYFORD REAL ESTATE - New
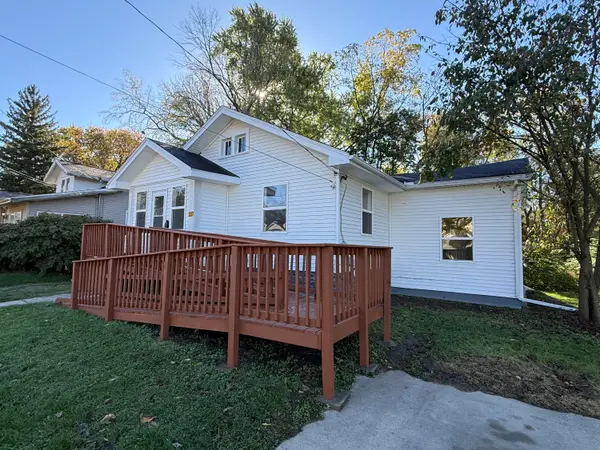 $127,000Active3 beds 1 baths976 sq. ft.
227 E Prospect Street, Jackson, MI 49203
MLS# 55026055897Listed by: SPROAT REALTY PROFESSIONALS-J


Protect your home and budget from life's surprises with an Assurant Home Warranty, backed by a partner that supports you through every step of homeownership. Explore Plans.
© 2023 - 2026 ERA Franchise Systems LLC. All rights reserved. ERA Franchise Systems LLC fully supports the principles of the Fair Housing Act and the Equal Opportunity Act. ERA, ERA Real Estate powered, and their respective logos are registered service marks of ERA Franchise Systems LLC. Each office is independently owned and operated.