
4048 Stoneridge Drive, Jackson, MI 49203
Local realty services provided by:ERA Prime Real Estate Group
4048 Stoneridge Drive,Jackson, MI 49203
$364,900
- 3 Beds
- 3 Baths
- 2,242 sq. ft.
- Single family
- Active
Listed by: rhonda s applegate
Office: re/max mid-michigan r.e.
MLS#:55026044641
Source:MI_REALCOMP
Price summary
- Price:$364,900
- Price per sq. ft.:$126.53
- Monthly HOA dues:$330
About this home
Carefree living has never looked this good! Stunning, beautifully maintained 3 bedroom, 3 bath condo that feels truly brand new! Step inside to vaulted ceilings, gorgeous hardwood floors and an inviting open floor plan centered around a living room fireplace. The kitchen shines with granite countertops, eating bar and stainless steel appliances plus a convenient pantry and laundry room. Enjoy your morning coffee or unwind at the end of the day on the covered screened deck overlooking a peaceful wooded backyard. The spacious primary suite offers a walk in closet and full bath. The finished basement adds a rec room, third bedroom, full bath, separate living space and abundant storage. Immaculate, inviting and completely move in ready, this is the worry free lifestyle you've been waiting for!
Contact an agent
Home facts
- Year built:2019
- Subdivision & Development:STONERIDGE CREEK
- Listing ID #:55026044641
- Added:1 day(s) ago
- Updated:August 24, 2026 at 11:08 PM
Rooms and interior
- Bedrooms:3
- Total bathrooms:3
- Full bathrooms:3
- Rooms Total:10
- Flooring:Carpet, Ceramic Tile, Wood
- Basement Description:Daylight, Full, Partially Finished
- Living area:2,242 sq. ft.
Heating and cooling
- Cooling:Ceiling Fans, Central Air
- Heating:Forced Air, Natural Gas
Structure and exterior
- Roof:Composition
- Year built:2019
- Building area:2,242 sq. ft.
- Lot Features:Sprinklers, Wooded
- Architectural Style:Ranch
- Construction Materials:Stone, Vinyl Siding
- Exterior Features:Covered, Deck, Enclosed, Porch, Screened
Utilities
- Water:Public
- Sewer:Public Sewer
Finances and disclosures
- Price:$364,900
- Price per sq. ft.:$126.53
- Tax amount:$5,878
Features and amenities
- Appliances:Dishwasher, Disposal, Dryer, Microwave, Oven, Range, Refrigerator, Washer, Water Softener Owned
- Laundry features:Laundry Room, Main Level
- Amenities:Vaulted Ceilings, Window Treatments
Parking
- Parking description:Attached, Concrete, Garage Door Opener, Garage Faces Front, Paved
- Garage spaces:2

New listings near 4048 Stoneridge Drive
- New
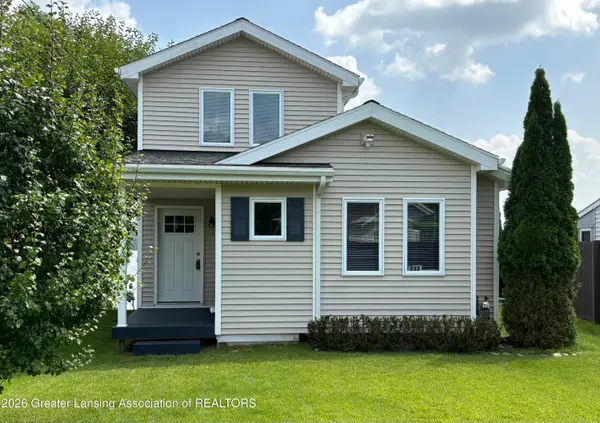 $392,000Active3 beds 2 baths1,136 sq. ft.
332 Ackerson Lake Drive, Jackson, MI 49201
MLS# 298733Listed by: VISION REAL ESTATE - New
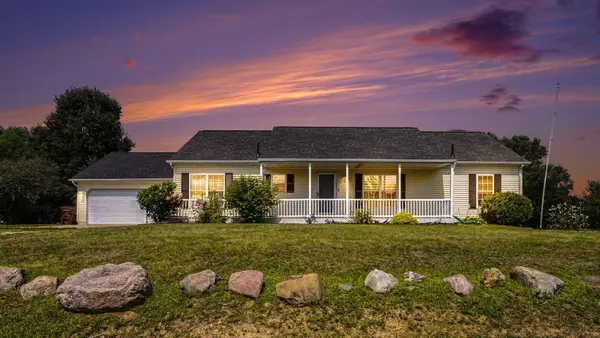 $289,000Active3 beds 2 baths1,512 sq. ft.
1082 Azalea Drive, Jackson, MI 49201
MLS# 55026044681Listed by: SPROAT REALTY PROFESSIONALS - New
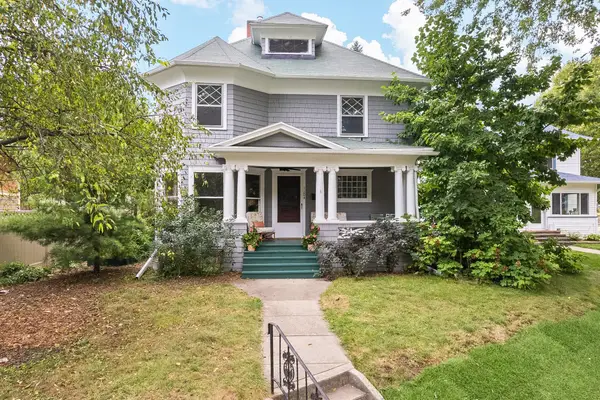 $194,500Active3 beds 2 baths1,498 sq. ft.
204 Edgewood Street, Jackson, MI 49201
MLS# 81026044683Listed by: XSELL REALTY - New
 $789,900Active5 beds 3 baths2,752 sq. ft.
504 Olcott Lake Drive, Jackson, MI 49201
MLS# 20261067545Listed by: CENTURY 21 CURRAN & OBERSKI - New
 $146,900Active2 beds 1 baths876 sq. ft.
602 Seventh Street, Jackson, MI 49203
MLS# 26044580Listed by: CENTURY 21 AFFILIATED - JACKSON - New
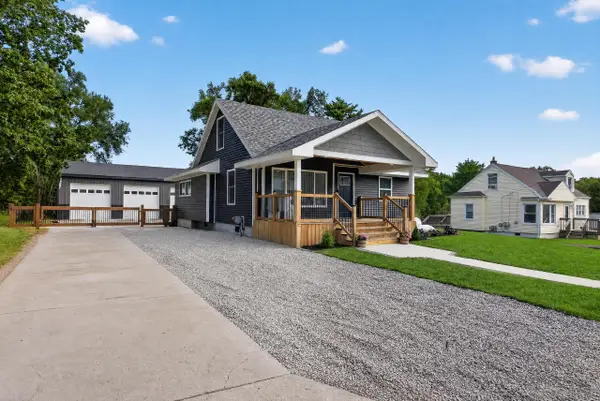 $379,900Active5 beds 2 baths1,968 sq. ft.
116 Falcon Road, Jackson, MI 49202
MLS# 26044453Listed by: RE/MAX MID-MICHIGAN R.E. - New
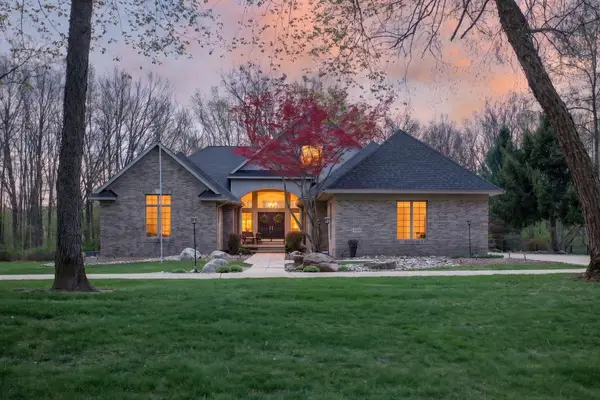 $949,900Active3 beds 5 baths6,134 sq. ft.
4929 Country Lane, Jackson, MI 49201
MLS# 26044343Listed by: THE BROKERAGE HOUSE - New
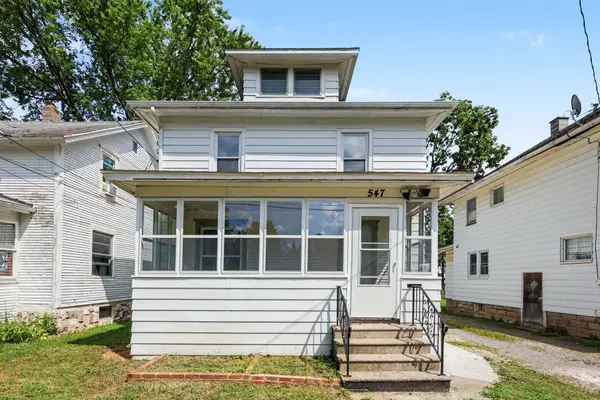 $119,900Active3 beds 1 baths1,152 sq. ft.
547 N Pleasant Street, Jackson, MI 49202
MLS# 26044356Listed by: HOWARD HANNA REAL ESTATE SERVICES - New
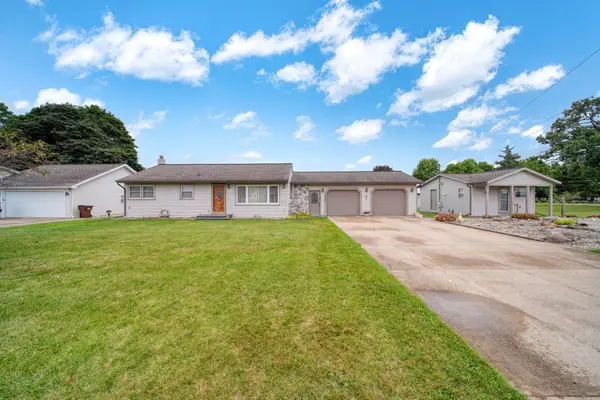 Listed by ERA$349,900Active3 beds 2 baths1,558 sq. ft.
1304 Joseph Street, Jackson, MI 49202
MLS# 26044255Listed by: ERA REARDON REALTY, L.L.C.


Protect your home and budget from life's surprises with an Assurant Home Warranty, backed by a partner that supports you through every step of homeownership. Explore Plans.
© 2023 - 2026 ERA Franchise Systems LLC. All rights reserved. ERA Franchise Systems LLC fully supports the principles of the Fair Housing Act and the Equal Opportunity Act. ERA, ERA Real Estate powered, and their respective logos are registered service marks of ERA Franchise Systems LLC. Each office is independently owned and operated.