
4391 Devonshire Court, Jackson, MI 49201
Local realty services provided by:ERA Prime Real Estate Group
4391 Devonshire Court,Jackson, MI 49201
$75,000
- 3 Beds
- 2 Baths
- 1,066 sq. ft.
- Single family
- Active
Listed by: jackie park
Office: howard hanna real estate services
MLS#:55026051505
Source:MI_REALCOMP
Price summary
- Price:$75,000
- Price per sq. ft.:$70.36
About this home
This 3-bedroom, 2-bathroom manufactured home in Jackson offers 1,066 square feet of comfortable living space. Featuring a fireplace in the living room and custom wood pallet flooring and main floor laundry. The efficient layout provides practical accommodation for various lifestyle needs. Manufactured homes deliver an attractive ownership option with straightforward maintenance and strong cost value. Located in Jackson, this property presents an accessible entry point into homeownership with solid structural fundamentals and defined living areas.
Contact an agent
Home facts
- Year built:2001
- Listing ID #:55026051505
- Added:1 day(s) ago
- Updated:September 28, 2026 at 10:06 AM
Rooms and interior
- Bedrooms:3
- Total bathrooms:2
- Full bathrooms:2
- Rooms Total:5
- Flooring:Carpet, Wood
- Living area:1,066 sq. ft.
Heating and cooling
- Heating:Forced Air, Natural Gas
Structure and exterior
- Roof:Shingle
- Year built:2001
- Building area:1,066 sq. ft.
- Architectural Style:Ranch
- Construction Materials:Vinyl Siding
- Exterior Features:Garden
- Foundation Description:Crawl Space
Utilities
- Water:Public
- Sewer:Public Sewer
Finances and disclosures
- Price:$75,000
- Price per sq. ft.:$70.36
- Tax amount:$6
Features and amenities
- Appliances:Dryer, Refrigerator, Washer
- Laundry features:Laundry Room, Main Level
Parking
- Parking description:Paved

New listings near 4391 Devonshire Court
- Coming Soon
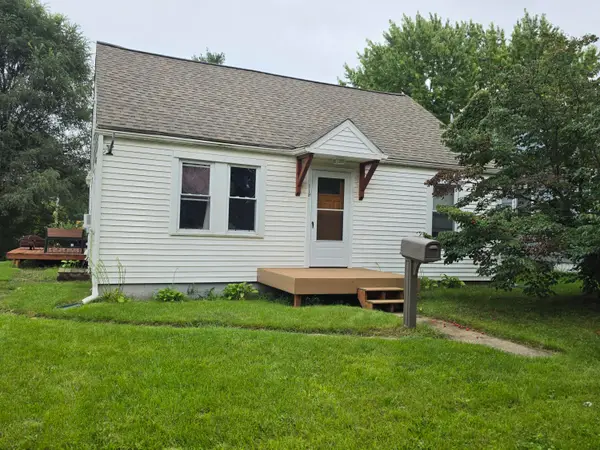 Listed by ERA$119,900Coming Soon3 beds 1 baths1,256 sq. ft.
119 Myrlice Court, Jackson, MI 49203
MLS# 26050695Listed by: ERA REARDON REALTY, L.L.C. - New
 $127,500Active2 beds 1 baths776 sq. ft.
704 Orange Street, Jackson, MI 49202
MLS# 55026051761Listed by: RE/MAX MID-MICHIGAN R.E. - New
 Listed by ERA$45,000Active-- beds -- baths
943 Chittock Avenue, Jackson, MI 49203
MLS# 26051776Listed by: ERA REARDON REALTY, L.L.C. - New
 $45,000Active1.36 Acres
5000 Stone Oak Drive #BLOCK, Jackson, MI 49201
MLS# 26051643Listed by: VCD HOMETOWN REALTY - New
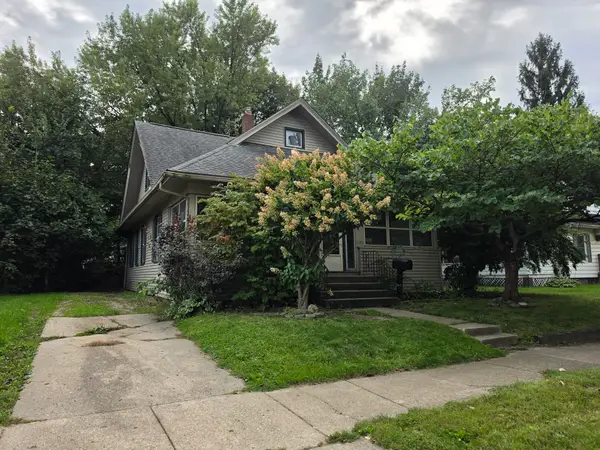 $44,900Active2 beds 1 baths1,008 sq. ft.
1117 E Ganson Street, Jackson, MI 49201
MLS# 26051653Listed by: HOWARD HANNA REAL ESTATE SERVICES - New
 $335,000Active3 beds 3 baths3,138 sq. ft.
903 Thorntree Boulevard, Jackson, MI 49203
MLS# 26051640Listed by: RE/MAX MID-MICHIGAN R.E. - New
 $193,000Active3 beds 1 baths1,064 sq. ft.
739 Randolph Street, Jackson, MI 49203
MLS# 20261078326Listed by: HB REALTY PARTNERS - New
 $345,000Active4 beds 3 baths4,000 sq. ft.
1817 S Walmont Road, Jackson, MI 49203
MLS# 20261077804Listed by: RE/MAX PLATINUM - New
 $240,000Active3 beds 2 baths1,600 sq. ft.
826 Concord Boulevard, Jackson, MI 49202
MLS# 26051485Listed by: HEART FOR HOMES, LLC


Protect your home and budget from life's surprises with an Assurant Home Warranty, backed by a partner that supports you through every step of homeownership. Explore Plans.
© 2023 - 2026 ERA Franchise Systems LLC. All rights reserved. ERA Franchise Systems LLC fully supports the principles of the Fair Housing Act and the Equal Opportunity Act. ERA, ERA Real Estate powered, and their respective logos are registered service marks of ERA Franchise Systems LLC. Each office is independently owned and operated.