
4922 Country Lane, Jackson, MI 49201
Local realty services provided by:ERA Prime Real Estate Group
4922 Country Lane,Jackson, MI 49201
$749,000
- 5 Beds
- 4 Baths
- 3,509 sq. ft.
- Single family
- Active
Listed by: marcia a shaughnessy
Office: howard hanna real estate services
MLS#:55026014440
Source:MI_REALCOMP
Price summary
- Price:$749,000
- Price per sq. ft.:$121.81
- Monthly HOA dues:$16.67
About this home
Perfectly nestled on a private 1.6-acre setting in highly sought-after Spring Mill neighborhood, this stunning residence offers an exceptional blend of style, comfort, and modern convenience. Showcasing timeless design with over 5,700+/- finished square feet, this remarkably updated home is built for both everyday living and unforgettable entertaining. The entry foyer welcomes you in, showcasing the grand staircase which opens to a breathtaking living room featuring soaring 17-foot ceilings, expansive windows, and a striking fireplace. The formal dining room with custom trim accents, provides the perfect setting for hosting dinner parties and special gatherings. The spacious chef's kitchen is thoughtfully designed with stone countertops, a generous center island, and abundant pantry storage. It flows seamlessly into a bright informal dining area and a warm, light-filled family room--ideal for everyday living. The main level also includes a convenient laundry room, powder room, and aprivate office/library with custom built-ins. The gracious owner's suite is a true retreat, featuring dual walk-in closets and a spa-inspired six-piece bath complete with a bidet. Upstairs, you'll find three additional spacious bedrooms, a full bath, and a secondary rear staircase for added convenience. The fully finished lower level has been recently renovated with entertaining in mind. Highlights include an expansive recreation room, custom bar with built-ins, a flex/workout space, and a state-of-the-art theater room featuring a 13' x 8' screen, surround sound, and seating for eight. A fifth bedroom with egress window and a full bath complete this level. Step outside to your own private oasis with a hot tub and the sparkling in-ground pool --perfect for summer relaxation and entertaining after gardening or playing in the expansive yard. Additional features include a 4-bay attached garage and numerous recent updates such as a new roof, garage doors, front entry door, interior/exterior light fixtures, well pump and water conditioning...
Contact an agent
Home facts
- Year built:1995
- Subdivision & Development:SPRING MILL
- Listing ID #:55026014440
- Added:125 day(s) ago
- Updated:August 08, 2026 at 11:12 AM
Rooms and interior
- Bedrooms:5
- Total bathrooms:4
- Full bathrooms:3
- Half bathrooms:1
- Rooms Total:12
- Flooring:Carpet, Laminate, Tile
- Bathrooms Description:Jetted Tub
- Kitchen Description:Pantry
- Basement Description:Daylight, Full, Partially Finished, Sump Pump
- Living area:3,509 sq. ft.
Heating and cooling
- Cooling:Ceiling Fans, Central Air
- Heating:Forced Air, Natural Gas
Structure and exterior
- Year built:1995
- Building area:3,509 sq. ft.
- Lot area:1.64 Acres
- Architectural Style:Contemporary, Traditional
- Construction Materials:Brick, Vinyl Siding
- Exterior Features:Garden, Patio, Spa/Hot-tub
Utilities
- Water:Well
- Sewer:Public Sewer
Finances and disclosures
- Price:$749,000
- Price per sq. ft.:$121.81
- Tax amount:$9,762
Features and amenities
- Appliances:Cooktop, Dishwasher, Disposal, Double Oven, Dryer, Humidifier, Microwave, Refrigerator, Washer, Water Softener Owned
- Laundry features:Laundry Room, Main Level, Sink
- Amenities:Central Vacuum, Pantry, Vaulted Ceilings, Window Treatments
- Pool features:In Ground, Outdoor Pool
Parking
- Parking description:Attached, Concrete, Garage Door Opener, Garage Faces Front, Garage Faces Side, Paved
- Garage spaces:4

New listings near 4922 Country Lane
- New
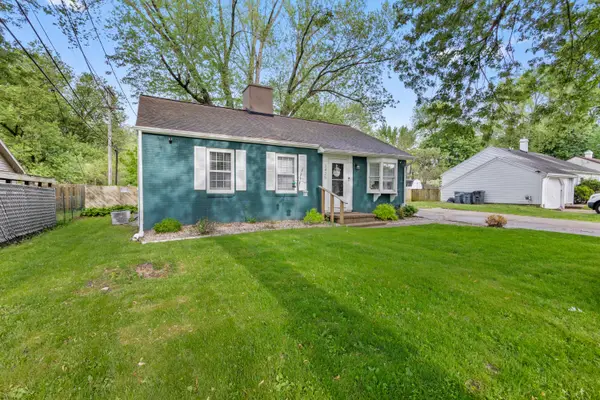 $199,500Active3 beds 1 baths1,073 sq. ft.
3425 Cambridge Avenue, Jackson, MI 49203
MLS# 26042145Listed by: CENTURY 21 AFFILIATED - New
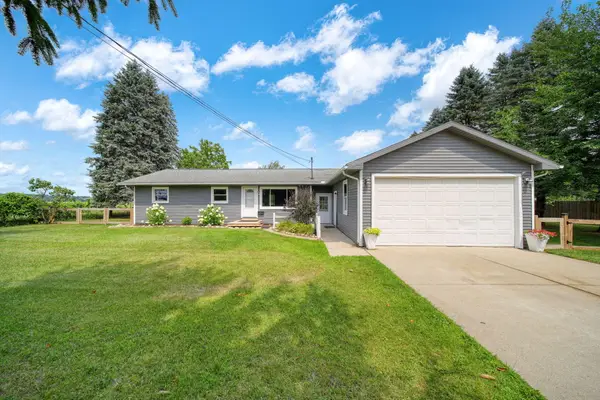 Listed by ERA$249,900Active4 beds 2 baths1,967 sq. ft.
160 N Street Court, Jackson, MI 49201
MLS# 26042153Listed by: ERA REARDON - BROOKLYN - New
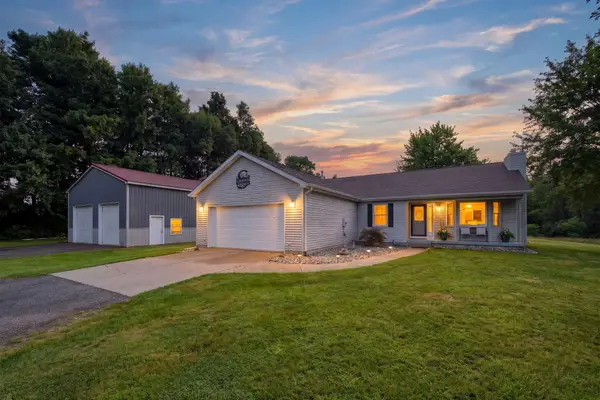 Listed by ERA$379,900Active3 beds 2 baths1,440 sq. ft.
2777 Blackman Road, Jackson, MI 49201
MLS# 26042180Listed by: ERA REARDON REALTY, L.L.C. - New
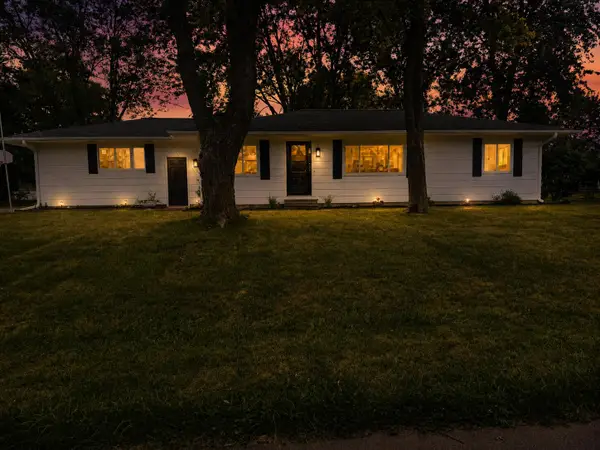 $315,000Active3 beds 2 baths2,032 sq. ft.
1653 Gary Paul Lane, Jackson, MI 49203
MLS# 26041965Listed by: RE/MAX MID-MICHIGAN R.E. - New
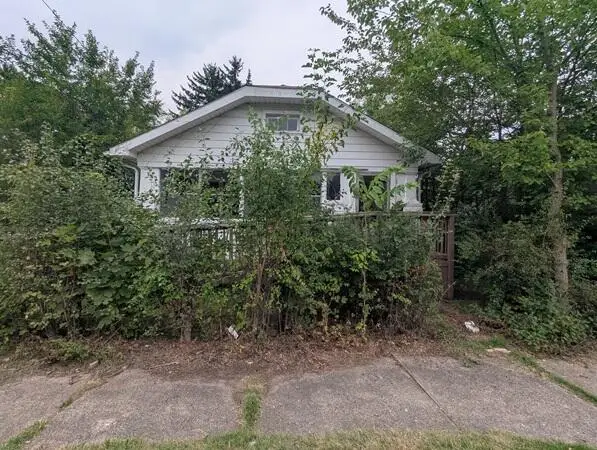 $64,900Active2 beds 1 baths946 sq. ft.
140 W Addison Street, Jackson, MI 49203
MLS# 81026042071Listed by: WILLINGHAM REAL ESTATE - New
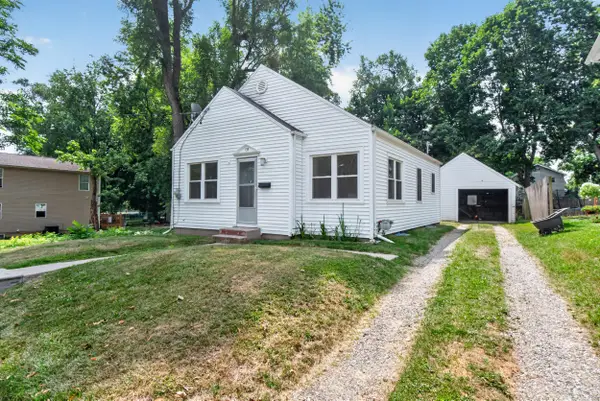 $89,900Active2 beds 1 baths754 sq. ft.
135 E Mansion, Jackson, MI 49203
MLS# 26042049Listed by: CENTURY 21 AFFILIATED - JACKSON - New
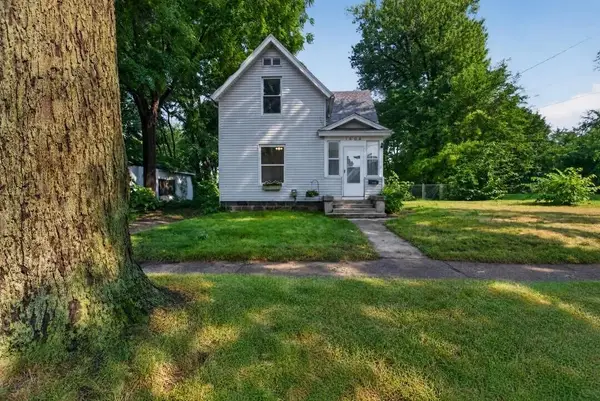 $169,900Active3 beds 2 baths1,365 sq. ft.
1608 Chapin Street, Jackson, MI 49203
MLS# 26042020Listed by: PRODUCTION REALTY - New
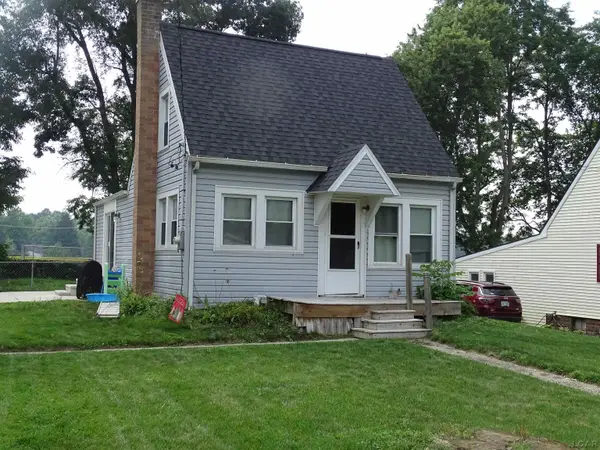 $174,900Active3 beds 1 baths922 sq. ft.
110 Berry ST, Jackson, MI 49203
MLS# 56050218151Listed by: HOWARD HANNA REAL ESTATE SERVICES-TECUMSEH - New
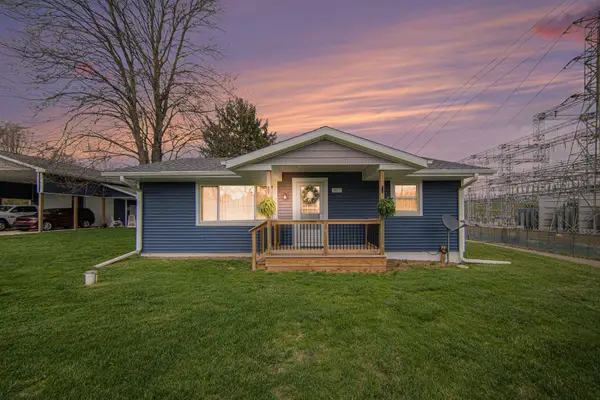 $249,900Active2 beds 1 baths864 sq. ft.
302 Hillsdale Street, Jackson, MI 49202
MLS# 26041840Listed by: THE CHARLES REINHART COMPANY - New
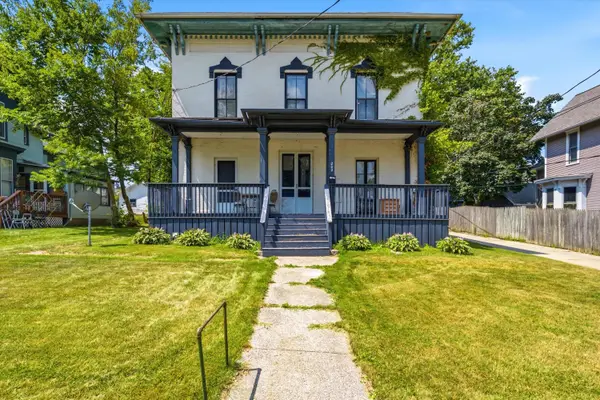 $300,000Active5 beds 5 baths4,218 sq. ft.
202 3rd Street, Jackson, MI 49201
MLS# 26041842Listed by: RE/MAX PLATINUM


Protect your home and budget from life's surprises with an Assurant Home Warranty, backed by a partner that supports you through every step of homeownership. Explore Plans.
© 2023 - 2026 ERA Franchise Systems LLC. All rights reserved. ERA Franchise Systems LLC fully supports the principles of the Fair Housing Act and the Equal Opportunity Act. ERA, ERA Real Estate powered, and their respective logos are registered service marks of ERA Franchise Systems LLC. Each office is independently owned and operated.