
5010 Woodland Road, Jackson, MI 49203
Local realty services provided by:ERA Prime Real Estate Group
5010 Woodland Road,Jackson, MI 49203
$1,499,900
- 4 Beds
- 5 Baths
- 3,160 sq. ft.
- Single family
- Active
Listed by: stephanie bosanac-mortimer
Office: re/max mid-michigan r.e.
MLS#:55026046286
Source:MI_REALCOMP
Price summary
- Price:$1,499,900
- Price per sq. ft.:$474.65
About this home
LAKEFRONT LUXURY ON HIGHLY SOUGHT AFTER BROWNS LAKE! Designer-inspired with contemporary flair and top-notch craftsmanship offering 100 feet of sandy Browns Lake frontage and over 3100 square feet of refined living with sweeping panoramic views! Enjoy swimming, fishing & exploring as you sink your toes into these SANDY SHORES sprawling across three quarters of an acre on a LEVEL LOT right to the waters edge! THIS is the ULTIMATE lake home! Inside you'll discover 4 bedrooms, 3 full and 2 half baths with breathtaking great rooms of soaring ceilings, walls of glass framing Western lake views & completely updated. Located on a peaceful cul-de-sac setting, this open and airy floor plan embodies the perfect balance of luxury and modern design with abundant natural light throughout and striking luxury vinyl plank floors. The spacious living room flows seamlessly into the dining area and kitchen creating an ideal setting for entertaining and daily living. Enjoy creating meals in thisbeautiful kitchen lined with white cabinets, new stainless steel appliances & stacked tile backsplash. The main level boasts two ensuites, each offering a private and inviting retreat with beautifully appointed baths with tiled walk-in showers and glass enclosures. Large lakeside lounge/family room with a cozy fireplace, new trendy wet bar accented with quartz counters & high rise backsplash. Two half baths, laundry and great storage space complete the main level. The upper level includes two large bedrooms with vaulted ceilings and full bath. The outside continues to impress with great entertaining space along the patio right off the lakeside lounge plus an oversized concrete sidewalk spanning the length of the waterfront boasting your own private boat launch. Updates include all new floor coverings, natural gas forced air furnace, A/C, spray foam insulation, bathrooms, appliances, paint, fixtures, lighting, landscaping & so much more! Whether enjoyed as a year round home or luxury retreat, this home is truly exceptional and offers a once-in...
Contact an agent
Home facts
- Year built:2000
- Subdivision & Development:SUNSET PARK
- Listing ID #:55026046286
- Added:5 day(s) ago
- Updated:September 07, 2026 at 10:26 AM
Rooms and interior
- Bedrooms:4
- Total bathrooms:5
- Full bathrooms:3
- Half bathrooms:2
- Rooms Total:4
- Flooring:Carpet, Tile, Vinyl
- Living area:3,160 sq. ft.
Heating and cooling
- Cooling:Ceiling Fans, Central Air
- Heating:Forced Air, Natural Gas
Structure and exterior
- Year built:2000
- Building area:3,160 sq. ft.
- Lot area:0.7 Acres
- Lot Features:Cul-de-Sac, Level
- Architectural Style:Contemporary
- Construction Materials:Stone, Vinyl Siding
- Exterior Features:Patio
- Foundation Description:Slab
Utilities
- Water:Public
- Sewer:Public Sewer
Finances and disclosures
- Price:$1,499,900
- Price per sq. ft.:$474.65
- Tax amount:$20,367
Features and amenities
- Appliances:Bar Fridge, Cooktop, Dishwasher, Microwave, Oven, Range, Refrigerator, Water Softener Owned
- Laundry features:Laundry Room, Main Level
- Amenities:Vaulted Ceilings, Wet Bar
Parking
- Parking description:Concrete, Detached, Garage Door Opener
- Garage spaces:2

New listings near 5010 Woodland Road
- New
 $249,900Active3 beds 2 baths1,152 sq. ft.
2814 Harben Street, Jackson, MI 49203
MLS# 55026047372Listed by: HEART FOR HOMES, LLC - New
 $65,000Active3 beds 2 baths1,400 sq. ft.
3835 Kingsridge Street, Jackson, MI 49201
MLS# 71026047348Listed by: THE REAL ESTATE CONNECTION - New
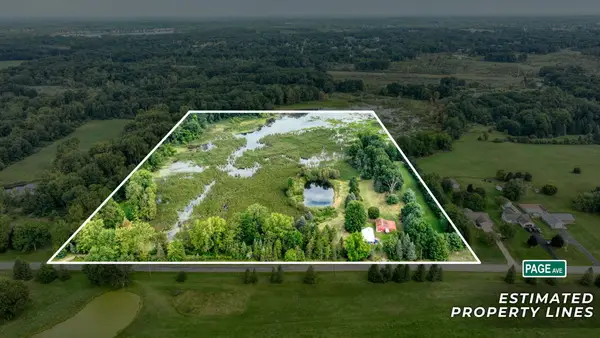 $225,000Active1 beds 1 baths1,364 sq. ft.
5096 Page Avenue, Jackson, MI 49201
MLS# 55026047277Listed by: HOWARD HANNA REAL ESTATE SERVICES - New
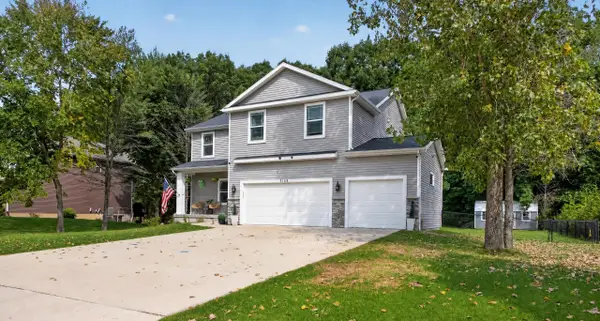 $449,900Active5 beds 4 baths3,535 sq. ft.
5168 Stone River Road, Jackson, MI 49201
MLS# 55026047290Listed by: RE/MAX IRISH HILLS REALTY - New
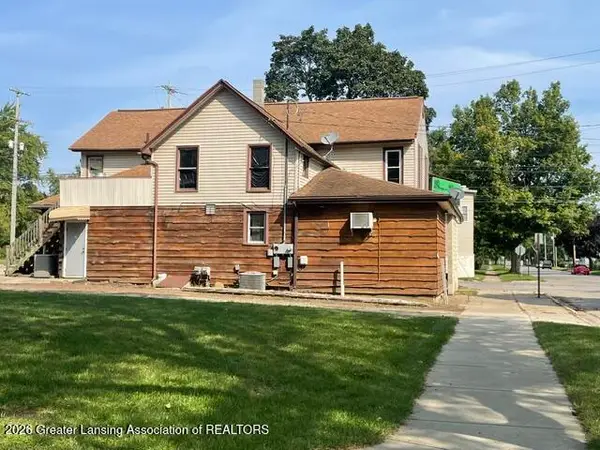 $39,000Active-- beds -- baths
812 N Blackstone Street, Jackson, MI 49202
MLS# 299033Listed by: RE/MAX REAL ESTATE PROFESSIONALS - New
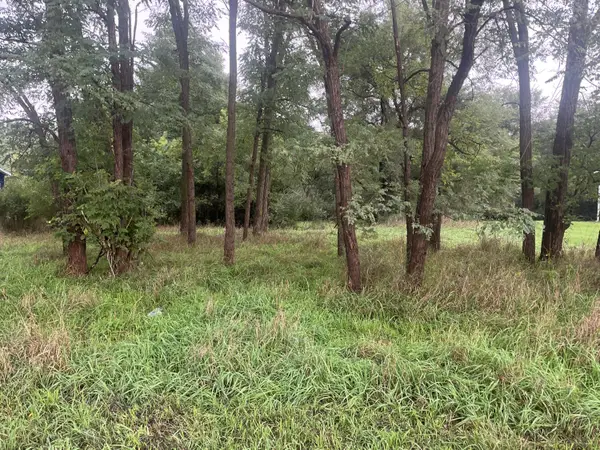 $12,000Active0.34 Acres
Brooklyn Road, Jackson, MI 49201
MLS# 26047237Listed by: SPROAT REALTY PROFESSIONALS - New
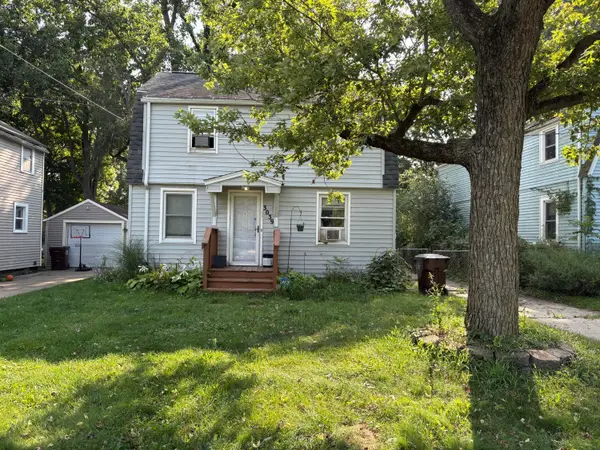 $149,800Active3 beds 1 baths1,560 sq. ft.
3039 Overhill Road, Jackson, MI 49203
MLS# 81026047217Listed by: REAL BROKER LLC ANN ARBOR - New
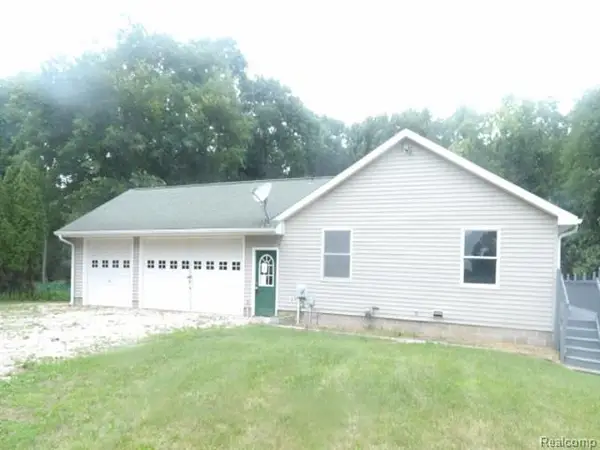 $280,800Active3 beds 2 baths1,508 sq. ft.
6332 Wells Road, Jackson, MI 49201
MLS# 20261071400Listed by: REALHOME SERVICES AND SOLUTIONS INC - New
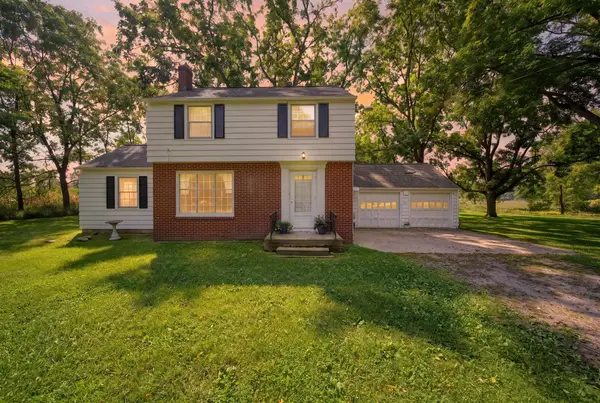 $275,000Active3 beds 2 baths1,298 sq. ft.
4023 Horton Rd Road, Jackson, MI 49201
MLS# 55026047139Listed by: EXIT REALTY 1ST LLC - New
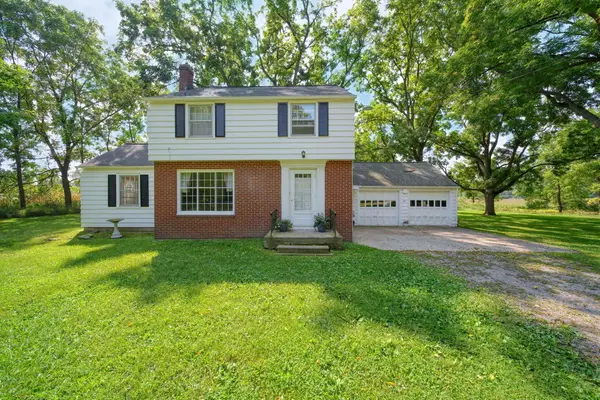 $1,275,000Active3 beds 2 baths1,298 sq. ft.
4023 Horton Road, Jackson, MI 49201
MLS# 55026047129Listed by: EXIT REALTY 1ST LLC


Protect your home and budget from life's surprises with an Assurant Home Warranty, backed by a partner that supports you through every step of homeownership. Explore Plans.
© 2023 - 2026 ERA Franchise Systems LLC. All rights reserved. ERA Franchise Systems LLC fully supports the principles of the Fair Housing Act and the Equal Opportunity Act. ERA, ERA Real Estate powered, and their respective logos are registered service marks of ERA Franchise Systems LLC. Each office is independently owned and operated.