
510 Gregory PL, Jackson, MI 49202
Local realty services provided by:ERA Prime Real Estate Group
510 Gregory PL,Jackson, MI 49202
$210,000
- 3 Beds
- 2 Baths
- 1,279 sq. ft.
- Single family
- Active
Listed by: daniel beirne
Office: opendoor brokerage llc.
MLS#:20261084441
Source:MI_REALCOMP
Price summary
- Price:$210,000
- Price per sq. ft.:$164.19
About this home
510 Gregory Pl brings together a bay-windowed living room, a freestanding stove and a spacious detached garage in a one-story Jackson home. Arched openings connect the main living spaces, while the kitchen has generous counter space, abundant cabinetry and a gas range. An adjacent dining area keeps meals close to the kitchen. The primary bedroom occupies a separate side of the layout, with a bathroom and laundry room nearby. Additional bedrooms sit across the main living area, creating separation within the floor plan. Outdoors, a broad lawn surrounds the home, and the detached garage provides substantial space for parking, storage and a work area. Buyer/agent advised to verify homestead vs non homestead tax status with a tax professional. Included 100-Day Home Warranty with buyer activation
Contact an agent
Home facts
- Year built:1953
- Subdivision & Development:GREGORY HEIGHTS EXT
- Listing ID #:20261084441
- Added:1 day(s) ago
- Updated:October 22, 2026 at 10:31 AM
Rooms and interior
- Bedrooms:3
- Total bathrooms:2
- Full bathrooms:2
- Rooms Total:6
- Living area:1,279 sq. ft.
Heating and cooling
- Heating:Baseboard, Natural Gas
Structure and exterior
- Roof:Asphalt
- Year built:1953
- Building area:1,279 sq. ft.
- Lot area:0.47 Acres
- Lot Features:Level
- Architectural Style:Ranch
- Construction Materials:Vinyl Siding
- Exterior Features:Porch
- Foundation Description:Slab
- Levels:One
Utilities
- Water:Public
- Sewer:Septic Tank
Finances and disclosures
- Price:$210,000
- Price per sq. ft.:$164.19
- Tax amount:$1,354
Features and amenities
- Appliances:Free Standing Electric Range, Free Standing Refrigerator
- Laundry features:Electric Dryer Hookup
Parking
- Parking description:Detached, Three Car Garage
- Garage spaces:3

New listings near 510 Gregory PL
- New
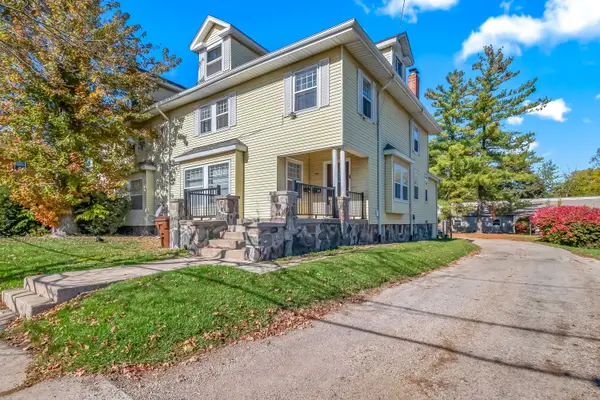 $224,900Active-- beds -- baths
408 Van Buren Street, Jackson, MI 49201
MLS# 53026056048Listed by: PLAYFORD REAL ESTATE - New
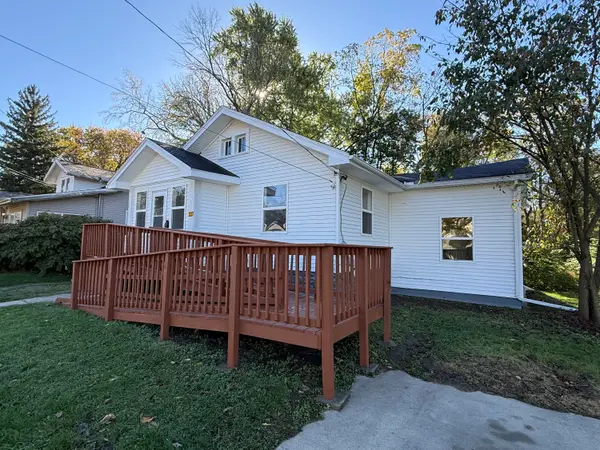 $127,000Active3 beds 1 baths976 sq. ft.
227 E Prospect Street, Jackson, MI 49203
MLS# 55026055897Listed by: SPROAT REALTY PROFESSIONALS-J - New
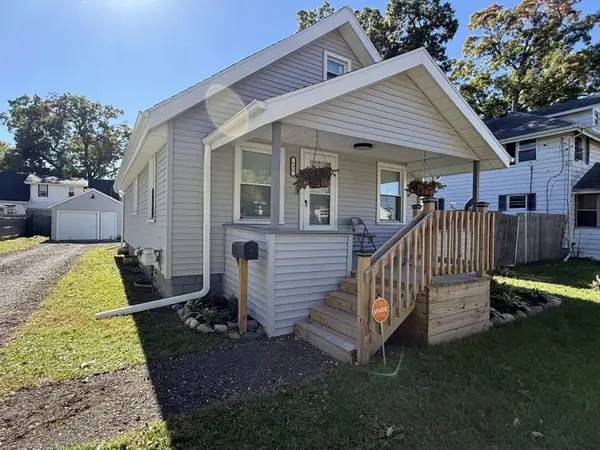 $180,000Active2 beds 1 baths1,032 sq. ft.
635 Madison Street, Jackson, MI 49202
MLS# 55026055898Listed by: SPROAT REALTY PROFESSIONALS-J - New
 $53,000Active1 beds 1 baths585 sq. ft.
715 W Michigan Avenue Unit: 303, Jackson, MI 49201
MLS# 55026055922Listed by: HOWARD HANNA REAL ESTATE SERVICES - New
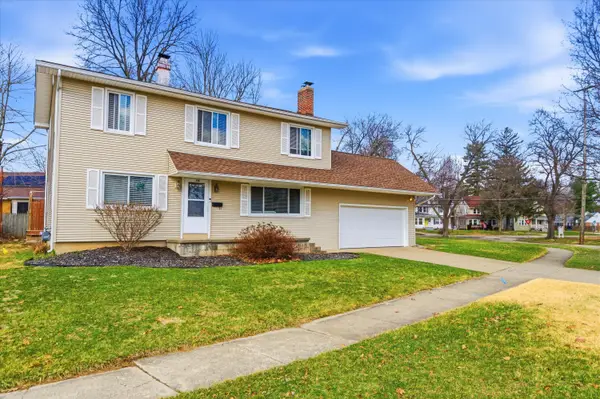 $215,000Active4 beds 2 baths1,846 sq. ft.
758 The Pkwy Street, Jackson, MI 49203
MLS# 81026055921Listed by: RE/MAX PLATINUM - New
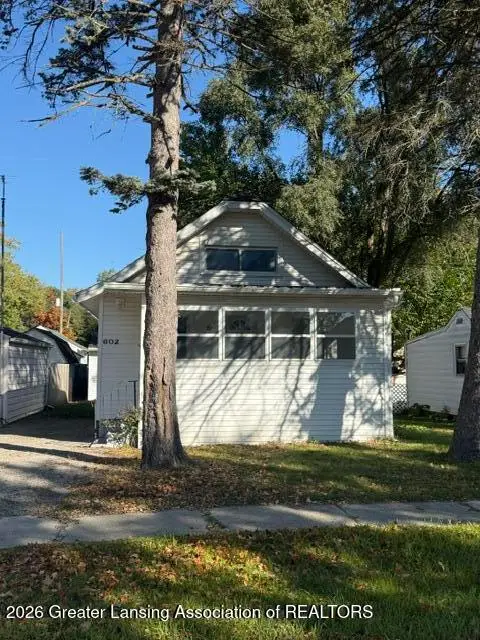 $149,900Active3 beds 1 baths1,000 sq. ft.
602 E Bird Street, Jackson, MI 49203
MLS# 300065Listed by: CENTURY 21 AFFILIATED - New
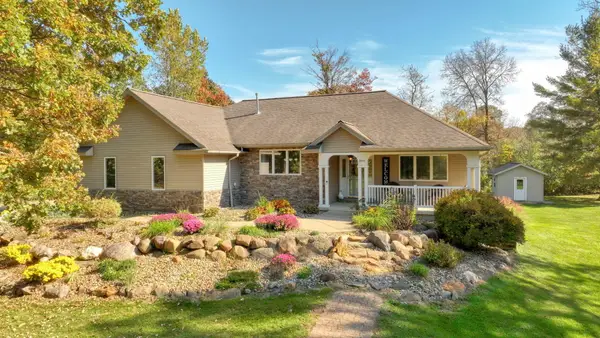 $459,000Active3 beds 2 baths3,600 sq. ft.
3846 Nelson Drive, Jackson, MI 49203
MLS# 55026054729Listed by: HEART FOR HOMES, LLC - New
 $129,900Active3 beds 1 baths1,160 sq. ft.
401 20th Street, Jackson, MI 49203
MLS# 55026054880Listed by: THE BROKERAGE HOUSE - New
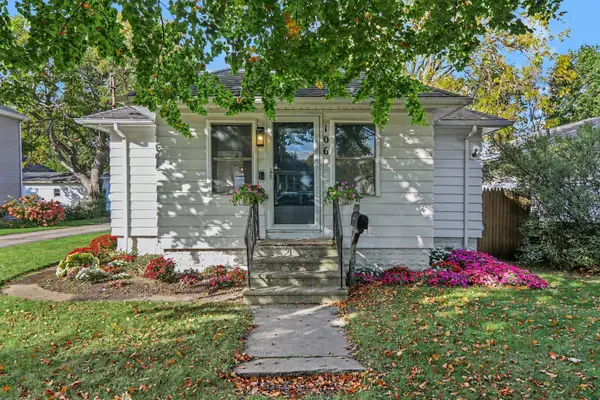 $125,000Active2 beds 1 baths1,669 sq. ft.
106 Marshall Street, Jackson, MI 49202
MLS# 55026055237Listed by: SPROAT REALTY PROFESSIONALS-J - New
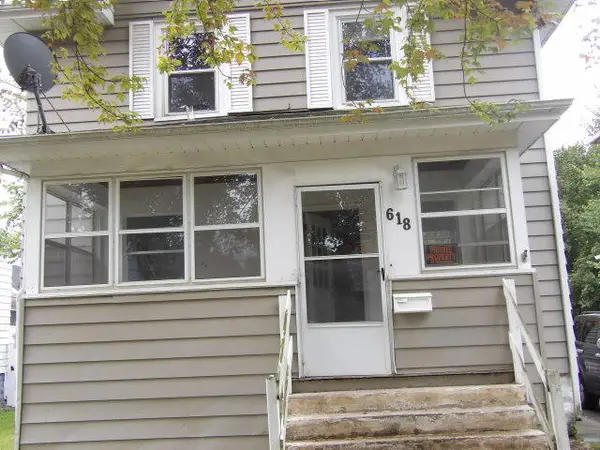 $86,500Active3 beds 2 baths1,332 sq. ft.
618 6th Street, Jackson, MI 49203
MLS# 64026054706Listed by: RE/MAX PERRETT ASSOCIATES


Protect your home and budget from life's surprises with an Assurant Home Warranty, backed by a partner that supports you through every step of homeownership. Explore Plans.
© 2023 - 2026 ERA Franchise Systems LLC. All rights reserved. ERA Franchise Systems LLC fully supports the principles of the Fair Housing Act and the Equal Opportunity Act. ERA, ERA Real Estate powered, and their respective logos are registered service marks of ERA Franchise Systems LLC. Each office is independently owned and operated.