
5168 W Bluestone Street, Jackson, MI 49201
Local realty services provided by:ERA Reardon Realty Great Lakes
5168 W Bluestone Street,Jackson, MI 49201
$420,000
- 4 Beds
- 3 Baths
- 3,632 sq. ft.
- Single family
- Active
Listed by: marcia a shaughnessy
Office: howard hanna real estate services
MLS#:26041720
Source:MI_MICHRIC
Price summary
- Price:$420,000
- Price per sq. ft.:$165.03
- Monthly HOA dues:$8.33
About this home
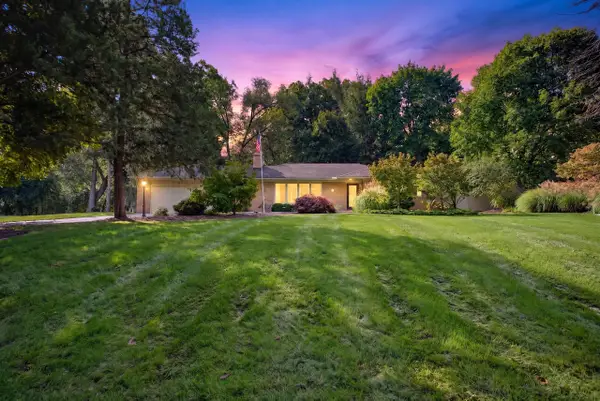
Perfectly positioned at the end of a cul-de-sac, this stunning, spacious 4 BR, 3 BA home has been exceptionally maintained with timeless charm & thoughtful updates. The heart of the home is the updated chef's kitchen complete with custom maple glazed cabinetry, stainless steel appliances, and a convenient walk-in pantry. The open-concept layout connects the kitchen, eating area, and terrific family room with gas log fireplace, creating an ideal space for everyday living and entertaining. Beautiful engineered hardwood floors flow across much of the main level, which also boasts spacious formal living and dining rooms, a main-floor laundry, full bath, & 3-season room. Upstairs, the scrumptious primary en-suite boasts a walk-in closet & beautifully updated bathroom featuring a soaking tub, walk-in shower, & a dual-sink vanity. Three additional ample bedrooms and a sparkling hall bath complete the second floor. The fully finished basement offers a fantastic recreation room, den/office, exercise room, and dedicated utility/storage room. Relax in the three-season room that overlooks the private yard, featuring a gorgeous paver stone patio with a fire pit and the expanded wooded lot. Nestled in a walkable Summit Twp. neighborhood, just minutes from local parks, trails, schools, shopping, dining, and the Country Club of Jackson. Total combined acreage is 1.19 (.421 & .770)...
Contact an agent
Home facts
- Year built:1986
- Subdivision & Development:Country Club Hills
- Listing ID #:26041720
- Added:50 day(s) ago
- Updated:September 30, 2026 at 05:05 PM
Rooms and interior
- Bedrooms:4
- Total bathrooms:3
- Full bathrooms:3
- Rooms Total:14
- Kitchen Description:Dishwasher, Disposal, Microwave, Refrigerator
- Basement:Yes
- Basement Description:Crawl Space
- Living area:3,632 sq. ft.
Heating and cooling
- Heating:Forced Air
- Central air:Yes
Structure and exterior
- Year built:1986
- Building area:3,632 sq. ft.
- Lot area:1.18 Acres
- Lot Features:Cul-De-Sac, Wooded
- Construction Materials:Aluminum Siding, Brick
Utilities
- Water:Public
Finances and disclosures
- Price:$420,000
- Price per sq. ft.:$165.03
- Tax amount:$5,178 (2025)
Parking
- Garage:Yes
- Garage spaces:2
New listings near 5168 W Bluestone Street
- New
 $299,900Active2 beds 2 baths1,716 sq. ft.
1325 Austscot Drive, Jackson, MI 49203
MLS# 55026052061Listed by: HOWARD HANNA REAL ESTATE SERVICES
- Open Sat, 11am to 1pmNew
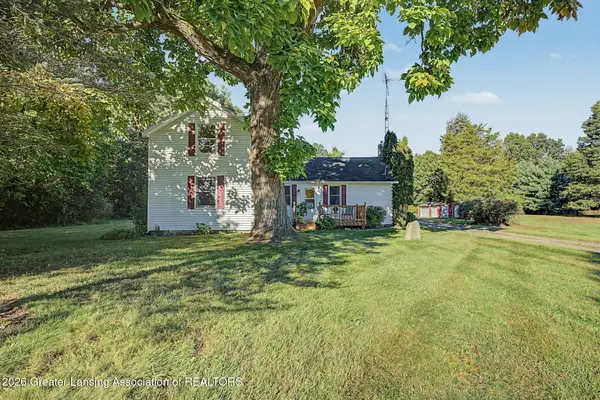 $254,900Active3 beds 1 baths1,966 sq. ft.
3300 Hawkins Road, Jackson, MI 49201
MLS# 299545Listed by: HOWARD HANNA REAL ESTATE EXECUTIVES - New
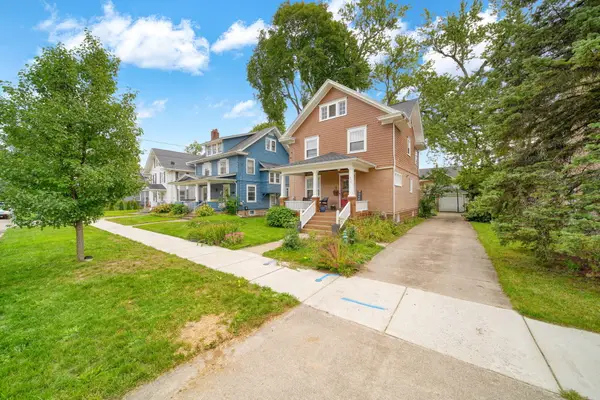 $170,000Active3 beds 2 baths1,352 sq. ft.
609 McBride Street, Jackson, MI 49203
MLS# 55026051933Listed by: PRODUCTION REALTY - GRASS LAKE - New
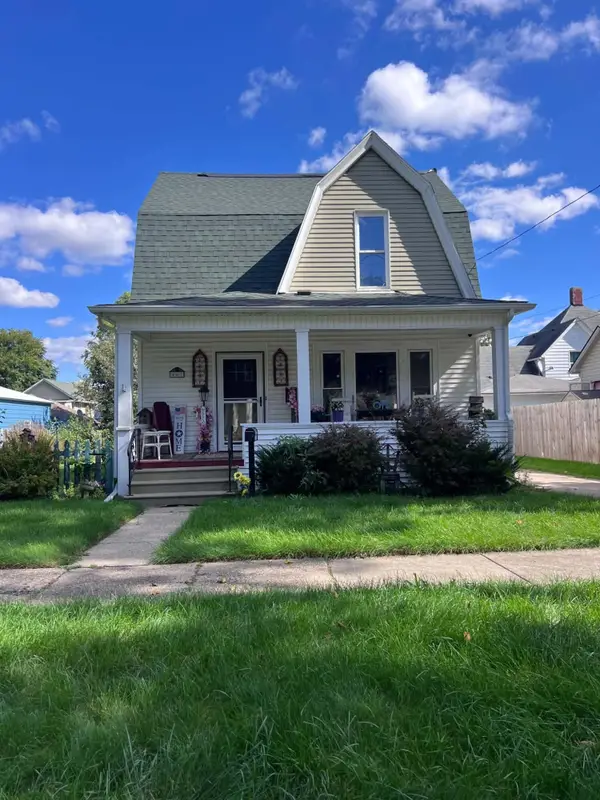 $49,900Active-- beds -- baths1,349 sq. ft.
407 S Webster Street, Jackson, MI 49203
MLS# 26051864Listed by: HOWARD HANNA REAL ESTATE SERVICES - New
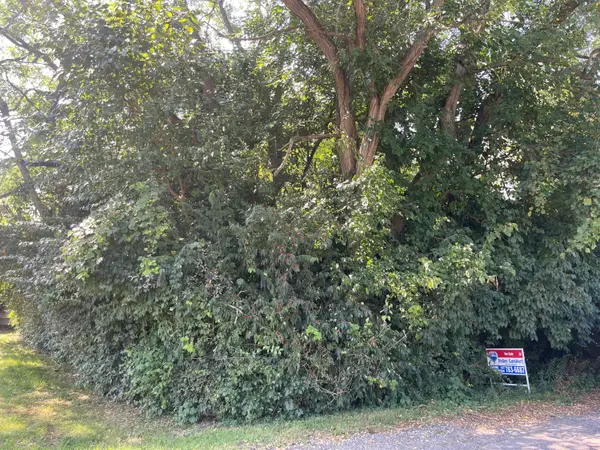 $11,900Active0.52 Acres
V/L Mcarthur Road, Jackson, MI 49203
MLS# 26051865Listed by: RE/MAX MID-MICHIGAN R.E. - New
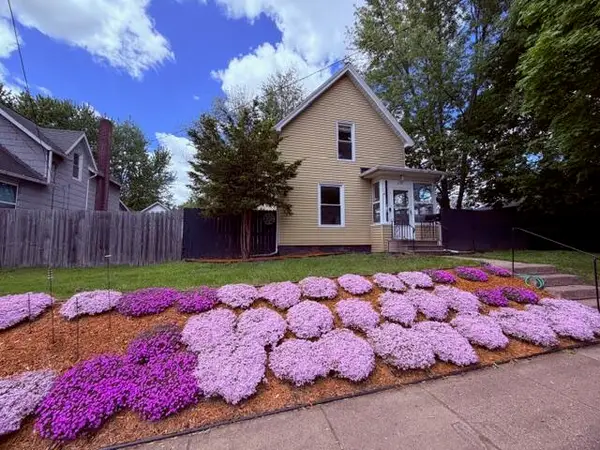 $165,000Active3 beds 2 baths1,254 sq. ft.
228 N Thompson Street, Jackson, MI 49202
MLS# 55026051786Listed by: ERA REARDON REALTY, L.L.C. - New
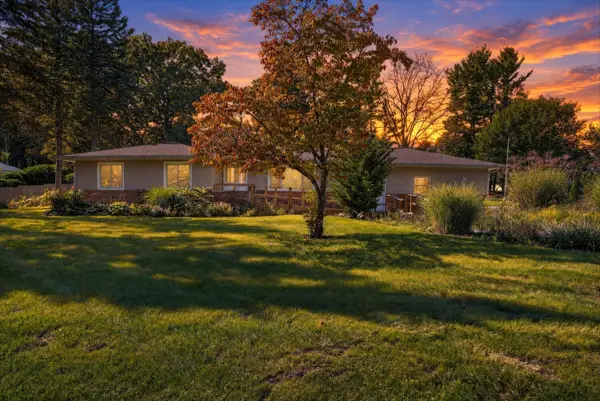 $249,900Active4 beds 2 baths3,488 sq. ft.
630 Gilbert Street, Jackson, MI 49202
MLS# 55026051791Listed by: EXECUTIVE BROKERS RESIDENTIAL AND COMMERCIAL REAL ESTATE - New
 $264,900Active4 beds 2 baths1,792 sq. ft.
5142 Vrooman Road, Jackson, MI 49201
MLS# 26051802Listed by: HOWARD HANNA REAL ESTATE SERVICES - New
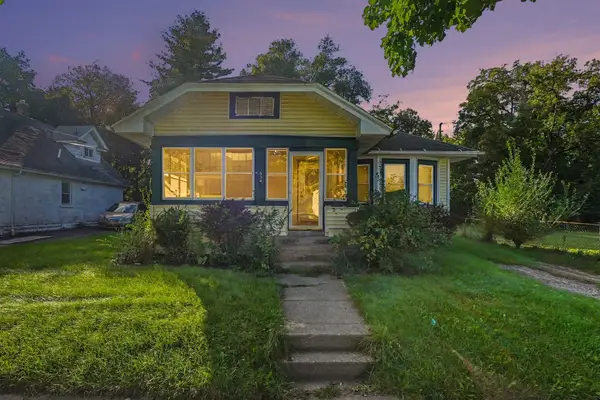 $124,900Active3 beds 1 baths1,644 sq. ft.
934 S Gorham Street, Jackson, MI 49203
MLS# 26051806Listed by: RE/MAX MID-MICHIGAN R.E. - New
 $127,500Active2 beds 1 baths776 sq. ft.
704 Orange Street, Jackson, MI 49202
MLS# 26051761Listed by: RE/MAX MID-MICHIGAN R.E.


Protect your home and budget from life's surprises with an Assurant Home Warranty, backed by a partner that supports you through every step of homeownership. Explore Plans.
© 2023 - 2026 ERA Franchise Systems LLC. All rights reserved. ERA Franchise Systems LLC fully supports the principles of the Fair Housing Act and the Equal Opportunity Act. ERA, ERA Real Estate powered, and their respective logos are registered service marks of ERA Franchise Systems LLC. Each office is independently owned and operated.