
5480 Wellesley Drive, Jackson, MI 49201
Local realty services provided by:ERA Prime Real Estate Group
5480 Wellesley Drive,Jackson, MI 49201
$279,000
- 3 Beds
- 1 Baths
- 1,570 sq. ft.
- Single family
- Active
Listed by: john w collis, pouria namazi
Office: ncdg realty & property management
MLS#:55026044966
Source:MI_REALCOMP
Price summary
- Price:$279,000
- Price per sq. ft.:$135.83
About this home
Beautifully Remodeled Ranch in Spring Arbor Township Welcome to this spacious and fully remodeled 3-bedroom, 2-full-bath ranch in desirable Spring Arbor Township, located within the Western School District. This move-in-ready home features beautiful hardwood floors throughout and an inviting open feel with vaulted ceilings and abundant natural light. The spacious living room offers a cozy gas fireplace and French doors leading directly to the backyard, creating an ideal space for both relaxing and entertaining. The full basement provides excellent additional storage and includes washer and dryer hookups. Enjoy the convenience of a 2-car attached garage, central heating and air conditioning, and a well-appointed kitchen complete with stainless steel refrigerator, stove, dishwasher, and microwave. Outside, the fenced-in backyard offers plenty of space to enjoy, with a deck, patio, and storage shed. With its thoughtful updates, spacious layout, and fantastic outdoor amenities, this ho
Contact an agent
Home facts
- Year built:1957
- Subdivision & Development:FAIRWAY HEIGHTS SUBDIVISION
- Listing ID #:55026044966
- Added:1 day(s) ago
- Updated:August 27, 2026 at 04:07 AM
Rooms and interior
- Bedrooms:3
- Total bathrooms:1
- Full bathrooms:1
- Rooms Total:9
- Flooring:Wood
- Basement Description:Full
- Living area:1,570 sq. ft.
Heating and cooling
- Cooling:Central Air
- Heating:Forced Air, Natural Gas
Structure and exterior
- Roof:Shingle
- Year built:1957
- Building area:1,570 sq. ft.
- Lot area:0.29 Acres
- Lot Features:Level
- Architectural Style:Ranch
- Exterior Features:Deck, Patio
- Foundation Description:Basement, Crawl Space
Utilities
- Water:Well
- Sewer:Public Sewer
Finances and disclosures
- Price:$279,000
- Price per sq. ft.:$135.83
- Tax amount:$5,079
Features and amenities
- Appliances:Dishwasher, Disposal, Microwave, Oven, Range, Refrigerator, Water Softener Owned
- Laundry features:In Basement
Parking
- Parking description:Asphalt, Attached, Paved
- Garage spaces:2

New listings near 5480 Wellesley Drive
- Open Sun, 3 to 4:30pmNew
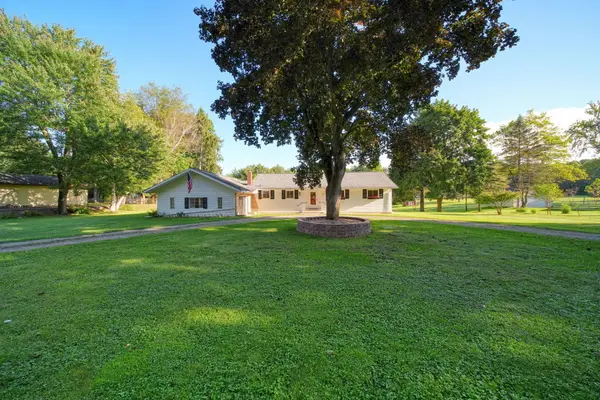 $319,900Active3 beds 2 baths1,500 sq. ft.
2356 Hatch Road, Jackson, MI 49201
MLS# 55026045250Listed by: HOWARD HANNA REAL ESTATE SERVICES - Open Sun, 1 to 3pmNew
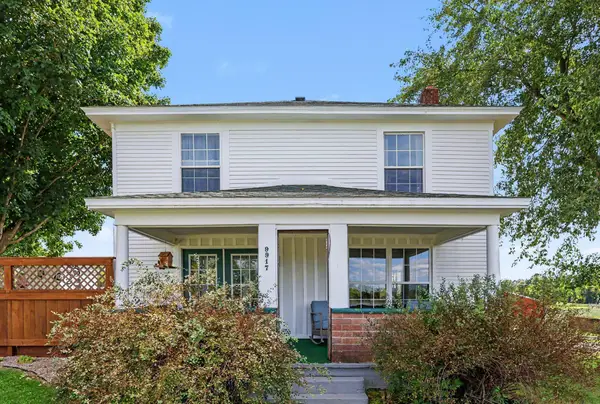 $389,900Active5 beds 3 baths1,612 sq. ft.
9917 Cady Road, Jackson, MI 49201
MLS# 81026045181Listed by: REAL BROKER LLC ANN ARBOR - New
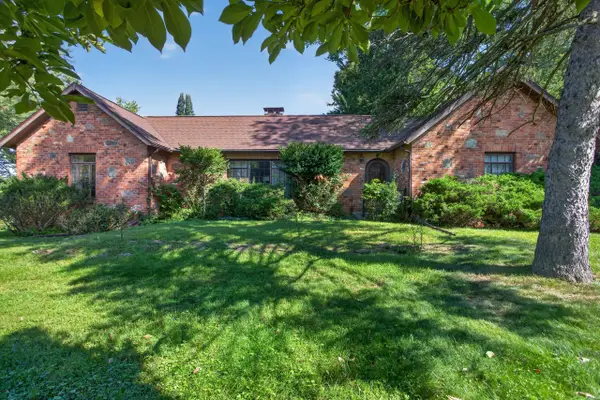 $249,900Active2 beds 2 baths1,891 sq. ft.
3650 Spring Arbor Road, Jackson, MI 49201
MLS# 26045214Listed by: RE/MAX MID-MICHIGAN R.E. - New
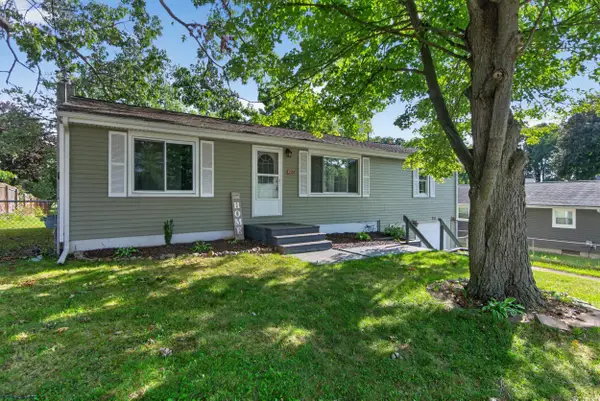 $219,900Active4 beds 2 baths1,660 sq. ft.
233 E Clark Street, Jackson, MI 49203
MLS# 26045223Listed by: COLDWELL BANKER BEISWANGER REALTY GROUP - New
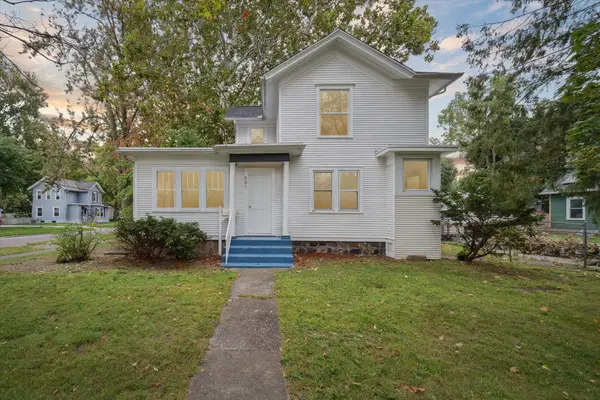 $195,000Active4 beds 2 baths1,884 sq. ft.
901 W Franklin Street, Jackson, MI 49203
MLS# 26045209Listed by: PRODUCTION REALTY - New
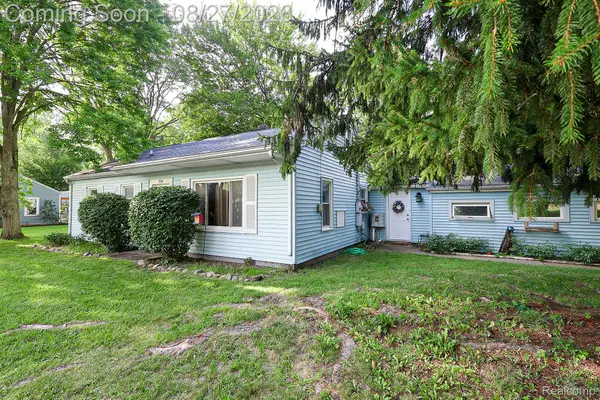 $155,000Active2 beds 1 baths1,350 sq. ft.
316 Falcon Road, Jackson, MI 49202
MLS# 20261068022Listed by: REALTY PROFESSIONALS - New
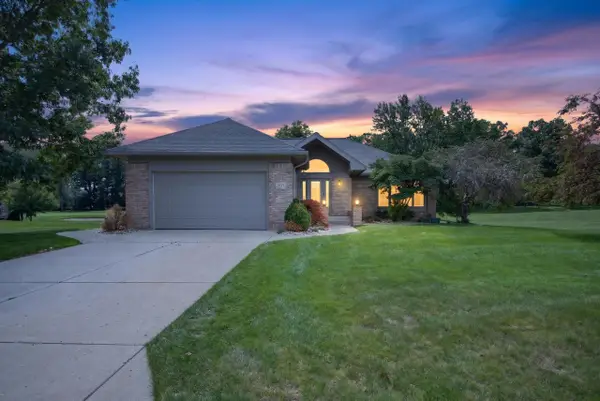 $549,900Active4 beds 3 baths3,302 sq. ft.
2619 Mulligan Drive, Jackson, MI 49203
MLS# 55026045145Listed by: EXECUTIVE BROKERS RESIDENTIAL AND COMMERCIAL REAL ESTATE - New
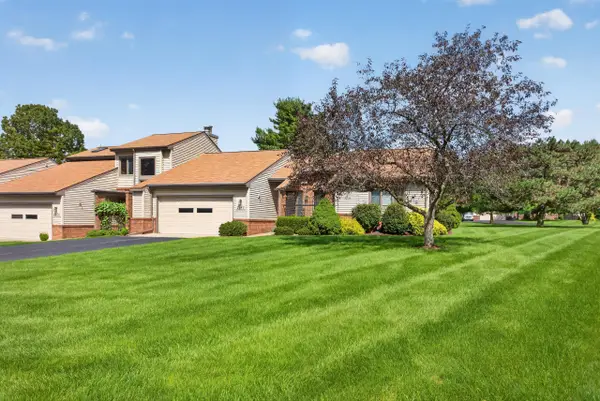 $280,000Active2 beds 2 baths2,158 sq. ft.
2880 S Wood Dale Drive, Jackson, MI 49203
MLS# 55026045163Listed by: RE/MAX MID-MICHIGAN-BROOKLYN - Open Sun, 1:30 to 3pmNew
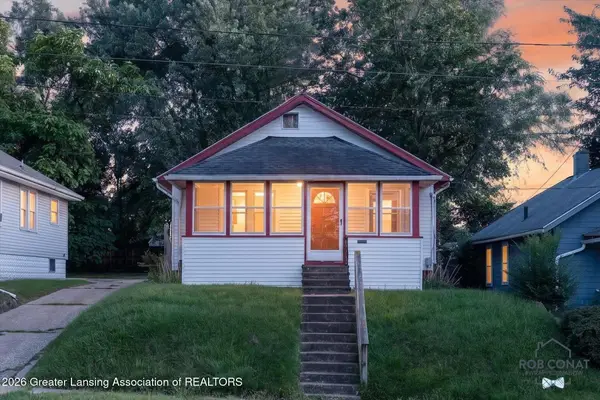 $120,000Active2 beds 1 baths768 sq. ft.
303 E Prospect Street, Jackson, MI 49203
MLS# 298788Listed by: RE/MAX REAL ESTATE PROFESSIONALS DEWITT - New
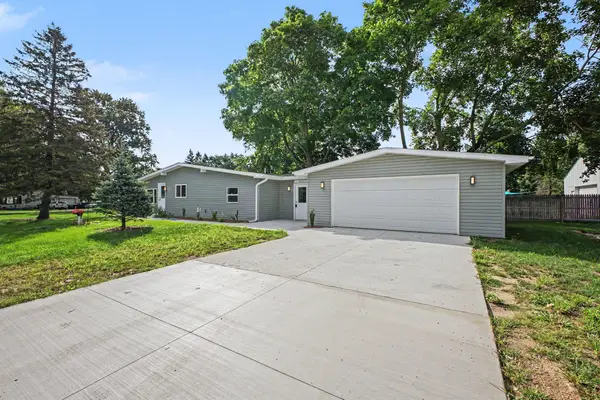 $289,900Active3 beds 2 baths1,324 sq. ft.
3221 Irene Street, Jackson, MI 49202
MLS# 26045057Listed by: KEY REALTY ONE


Protect your home and budget from life's surprises with an Assurant Home Warranty, backed by a partner that supports you through every step of homeownership. Explore Plans.
© 2023 - 2026 ERA Franchise Systems LLC. All rights reserved. ERA Franchise Systems LLC fully supports the principles of the Fair Housing Act and the Equal Opportunity Act. ERA, ERA Real Estate powered, and their respective logos are registered service marks of ERA Franchise Systems LLC. Each office is independently owned and operated.