
5735 Kibby Road, Jackson, MI 49201
Local realty services provided by:ERA Prime Real Estate Group
5735 Kibby Road,Jackson, MI 49201
$210,000
- 4 Beds
- 2 Baths
- 1,374 sq. ft.
- Single family
- Active
Listed by: heather herndon
Office: howard hanna real estate services
MLS#:55026052524
Source:MI_REALCOMP
Price summary
- Price:$210,000
- Price per sq. ft.:$82.35
About this home
A property with a story! Situated on 3.05 acres in Spring Arbor Township & Western School District, this 4BR/2BA Cape Cod is believed to have been built in the 1930s as a bunkhouse for local farm help before becoming a family home in the 1950s--remaining in the same family ever since! Vintage cabinetry in kitchen adds to the home's character. Main floor offers a spacious living room, pantry room w/deep freeze, laundry, 2 bedrooms, updated full bath & ensuite w/private bath. Upstairs are 2 additional bedrooms. Basement features utility room, workshop & Bilco door. Outside you'll find a 352 sq ft barn, 440 sq ft corn crib, circle drive & swing set. Updates believed to include most windows 1998, furnace & roof 2015, basement plumbing & tankless water heater 2019. A unique opportunity to continue the story of this longtime family property. Buyer to verify all information & complete due diligence. Sold as-is.
Contact an agent
Home facts
- Year built:1932
- Listing ID #:55026052524
- Added:1 day(s) ago
- Updated:October 02, 2026 at 06:59 PM
Rooms and interior
- Bedrooms:4
- Total bathrooms:2
- Full bathrooms:2
- Rooms Total:10
- Flooring:Laminate
- Basement Description:Partial, Sump Pump
- Living area:1,374 sq. ft.
Heating and cooling
- Cooling:Ceiling Fans
- Heating:Forced Air, Natural Gas
Structure and exterior
- Roof:Shingle
- Year built:1932
- Building area:1,374 sq. ft.
- Lot area:3.05 Acres
- Lot Features:Easement
- Architectural Style:Cape Cod
- Construction Materials:Vinyl Siding
- Exterior Features:Deck
- Foundation Description:Crawl Space, Partial Basement
Utilities
- Water:Well
- Sewer:Septic Tank
Finances and disclosures
- Price:$210,000
- Price per sq. ft.:$82.35
- Tax amount:$1,938
Features and amenities
- Appliances:Dryer, Range, Refrigerator, Washer, Water Softener Owned
- Laundry features:Laundry Room, Main Level
Parking
- Parking description:Gravel

New listings near 5735 Kibby Road
- New
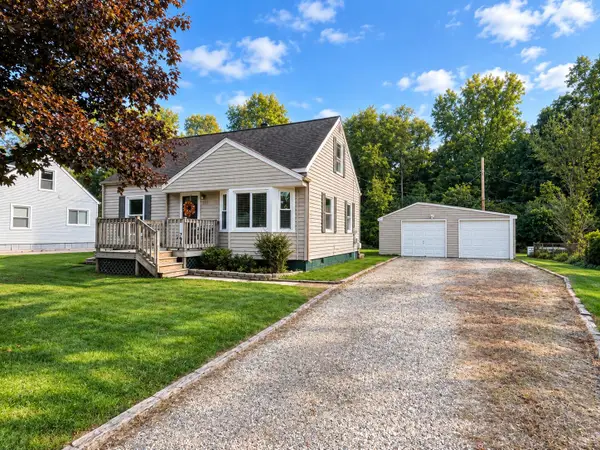 $195,000Active3 beds 2 baths1,135 sq. ft.
1867 S Argus Court, Jackson, MI 49203
MLS# 55026052615Listed by: RE/MAX MID-MICHIGAN R.E. - New
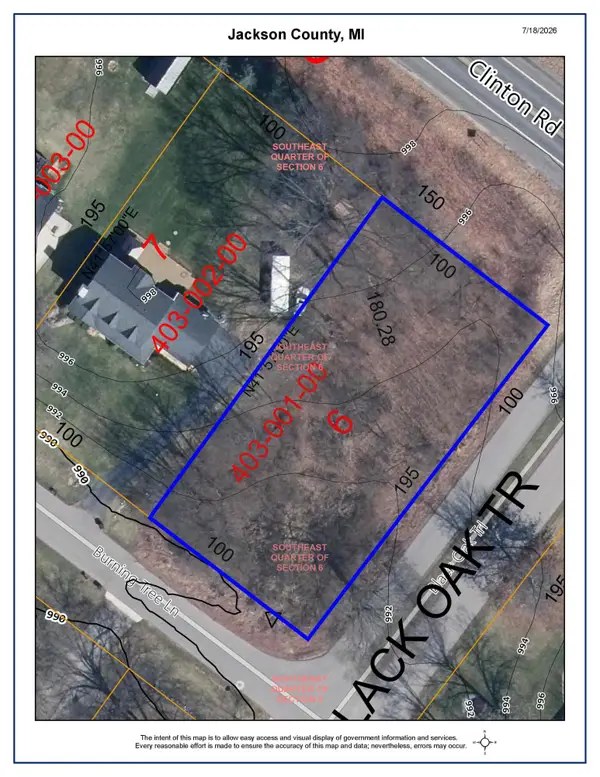 $34,000Active0.45 Acres
0.45 Lot 6 Burning Tree Lane, Jackson, MI 49201
MLS# 26052597Listed by: CENTURY 21 AFFILIATED - JACKSON - New
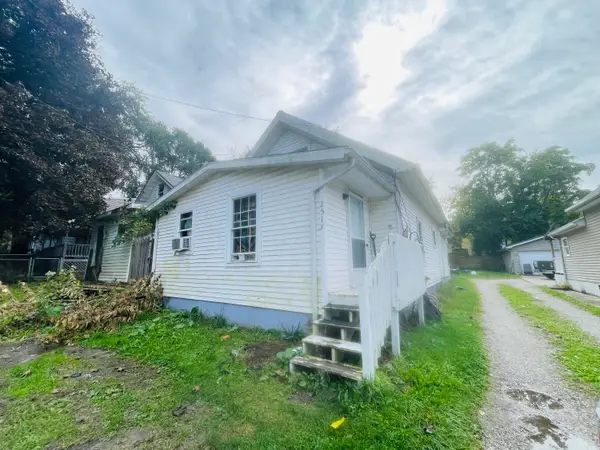 $99,900Active2 beds 2 baths1,234 sq. ft.
2513 E Ganson Street, Jackson, MI 49202
MLS# 26052603Listed by: CENTURY 21 AFFILIATED - JACKSON - New
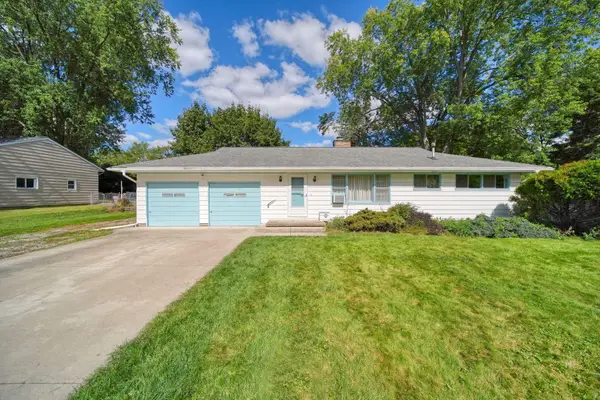 $220,000Active3 beds 2 baths1,376 sq. ft.
1500 Strathmoor Lane, Jackson, MI 49203
MLS# 55026052544Listed by: PRODUCTION REALTY - GRASS LAKE - New
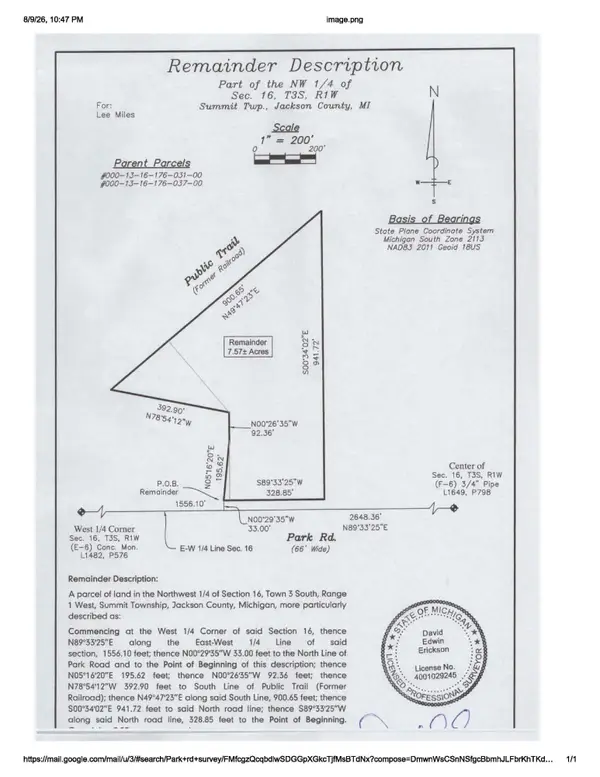 $95,000Active7.57 Acres
1800 Park Road, Jackson, MI 49203
MLS# 26052537Listed by: CENTURY 21 AFFILIATED - JACKSON - New
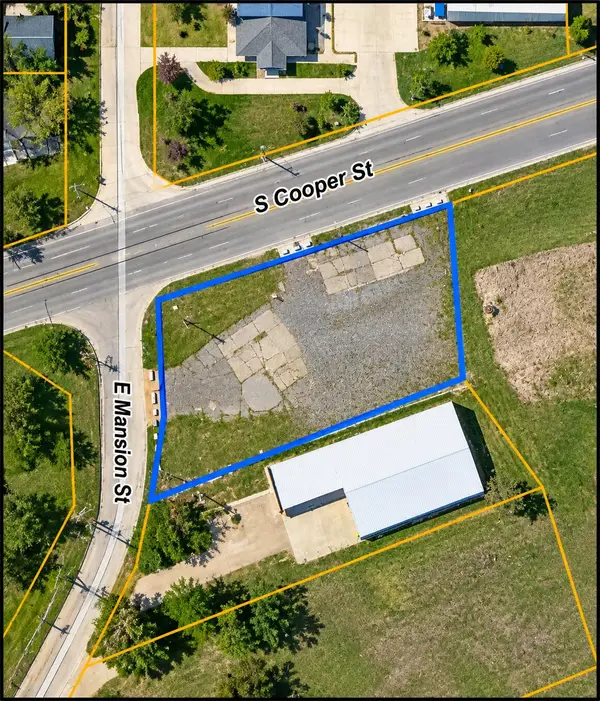 Listed by ERA$79,900Active0.69 Acres
1707 S Cooper Street, Jackson, MI 49203
MLS# 26052542Listed by: ERA REARDON REALTY, L.L.C. - New
 Listed by ERA$199,900Active5 beds 2 baths2,399 sq. ft.
735 W High Street, Jackson, MI 49203
MLS# 26052412Listed by: ERA REARDON REALTY, L.L.C. - New
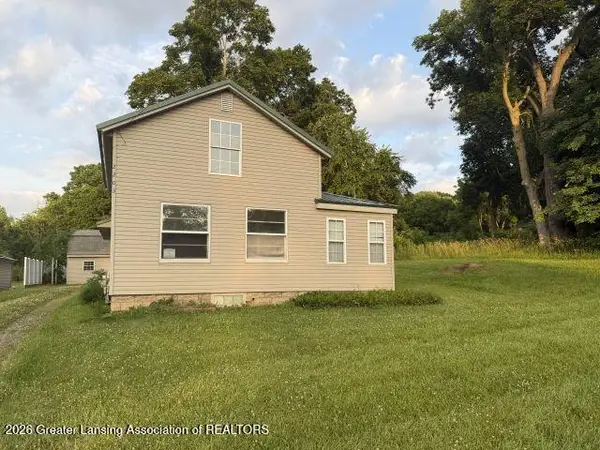 $99,000Active5 beds 2 baths1,364 sq. ft.
2203 Cooper Street, Jackson, MI 49201
MLS# 26052399Listed by: CENTURY 21 AFFILIATED - New
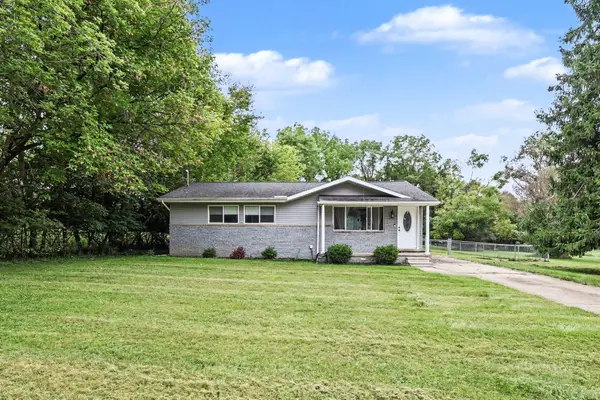 $194,900Active3 beds 1 baths1,040 sq. ft.
615 E Monroe Street, Jackson, MI 49202
MLS# 26052306Listed by: RE/MAX MID-MICHIGAN R.E.


Protect your home and budget from life's surprises with an Assurant Home Warranty, backed by a partner that supports you through every step of homeownership. Explore Plans.
© 2023 - 2026 ERA Franchise Systems LLC. All rights reserved. ERA Franchise Systems LLC fully supports the principles of the Fair Housing Act and the Equal Opportunity Act. ERA, ERA Real Estate powered, and their respective logos are registered service marks of ERA Franchise Systems LLC. Each office is independently owned and operated.