
6831 Price Lake Road N, Jackson, MI 49201
Local realty services provided by:ERA Prime Real Estate Group
6831 Price Lake Road N,Jackson, MI 49201
$1,499,000
- 4 Beds
- 5 Baths
- 7,220 sq. ft.
- Single family
- Active
Listed by: dylan tent
Office: signature sotheby's international realty nvl
MLS#:20261033727
Source:MI_REALCOMP
Price summary
- Price:$1,499,000
- Price per sq. ft.:$207.62
About this home
Rare custom home on 11+ acres with over 1,000 feet of lake frontage on Center Lake, part of a scenic chain of seven lakes. This custom-built estate showcases exceptional craftsmanship and timeless quality with rich solid wood trim, doors, and custom cabinetry. The open-concept main level offers panoramic views of both the water and surrounding property, creating the perfect blend of comfort and natural beauty. Step outside to your own private retreat featuring a pergola draped in mature grapevines, a natural gas fire pit, built-in grill area, and tranquil water feature. The professionally landscaped grounds include paver walkways, stone retaining walls, mature pine trees, wooded trails, and a scenic stairway leading to the walkout lower level. The walkout lower level is designed for entertaining with an antique bar, pool table area, full bath, and a secure 14’ x 8’ safe room. Rough plumbing is in place for a future kitchen or wet bar, offering additional possibilities for expansion. Inside, you’ll find spacious bedrooms, a dedicated home office with walnut flooring, and a cozy gas fireplace with custom mantle. The kitchen is beautifully appointed with Dutch Maid cherry cabinetry, a Sub-Zero refrigerator, Jen-Air cooktop, and slate flooring. Additional features include Anderson windows, security system, timed exterior lighting, in-floor basement heat, and separate furnaces for each level for enhanced efficiency and comfort. The impressive heated and insulated 37’ x 50’ pole barn includes a concrete floor, half bath, its own well and septic system, and an innovative drive-in upper level designed to maximize functionality using the natural slope of the land. The waterfront amenities are equally impressive, featuring a steel seawall boat well and a picturesque pond with fountain. A rare offering that perfectly combines classic craftsmanship, modern convenience, luxury amenities, and unmatched natural beauty....
Contact an agent
Home facts
- Year built:2003
- Subdivision & Development:LEONI
- Listing ID #:20261033727
- Added:106 day(s) ago
- Updated:September 03, 2026 at 10:03 AM
Rooms and interior
- Bedrooms:4
- Total bathrooms:5
- Full bathrooms:4
- Half bathrooms:1
- Rooms Total:13
- Bathrooms Description:Jetted Tub
- Basement Description:Finished, Walk-Out Access
- Living area:7,220 sq. ft.
Heating and cooling
- Cooling:Central Air
- Heating:Forced Air, Natural Gas
Structure and exterior
- Year built:2003
- Building area:7,220 sq. ft.
- Lot area:11.4 Acres
- Lot Features:Sprinklers, Water View, Wooded
- Architectural Style:Traditional
- Construction Materials:Brick
- Exterior Features:Lighting, Patio, Porch
- Foundation Description:Basement, Poured
- Levels:Two
Utilities
- Water:Well
- Sewer:Septic Tank
Finances and disclosures
- Price:$1,499,000
- Price per sq. ft.:$207.62
- Tax amount:$5,945
Features and amenities
- Appliances:Built-In Refrigerator, Dishwasher, Disposal, Double Oven, Dryer, Electric Cooktop, Washer
- Laundry features:Laundry Room
Parking
- Parking description:Attached, Direct Access, Six or More Car Garage, Three Car Garage
- Garage spaces:9

New listings near 6831 Price Lake Road N
- New
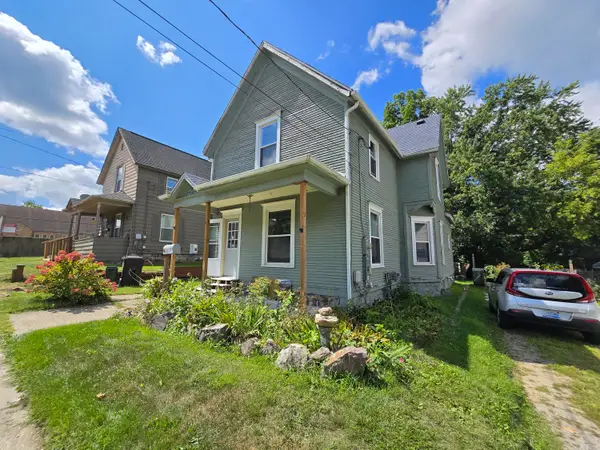 $115,000Active4 beds 1 baths1,525 sq. ft.
502 S Elm Avenue, Jackson, MI 49203
MLS# 26047029Listed by: CENTURY 21 AFFILIATED - JACKSON - New
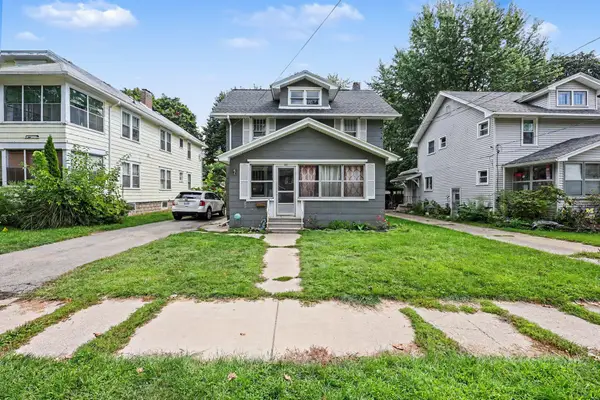 $169,000Active3 beds 1 baths1,587 sq. ft.
607 S Grinnell Street, Jackson, MI 49203
MLS# 26046980Listed by: THE CHARLES REINHART COMPANY - New
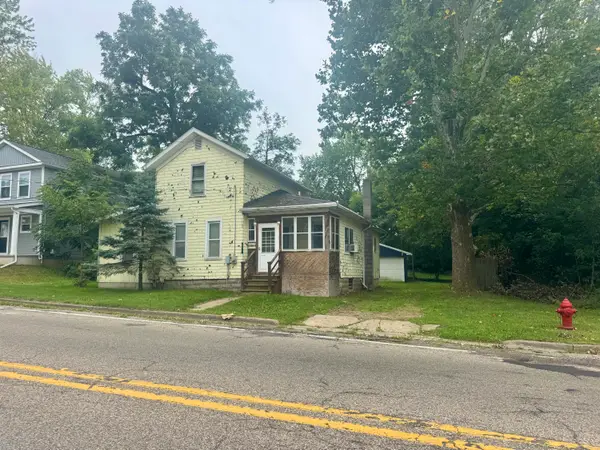 $58,000Active3 beds 2 baths1,708 sq. ft.
515 E North Street, Jackson, MI 49202
MLS# 26046958Listed by: SPROAT REALTY PROFESSIONALS - New
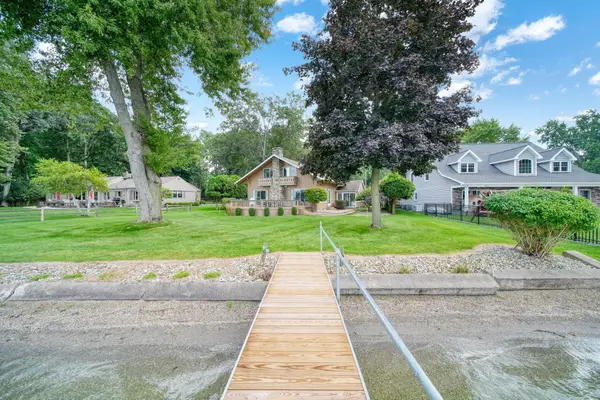 $615,000Active6 beds 4 baths2,572 sq. ft.
5056 Lakeshore Drive, Jackson, MI 49203
MLS# 55026046923Listed by: VAL STOVER REAL ESTATE TEAM - New
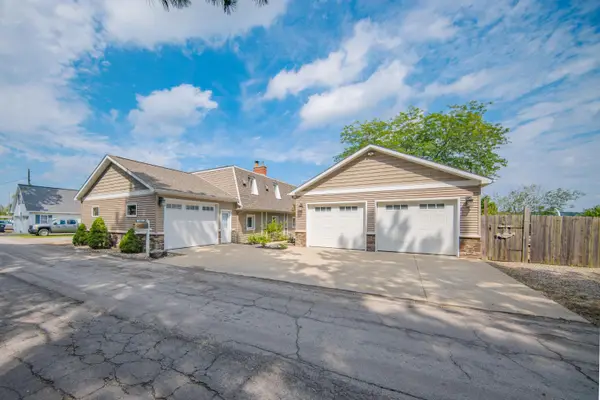 $710,000Active3 beds 2 baths2,600 sq. ft.
5065 Pine Drive, Jackson, MI 49201
MLS# 81026046913Listed by: REAL ESTATE ONE INC - New
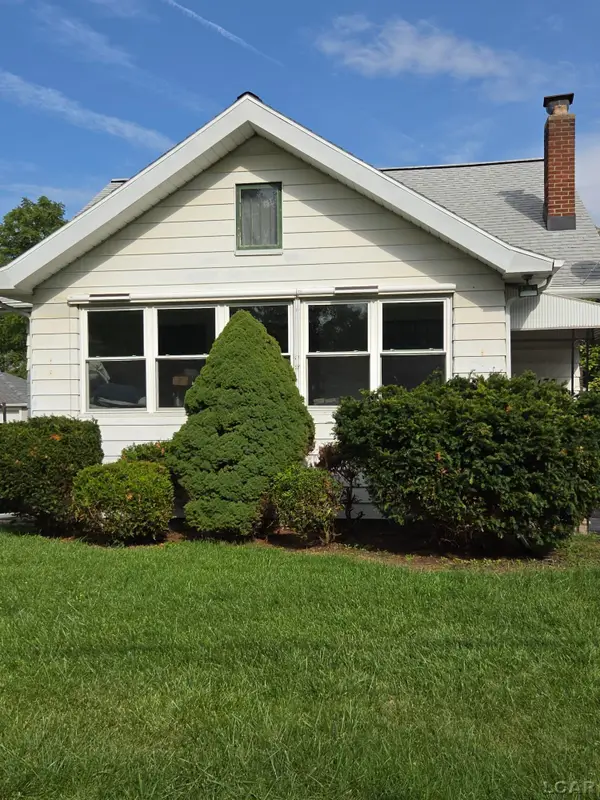 $135,000Active4 beds 2 baths1,836 sq. ft.
133 N WISNER ST, Jackson, MI 49202
MLS# 56050220663Listed by: GOEDERT REAL ESTATE - ADR - New
 $535,037Active4 beds 3 baths2,444 sq. ft.
5273 Grande View Lane, Jackson, MI 49201
MLS# 26046715Listed by: NORFOLK REALTY LIMITED - New
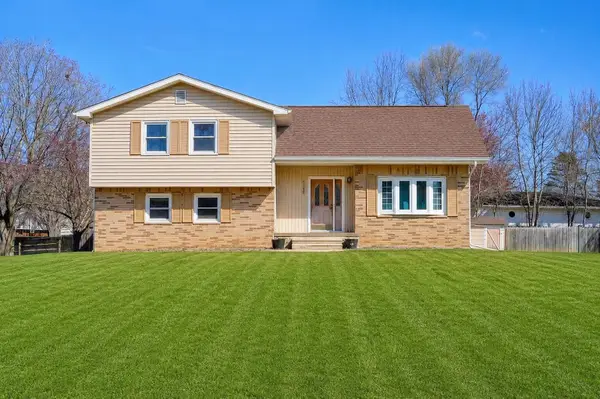 Listed by ERA$260,000Active3 beds 4 baths1,854 sq. ft.
1190 Ferndale Road, Jackson, MI 49201
MLS# 26046727Listed by: ERA REARDON REALTY, L.L.C. - New
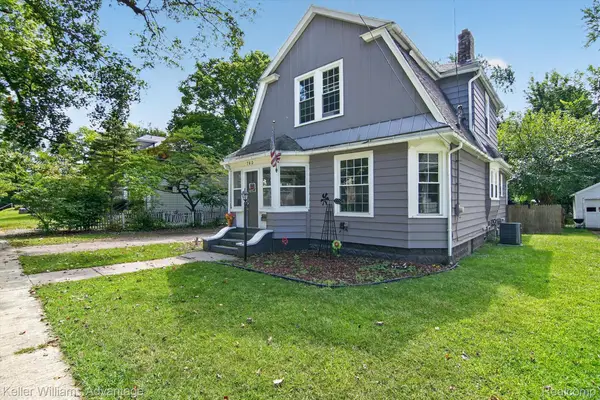 $218,500Active4 beds 2 baths1,506 sq. ft.
763 Randolph Street, Jackson, MI 49203
MLS# 20261069542Listed by: KELLER WILLIAMS ADVANTAGE - New
 $128,000Active4 beds 2 baths2,296 sq. ft.
600 W Biddle, Jackson, MI 49203
MLS# 58050220609Listed by: REALTEAM REAL ESTATE


Protect your home and budget from life's surprises with an Assurant Home Warranty, backed by a partner that supports you through every step of homeownership. Explore Plans.
© 2023 - 2026 ERA Franchise Systems LLC. All rights reserved. ERA Franchise Systems LLC fully supports the principles of the Fair Housing Act and the Equal Opportunity Act. ERA, ERA Real Estate powered, and their respective logos are registered service marks of ERA Franchise Systems LLC. Each office is independently owned and operated.