
714 S Durand Street, Jackson, MI 49203
Local realty services provided by:ERA Reardon Realty
714 S Durand Street,Jackson, MI 49203
$279,900
- 4 Beds
- 3 Baths
- 2,788 sq. ft.
- Single family
- Active
Listed by:
 Christy Cottingham(517) 937 - 0826ERA Reardon Realty
Office: era reardon realty, l.l.c.
MLS#:26050138
Source:MI_MICHRIC
Price summary
- Price:$279,900
- Price per sq. ft.:$176.26
About this home
Meticulously maintained and beautifully appointed, this 4 bedroom, 3 bath ranch is the kind of home that immediately feels special. From the gorgeous landscaping and pristine exterior to the thoughtful finishes throughout, every detail reflects exceptional care and pride of ownership. Step inside to stunning hardwood floors, a beautiful fireplace, and warm inviting spaces designed for both everyday living and entertaining. The gorgeous kitchen blends style and functionality, while the finished basement is a true showstopper—offering an incredibly fun bar space and family room to gather and entertain! You will also find a 4th bedroom, full bath and office/5th non-conforming bedroom. Outside, a spacious deck overlooks the private, fenced-in backyard and the large detached garage adds even more versatility and storage. Immaculate from top to bottom and completely move-in ready, this is more than a beautiful house—it's the perfect home!
Contact an agent
Home facts
- Year built:1940
- Listing ID #:26050138
- Added:1 day(s) ago
- Updated:September 22, 2026 at 03:30 PM
Rooms and interior
- Bedrooms:4
- Total bathrooms:3
- Full bathrooms:3
- Rooms Total:9
- Kitchen Description:Built-In Gas Oven, Dishwasher, Microwave, Range, Refrigerator
- Basement:Yes
- Basement Description:Crawl Space
- Living area:2,788 sq. ft.
Heating and cooling
- Heating:Baseboard, Forced Air
- Central air:Yes
Structure and exterior
- Year built:1940
- Building area:2,788 sq. ft.
- Lot area:0.2 Acres
- Construction Materials:Brick
Utilities
- Water:Public
Finances and disclosures
- Price:$279,900
- Price per sq. ft.:$176.26
- Tax amount:$3,542 (2025)
Features and amenities
- Laundry features:Washer
Parking
- Garage:Yes
- Garage spaces:2
New listings near 714 S Durand Street
- New
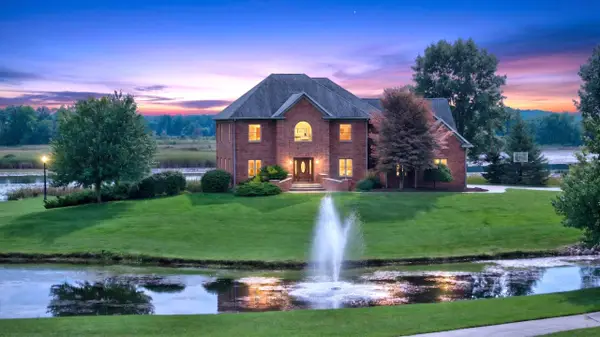 $1,399,900Active4 beds 5 baths7,032 sq. ft.
6831 Price Lake Drive N, Jackson, MI 49201
MLS# 55026050378Listed by: RE/MAX MID-MICHIGAN R.E. - New
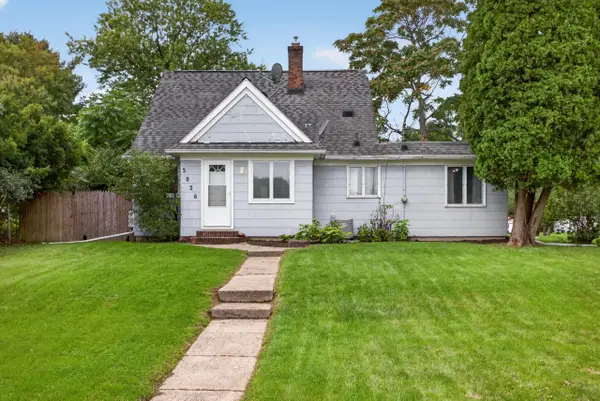 $139,900Active3 beds 1 baths1,164 sq. ft.
3026 Overhill Road, Jackson, MI 49203
MLS# 55026050386Listed by: HOWARD HANNA REAL ESTATE SERVICES - New
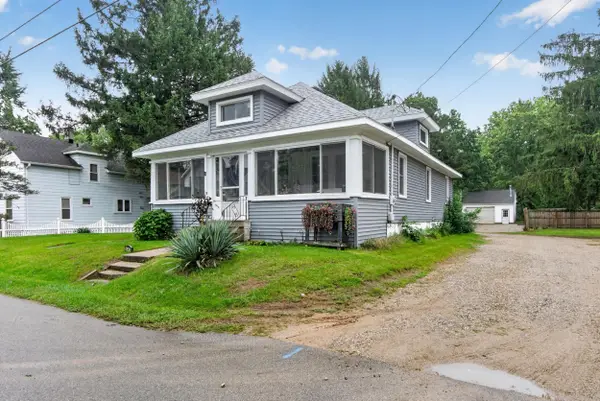 Listed by ERA$164,900Active2 beds 1 baths1,046 sq. ft.
223 Pierce Avenue, Jackson, MI 49203
MLS# 26050392Listed by: ERA REARDON REALTY, L.L.C. - New
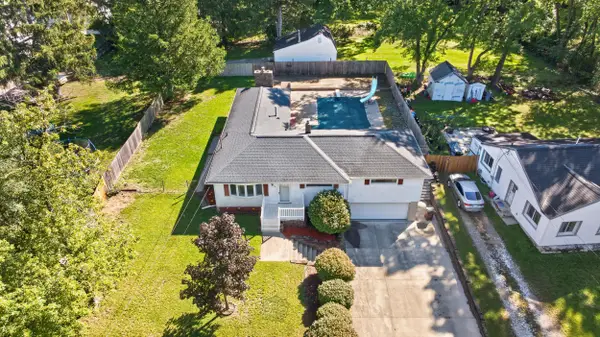 Listed by ERA$215,000Active3 beds 2 baths1,793 sq. ft.
2921 Overhill Road, Jackson, MI 49203
MLS# 26050396Listed by: ERA REARDON REALTY, L.L.C. - New
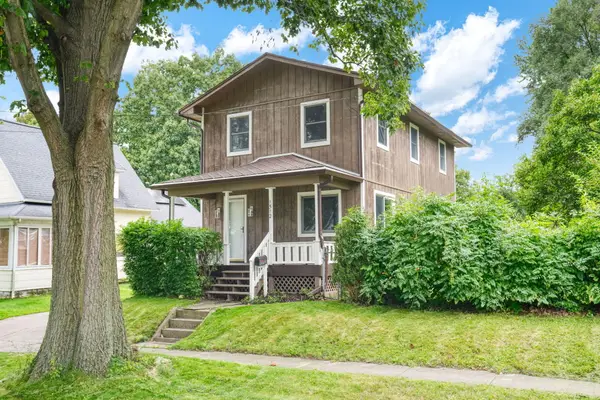 Listed by ERA$170,000Active4 beds 2 baths1,672 sq. ft.
1512 Joy Avenue, Jackson, MI 49203
MLS# 26050379Listed by: ERA REARDON REALTY, L.L.C. - Open Sat, 3 to 4:30pmNew
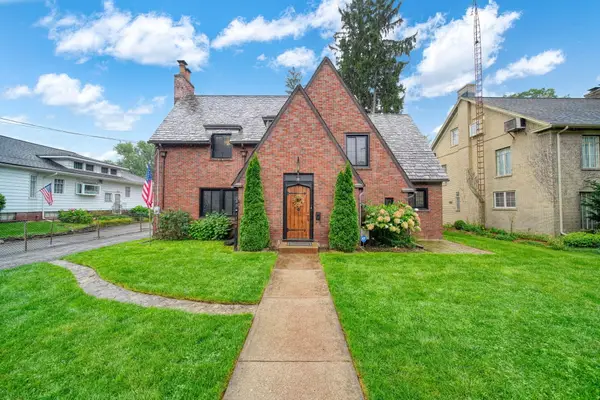 $279,900Active3 beds 2 baths1,830 sq. ft.
1309 W Franklin Street, Jackson, MI 49203
MLS# 55026050334Listed by: HOWARD HANNA REAL ESTATE SERVICES - New
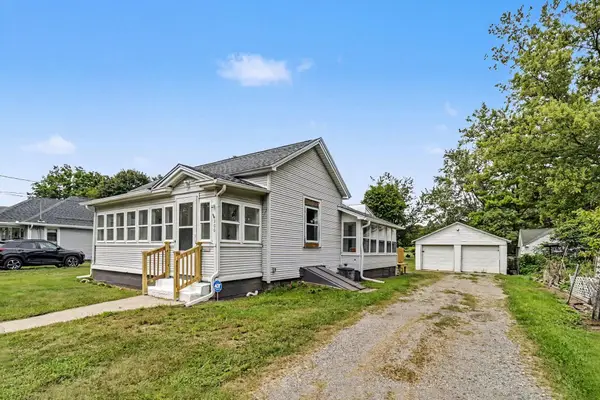 $179,000Active2 beds 1 baths893 sq. ft.
200 E Porter Street, Jackson, MI 49202
MLS# 26050292Listed by: HOWARD HANNA REAL ESTATE SERVICES - New
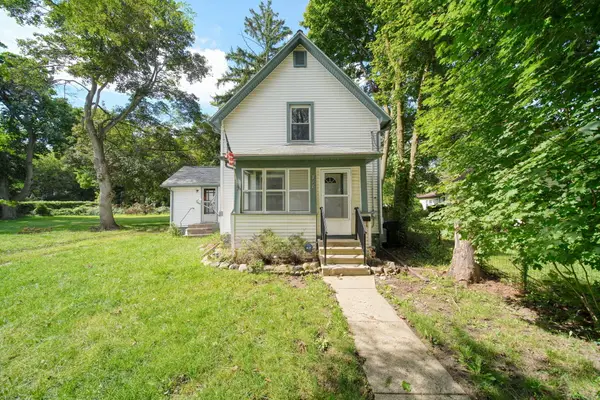 $129,900Active3 beds 1 baths1,008 sq. ft.
718 N Blackstone Street, Jackson, MI 49202
MLS# 26050277Listed by: HEART FOR HOMES, LLC - New
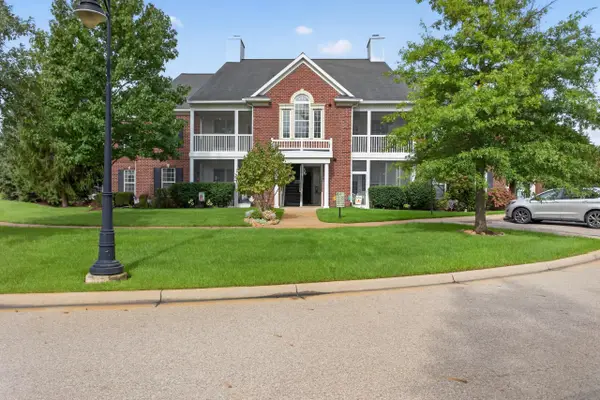 $194,900Active2 beds 2 baths1,254 sq. ft.
1967 Coventry Circle, Jackson, MI 49201
MLS# 26050282Listed by: RE/MAX MID-MICHIGAN R.E. - New
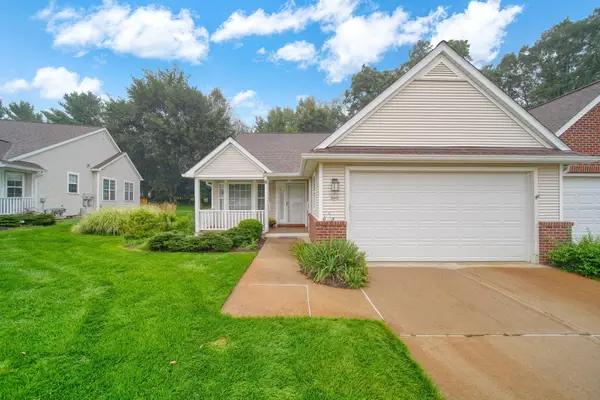 $245,900Active2 beds 2 baths2,032 sq. ft.
846 E Barrington Circle, Jackson, MI 49203
MLS# 26050148Listed by: VAL STOVER REAL ESTATE TEAM


Protect your home and budget from life's surprises with an Assurant Home Warranty, backed by a partner that supports you through every step of homeownership. Explore Plans.
© 2023 - 2026 ERA Franchise Systems LLC. All rights reserved. ERA Franchise Systems LLC fully supports the principles of the Fair Housing Act and the Equal Opportunity Act. ERA, ERA Real Estate powered, and their respective logos are registered service marks of ERA Franchise Systems LLC. Each office is independently owned and operated.