
716 Woodfield Drive, Jackson, MI 49203
Local realty services provided by:ERA Reardon Realty Great Lakes
716 Woodfield Drive,Jackson, MI 49203
$219,900
- 3 Beds
- 2 Baths
- 1,456 sq. ft.
- Single family
- Active
Listed by: alicia dickens
Office: heart for homes, llc.
MLS#:26051020
Source:MI_MICHRIC
Price summary
- Price:$219,900
- Price per sq. ft.:$151.03
About this home
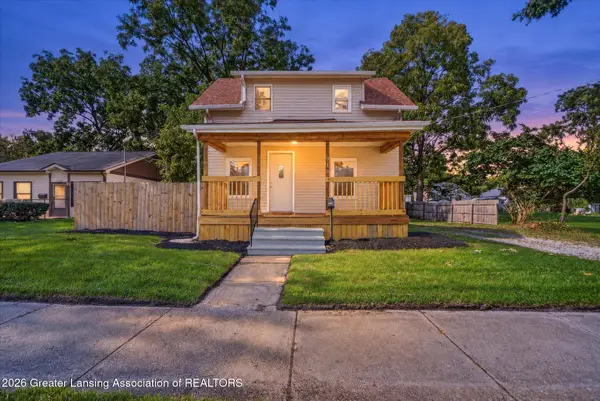
Welcome to 716 Woodfield Drive, in one of Jackson's most desirable neighborhoods. This immaculate home, boasting a BRAND NEW ROOF, is wrought with character. . Walk in to the spacious living room, where you will find charming built-ins, restored hardwood floors, and a cozy wood-burning fireplace, and then circle through to the generous dining room. You will love the adorable kitchen with new appliances, which steps out into the backyard. Upstairs you will find three bedrooms with hardwood floors, fresh paint, and lots of character. Updates include: a new roof, all new paint throughout, including the basement and the ceilings, refinished hardwood floors throughout living room, dining room and master bedroom, new electrical panel, and new water pipes from the road to the basement. Come and take a look at this amazing home. You will feel right at home the moment you step through the door! Roof warranty is transferrable to buyers.
Contact an agent
Home facts
- Year built:1940
- Subdivision & Development:Lower Essex Heights
- Listing ID #:26051020
- Added:1 day(s) ago
- Updated:September 26, 2026 at 03:27 PM
Rooms and interior
- Bedrooms:3
- Total bathrooms:2
- Full bathrooms:1
- Half bathrooms:1
- Rooms Total:8
- Kitchen Description:Range, Refrigerator
- Basement:Yes
- Basement Description:Daylight
- Living area:1,456 sq. ft.
Heating and cooling
- Heating:Baseboard, Forced Air, Hot Water, Radiant
- Central air:Yes
Structure and exterior
- Year built:1940
- Building area:1,456 sq. ft.
- Lot area:0.16 Acres
- Construction Materials:Vinyl Siding
Utilities
- Water:Public
Finances and disclosures
- Price:$219,900
- Price per sq. ft.:$151.03
- Tax amount:$3,828 (2026)
Features and amenities
- Laundry features:Washer
- Amenities:Playground
Parking
- Garage:Yes
- Garage spaces:1
New listings near 716 Woodfield Drive
- Coming Soon
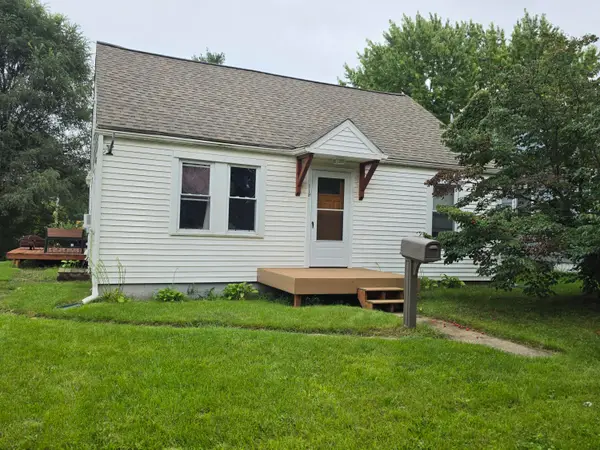 Listed by ERA$119,900Coming Soon3 beds 1 baths1,256 sq. ft.
119 Myrlice Court, Jackson, MI 49203
MLS# 26050695Listed by: ERA REARDON REALTY, L.L.C. - New
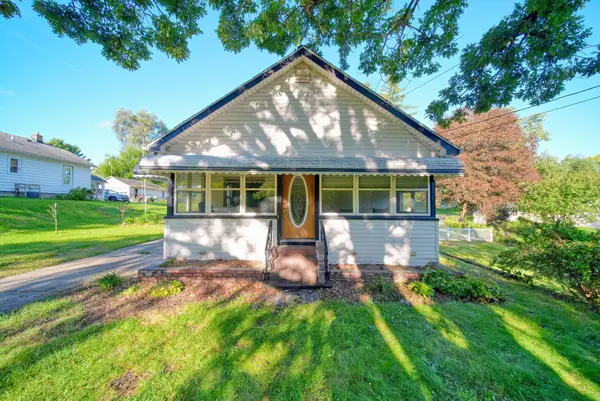 $175,000Active2 beds 2 baths1,936 sq. ft.
714 S Sutton Road, Jackson, MI 49203
MLS# 26051399Listed by: FIVE STAR REAL ESTATE-JACKSON - New
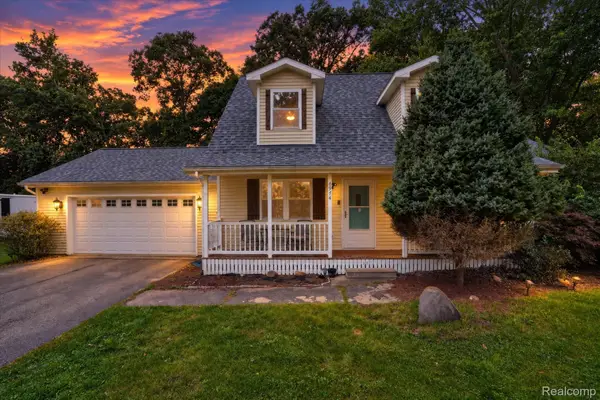 $310,000Active4 beds 3 baths4,338 sq. ft.
6974 Surrey Lane, Jackson, MI 49201
MLS# 20261077429Listed by: EXP REALTY MAIN
- New
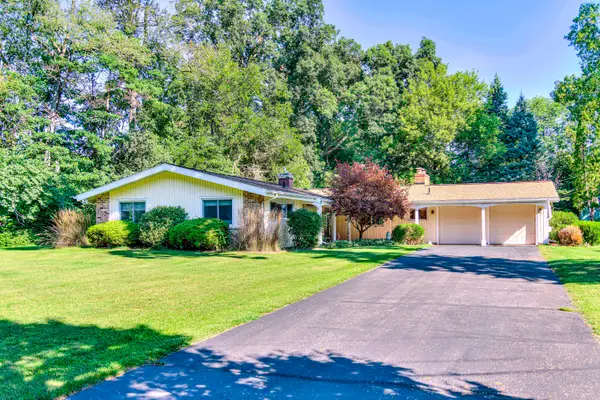 $297,500Active3 beds 2 baths1,744 sq. ft.
1844 N Walmont Road, Jackson, MI 49203
MLS# 26051390Listed by: HOME 1ST REAL ESTATE - New
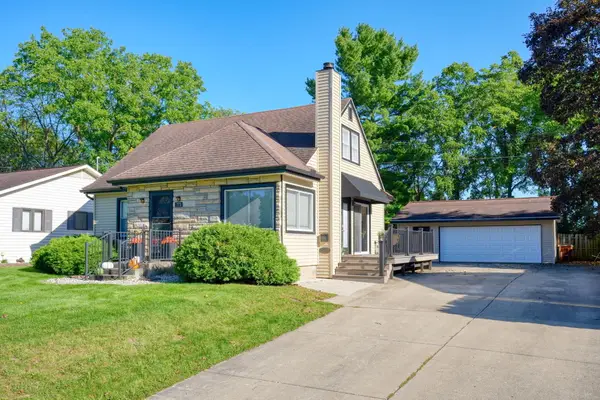 $225,000Active3 beds 2 baths1,688 sq. ft.
773 Briarcliff Road, Jackson, MI 49203
MLS# 26051335Listed by: HEART FOR HOMES, LLC - New
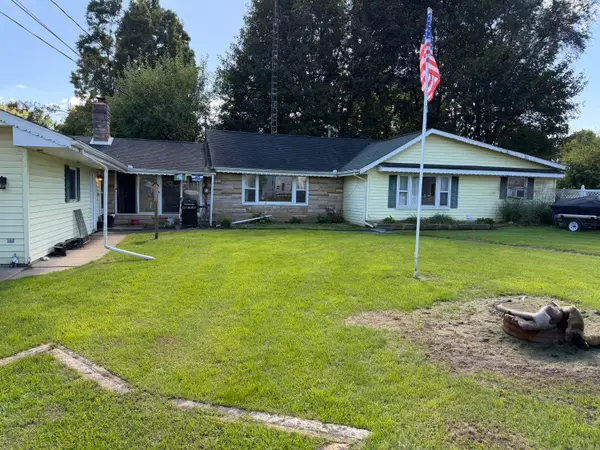 $164,900Active3 beds 1 baths1,896 sq. ft.
303 Marshall Street, Jackson, MI 49202
MLS# 26051269Listed by: EXECUTIVE BROKERS RESIDENTIAL AND COMMERCIAL REAL ESTATE - New
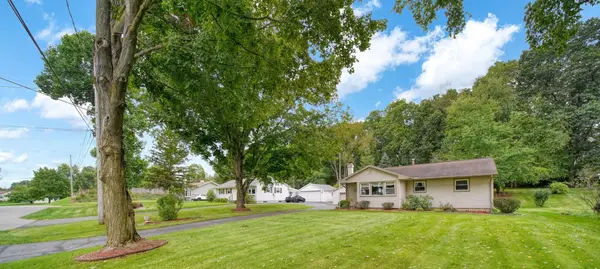 $224,900Active3 beds 1 baths1,088 sq. ft.
216 Sagamore Street, Jackson, MI 49203
MLS# 26051301Listed by: HOWARD HANNA REAL ESTATE SERVICES - New
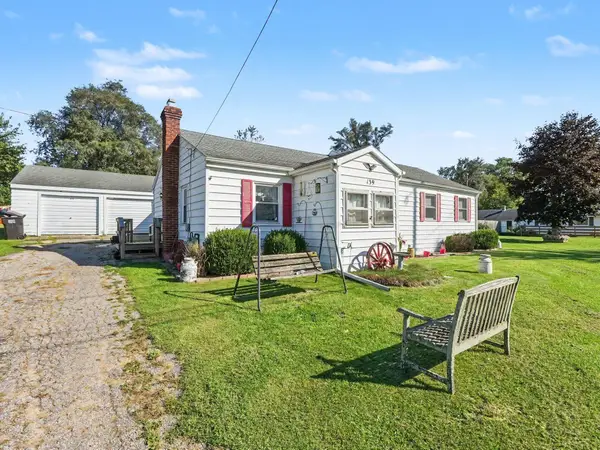 $199,900Active3 beds 2 baths1,902 sq. ft.
139 N Wrenwood Avenue, Jackson, MI 49201
MLS# 26051309Listed by: THE CHARLES REINHART COMPANY - New
 $90,000Active1 beds 1 baths870 sq. ft.
3091 Blackman Road, Jackson, MI 49201
MLS# 20261077372Listed by: CENTURY 21 CURRAN & OBERSKI - Open Sun, 4 to 6pmNew
 $109,900Active2 beds 1 baths1,296 sq. ft.
918 N Blackstone Street, Jackson, MI 49202
MLS# 299444Listed by: RE/MAX REAL ESTATE PROFESSIONALS DEWITT


Protect your home and budget from life's surprises with an Assurant Home Warranty, backed by a partner that supports you through every step of homeownership. Explore Plans.
© 2023 - 2026 ERA Franchise Systems LLC. All rights reserved. ERA Franchise Systems LLC fully supports the principles of the Fair Housing Act and the Equal Opportunity Act. ERA, ERA Real Estate powered, and their respective logos are registered service marks of ERA Franchise Systems LLC. Each office is independently owned and operated.