
719 Ellery Avenue, Jackson, MI 49202
Local realty services provided by:ERA Prime Real Estate Group
719 Ellery Avenue,Jackson, MI 49202
$139,900
- 2 Beds
- 1 Baths
- 942 sq. ft.
- Single family
- Active
Listed by: jennifer ketz
Office: re/max platinum chelsea
MLS#:81026061219
Source:MI_REALCOMP
Price summary
- Price:$139,900
- Price per sq. ft.:$148.51
About this home
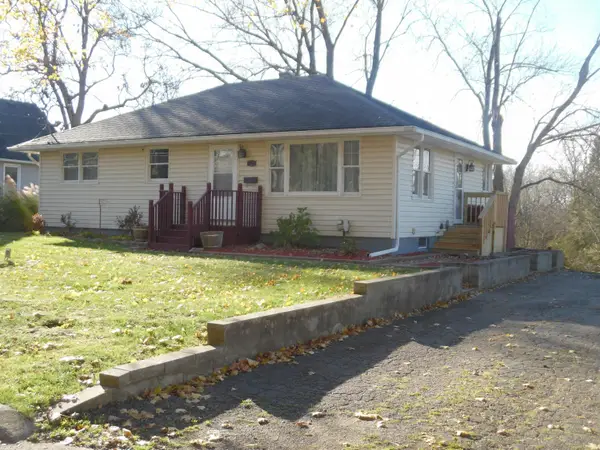
Welcome home to this inviting gem in the heart of Jackson. Beautifully updated with new flooring and fresh paint throughout, this 2 bedroom 1 bath home offers abundant natural light and architectural detail. The large front porch invites you into a charming entryway, flowing to spacious living and dining rooms and a bright kitchen. Enclosed back mudroom provides a flex area for office, workout, or whatever fits your needs. Upstairs features 2 bedrooms and a beautiful spacious bath. The clean dry basement offers laundry and even more storage. Outside you'll find a patio and gently sloping fenced in back yard with raised beds. Conveniently located with easy access to downtown Jackson, shopping, dining, parks, Henry Ford Hospital and major roadways. Full of charm, this lovely home is move-in ready!
Contact an agent
Home facts
- Year built:1915
- Subdivision & Development:KENNEDY'S ADDITION
- Listing ID #:81026061219
- Added:1 day(s) ago
- Updated:November 22, 2026 at 04:08 PM
Rooms and interior
- Bedrooms:2
- Total bathrooms:1
- Full bathrooms:1
- Rooms Total:7
- Flooring:Laminate, Vinyl
- Basement Description:Full
- Living area:942 sq. ft.
Heating and cooling
- Cooling:Central Air
- Heating:Forced Air, Natural Gas
Structure and exterior
- Roof:Shingle
- Year built:1915
- Building area:942 sq. ft.
- Lot area:0.09 Acres
- Architectural Style:Traditional
- Construction Materials:Vinyl Siding
- Exterior Features:Garden, Patio, Porch
- Foundation Description:Basement
Utilities
- Water:Public
- Sewer:Public Sewer
Finances and disclosures
- Price:$139,900
- Price per sq. ft.:$148.51
- Tax amount:$1,830
Features and amenities
- Appliances:Dishwasher, Microwave, Oven, Range, Refrigerator
- Laundry features:In Basement
Parking
- Parking description:Concrete

New listings near 719 Ellery Avenue
- New
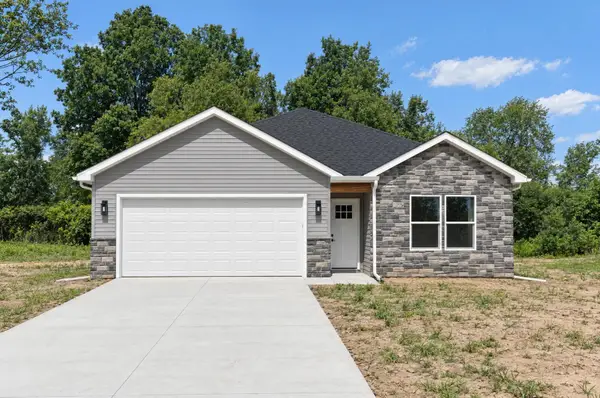 $294,600Active3 beds 2 baths1,268 sq. ft.
3466 Clinton Way, Jackson, MI 49201
MLS# 81026061280Listed by: DJW REALTY, LLC - New
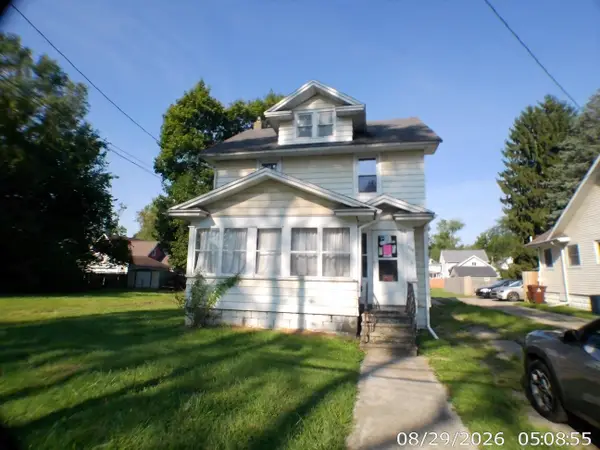 $1Active3 beds 1 baths1,424 sq. ft.
308 Orange Street, Jackson, MI 49202
MLS# 26061248Listed by: LEFERE REALTY - New
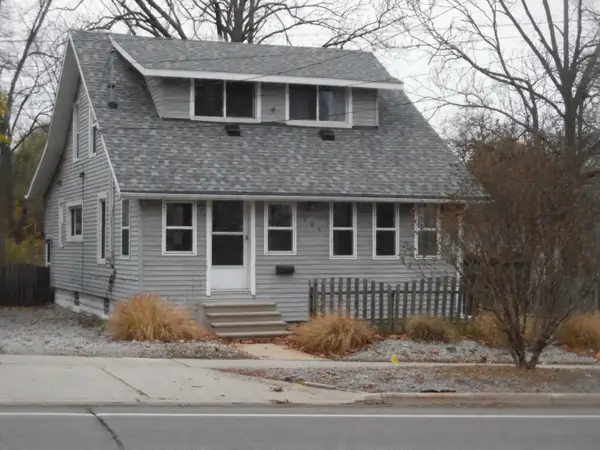 Listed by ERA$153,000Active3 beds 2 baths1,296 sq. ft.
406 S Elm Avenue, Jackson, MI 49203
MLS# 26061151Listed by: ERA REARDON REALTY, L.L.C. - New
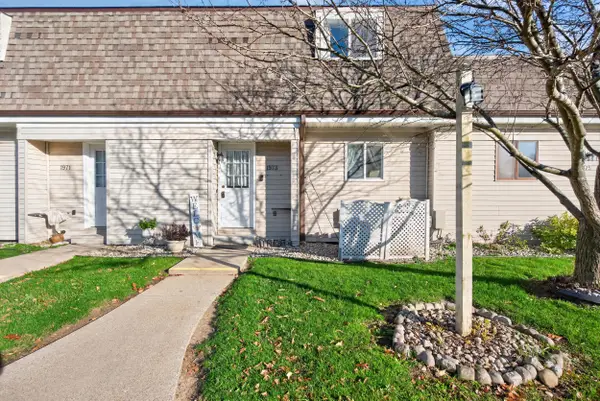 $137,000Active2 beds 2 baths936 sq. ft.
1973 Westbrook Drive, Jackson, MI 49201
MLS# 26061175Listed by: CENTURY 21 AFFILIATED - JACKSON - New
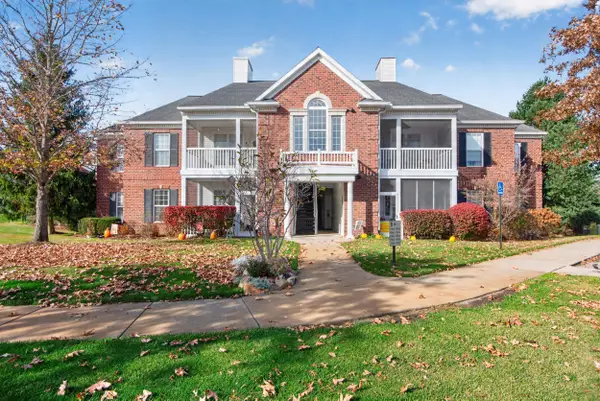 $184,900Active2 beds 2 baths1,077 sq. ft.
1969 Coventry Road, Jackson, MI 49201
MLS# 26061120Listed by: PRODUCTION REALTY - New
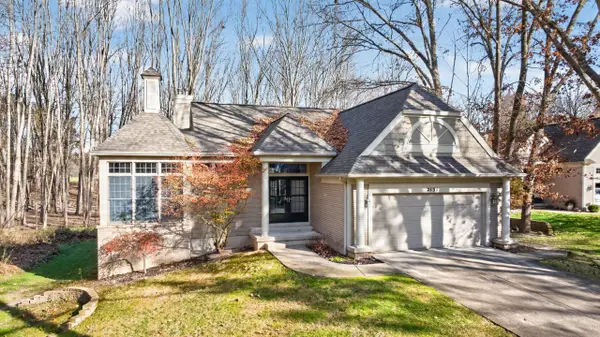 $379,900Active3 beds 3 baths2,468 sq. ft.
2131 Lake Wood Drive, Jackson, MI 49203
MLS# 26061073Listed by: HOWARD HANNA REAL ESTATE SERVICES - New
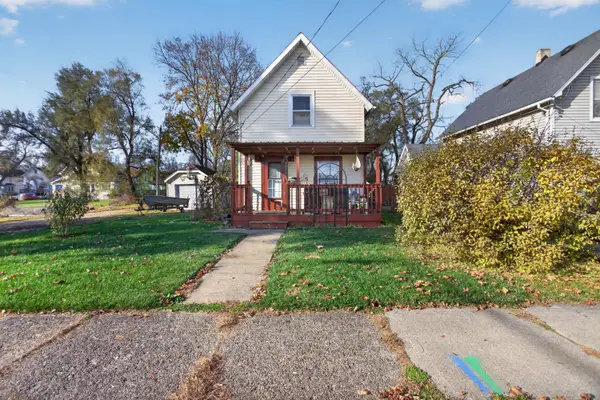 $119,900Active2 beds 1 baths920 sq. ft.
1616 Woodbridge Street, Jackson, MI 49203
MLS# 26061093Listed by: HOWARD HANNA REAL ESTATE SERVICES - New
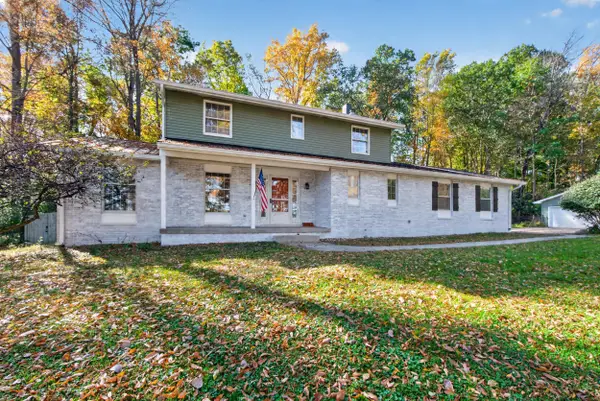 $339,900Active4 beds 3 baths3,324 sq. ft.
4087 Spring Arbor Road, Jackson, MI 49201
MLS# 26060998Listed by: COLDWELL BANKER BEISWANGER REALTY GROUP - New
 Listed by ERA$228,900Active3 beds 2 baths1,875 sq. ft.
1324 N Waterloo Street, Jackson, MI 49202
MLS# 26061002Listed by: ERA REARDON REALTY, L.L.C.


Protect your home and budget from life's surprises with an Assurant Home Warranty, backed by a partner that supports you through every step of homeownership. Explore Plans.
© 2023 - 2026 ERA Franchise Systems LLC. All rights reserved. ERA Franchise Systems LLC fully supports the principles of the Fair Housing Act and the Equal Opportunity Act. ERA, ERA Real Estate powered, and their respective logos are registered service marks of ERA Franchise Systems LLC. Each office is independently owned and operated.