
749 W Barrington Circle, Jackson, MI 49203
Local realty services provided by:ERA Prime Real Estate Group
749 W Barrington Circle,Jackson, MI 49203
$183,900
- 2 Beds
- 2 Baths
- 1,120 sq. ft.
- Single family
- Active
Listed by: lynn sajdak
Office: home 1st real estate
MLS#:55026043417
Source:MI_REALCOMP
Price summary
- Price:$183,900
- Price per sq. ft.:$164.2
- Monthly HOA dues:$330
About this home
Welcome home to effortless main-floor living in the highly sought-after Summit Glen community! This zero-step condo combines everyday accessibility with pure peace of mind, boasting major mechanical and modern appliance updates throughout. Enjoy total year-round comfort with a brand-new furnace, central AC, and water softener installed in 2026. The functional kitchen and living areas feature a new refrigerator, microwave, stove, washer, and window screens added in 2025, alongside a water heater replaced in 2022 and an included dishwasher. Step outside to your private detached 1-car garage--complete with an automatic opener--plus a dedicated additional parking space right at your doorstep. Designed for effortless, low-maintenance living with zero stairs to navigate, this move-in ready residence offers a ideal blend of quiet comfort, accessibility, and modern convenience in a charming Jackson neighborhood. Schedule your personal tour today and start enjoying low-maintenance living!
Contact an agent
Home facts
- Year built:2003
- Listing ID #:55026043417
- Added:92 day(s) ago
- Updated:November 19, 2026 at 11:03 AM
Rooms and interior
- Bedrooms:2
- Total bathrooms:2
- Full bathrooms:2
- Rooms Total:5
- Flooring:Carpet, Laminate, Tile
- Living area:1,120 sq. ft.
Heating and cooling
- Cooling:Ceiling Fans, Central Air
- Heating:Forced Air, Natural Gas
Structure and exterior
- Roof:Composition
- Year built:2003
- Building area:1,120 sq. ft.
- Architectural Style:End Unit, Traditional
- Construction Materials:Vinyl Siding
- Exterior Features:Enclosed, Porch, Screened
- Foundation Description:Slab
Utilities
- Water:Public
- Sewer:Public Sewer
Finances and disclosures
- Price:$183,900
- Price per sq. ft.:$164.2
- Tax amount:$3,065
Features and amenities
- Appliances:Dishwasher, Dryer, Microwave, Oven, Range, Refrigerator, Washer, Water Softener Owned
- Laundry features:In Unit, Laundry Closet
Parking
- Parking description:Detached, Garage Door Opener, Paved
- Garage spaces:1

New listings near 749 W Barrington Circle
- New
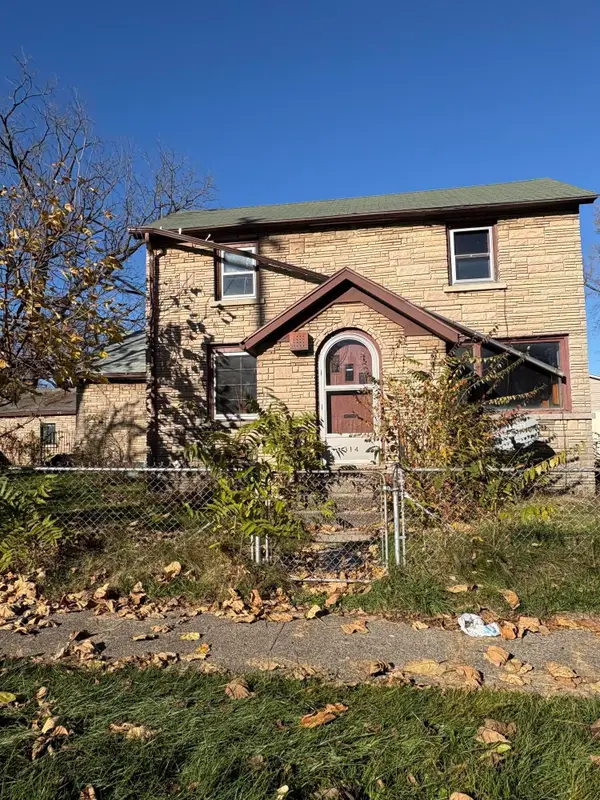 $109,000Active4 beds 2 baths2,772 sq. ft.
314 Mitchell Street, Jackson, MI 49203
MLS# 66026060832Listed by: EXP REALTY LLC - New
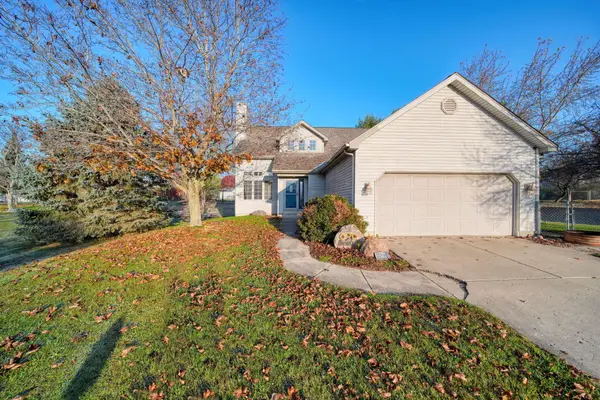 $415,000Active4 beds 4 baths2,858 sq. ft.
5046 Fieldstone Street, Jackson, MI 49201
MLS# 26060814Listed by: HOWARD HANNA REAL ESTATE SERVICES - New
 $150,000Active7.5 Acres
0 Hoyer Road, Jackson, MI 49201
MLS# 26060824Listed by: RE/MAX MID-MICHIGAN R.E. - New
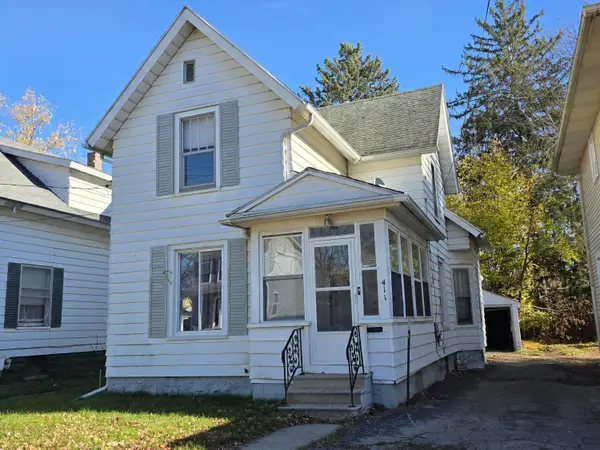 $119,900Active3 beds 1 baths1,132 sq. ft.
411 Seymour Avenue, Jackson, MI 49202
MLS# 26060760Listed by: SPROAT REALTY PROFESSIONALS - New
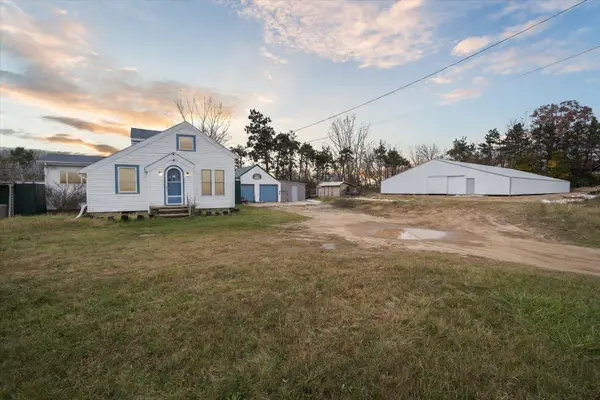 $250,000Active3 beds 1 baths1,336 sq. ft.
330 Watts Road, Jackson, MI 49203
MLS# 26060741Listed by: CENTURY 21 AFFILIATED - JACKSON - New
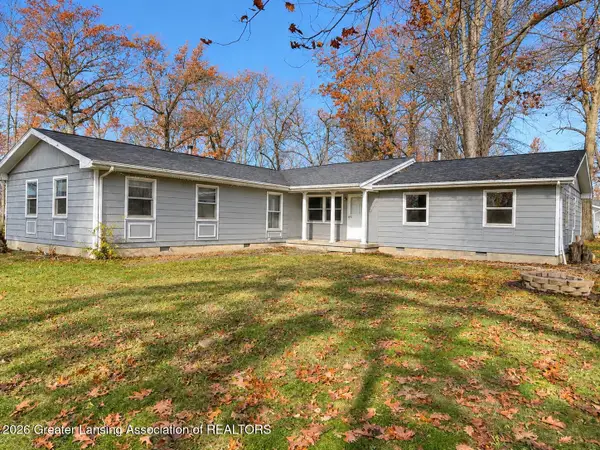 $235,000Active-- beds -- baths
2909 W Oak Creek Drive, Jackson, MI 49201
MLS# 300592Listed by: DELONG AND CO. - New
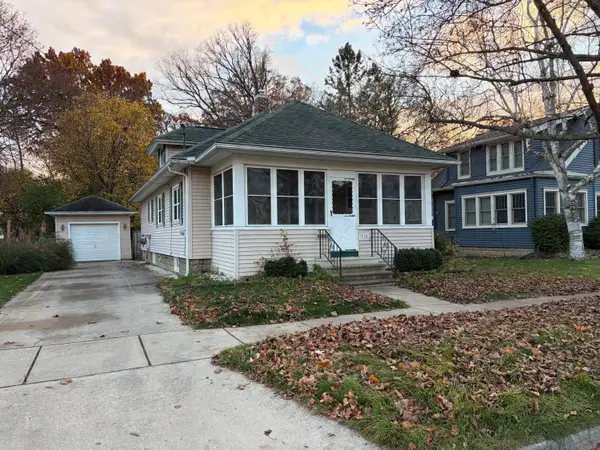 $155,000Active3 beds 1 baths816 sq. ft.
715 Glenwood Avenue, Jackson, MI 49203
MLS# 26060690Listed by: VAL STOVER REAL ESTATE TEAM - New
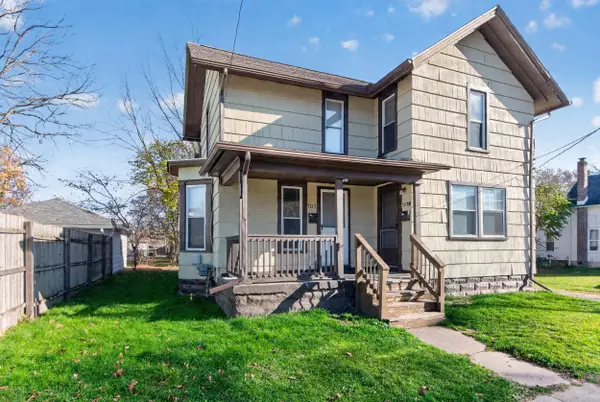 $95,000Active-- beds -- baths
707 S Jackson Street, Jackson, MI 49203
MLS# 26060686Listed by: COLDWELL BANKER BEISWANGER REALTY GROUP - New
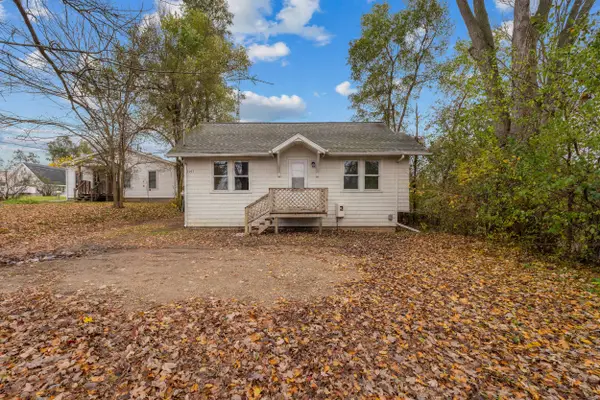 $145,000Active2 beds 1 baths684 sq. ft.
1107 E South Street, Jackson, MI 49203
MLS# 26060670Listed by: COLDWELL BANKER GROVES REAL ESTATE - New
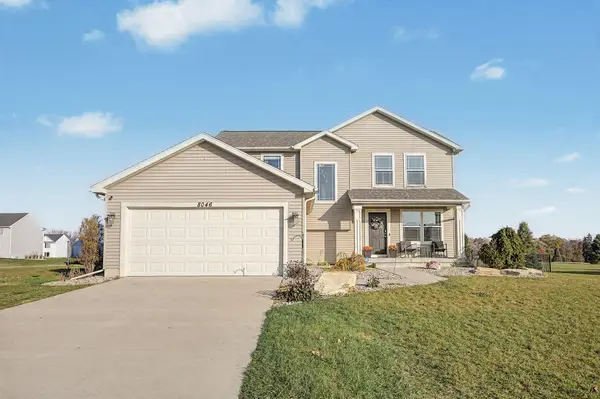 $369,000Active4 beds 4 baths2,724 sq. ft.
8046 Jordan Drive, Jackson, MI 49201
MLS# 26060595Listed by: COLDWELL BANKER BEISWANGER REALTY GROUP


Protect your home and budget from life's surprises with an Assurant Home Warranty, backed by a partner that supports you through every step of homeownership. Explore Plans.
© 2023 - 2026 ERA Franchise Systems LLC. All rights reserved. ERA Franchise Systems LLC fully supports the principles of the Fair Housing Act and the Equal Opportunity Act. ERA, ERA Real Estate powered, and their respective logos are registered service marks of ERA Franchise Systems LLC. Each office is independently owned and operated.