
773 Briarcliff Road, Jackson, MI 49203
Local realty services provided by:ERA Prime Real Estate Group
773 Briarcliff Road,Jackson, MI 49203
$225,000
- 3 Beds
- 2 Baths
- 1,688 sq. ft.
- Single family
- Active
Listed by: alicia dickens
Office: heart for homes, llc.
MLS#:55026051335
Source:MI_REALCOMP
Price summary
- Price:$225,000
- Price per sq. ft.:$111.61
About this home
Welcome to 773 Briarcliff Rd. in desirable Essex Heights subdivision, close to parks, shops, recreation, and the Falling Waters trail! With its' original hardwood floors, arched doorways, and cove ceilings, this darling home is wrought with charm, and has been tastefully updated. The kitchen boasts new cabinetry, granite countertops, gold hardware, and comes complete with new stainless appliances. The great room, with its electric fireplace and fun corner banquette for dining, two bedrooms, and a newly updated full bath round out the main level. Upstairs you will find a large primary bedroom with built in shelving, and an attached, well-appointed half bath. The partially finished basement offers a cozy space for hanging out, along with a laundry room, and plenty of storage. Outside you will find another space for relaxing; either on the new deck, or on the huge patio where you can enjoy watching the football game under the lights. This beautiful home is waiting for its new owners!
Contact an agent
Home facts
- Year built:1953
- Subdivision & Development:ESSEX HEIGHTS
- Listing ID #:55026051335
- Added:1 day(s) ago
- Updated:September 27, 2026 at 03:06 AM
Rooms and interior
- Bedrooms:3
- Total bathrooms:2
- Full bathrooms:1
- Half bathrooms:1
- Rooms Total:7
- Flooring:Carpet, Tile, Vinyl, Wood
- Basement Description:Daylight, Full
- Living area:1,688 sq. ft.
Heating and cooling
- Cooling:Central Air
- Heating:Forced Air, Natural Gas
Structure and exterior
- Roof:Composition, Shingle
- Year built:1953
- Building area:1,688 sq. ft.
- Lot area:0.18 Acres
- Architectural Style:Bungalow
- Construction Materials:Stone, Vinyl Siding
- Exterior Features:Deck, Patio
Utilities
- Water:Public
- Sewer:Public Sewer
Finances and disclosures
- Price:$225,000
- Price per sq. ft.:$111.61
- Tax amount:$3,074
Features and amenities
- Appliances:Dishwasher, Dryer, Microwave, Range, Refrigerator, Washer
- Laundry features:In Basement
- Amenities:Wet Bar
Parking
- Parking description:Detached, Garage Faces Front, Paved
- Garage spaces:2

New listings near 773 Briarcliff Road
- Coming Soon
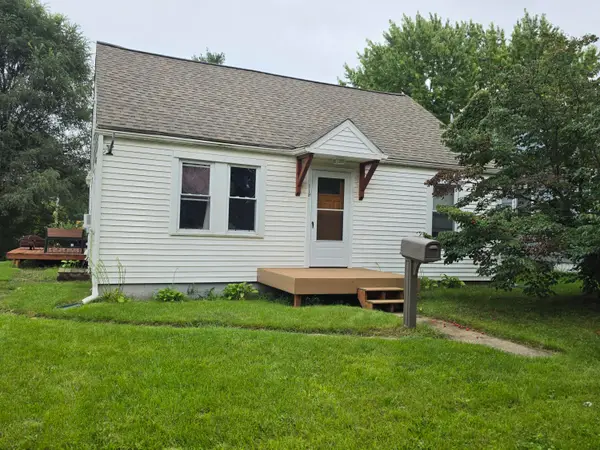 Listed by ERA$119,900Coming Soon3 beds 1 baths1,256 sq. ft.
119 Myrlice Court, Jackson, MI 49203
MLS# 26050695Listed by: ERA REARDON REALTY, L.L.C. - New
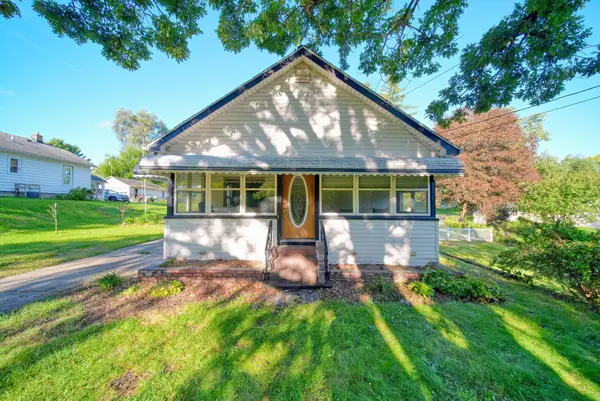 $175,000Active2 beds 2 baths1,936 sq. ft.
714 S Sutton Road, Jackson, MI 49203
MLS# 26051399Listed by: FIVE STAR REAL ESTATE-JACKSON - New
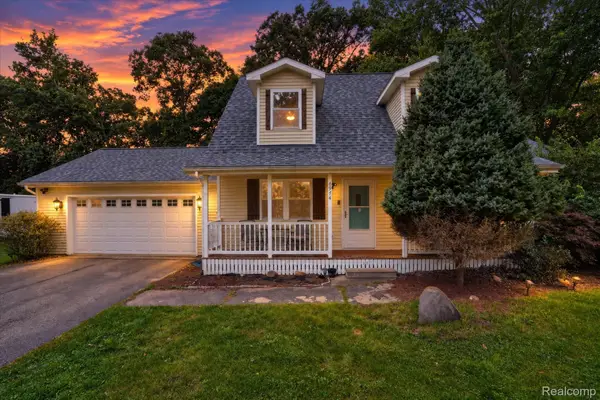 $310,000Active4 beds 3 baths4,338 sq. ft.
6974 Surrey Lane, Jackson, MI 49201
MLS# 20261077429Listed by: EXP REALTY MAIN - New
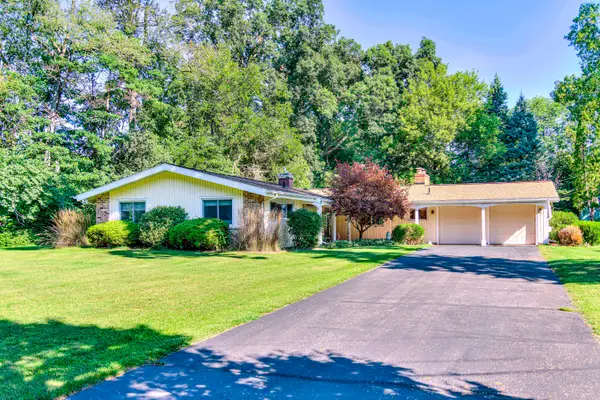 $297,500Active3 beds 2 baths1,744 sq. ft.
1844 N Walmont Road, Jackson, MI 49203
MLS# 26051390Listed by: HOME 1ST REAL ESTATE - New
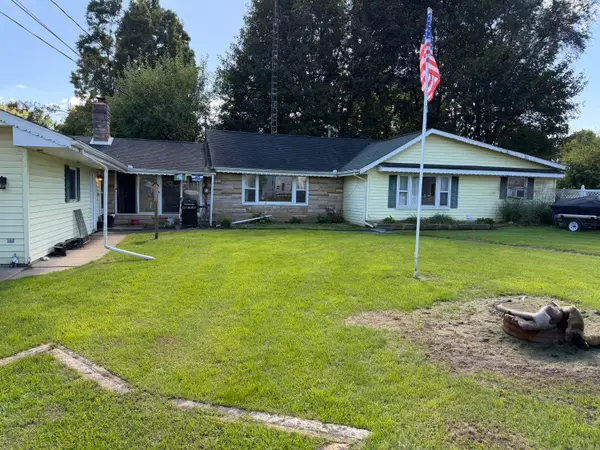 $164,900Active3 beds 1 baths1,896 sq. ft.
303 Marshall Street, Jackson, MI 49202
MLS# 26051269Listed by: EXECUTIVE BROKERS RESIDENTIAL AND COMMERCIAL REAL ESTATE - New
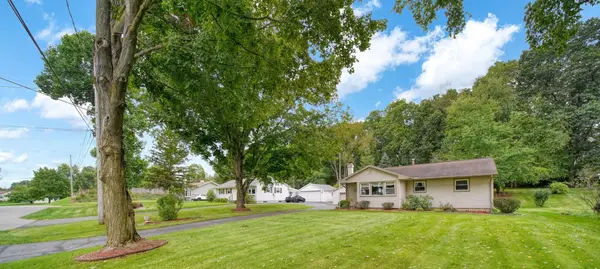 $224,900Active3 beds 1 baths1,088 sq. ft.
216 Sagamore Street, Jackson, MI 49203
MLS# 26051301Listed by: HOWARD HANNA REAL ESTATE SERVICES - New
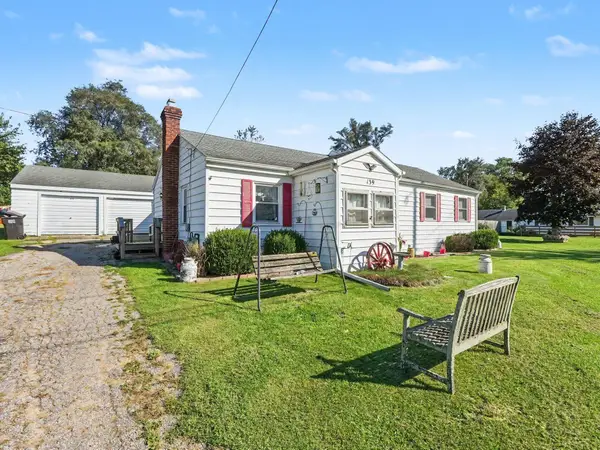 $199,900Active3 beds 2 baths1,902 sq. ft.
139 N Wrenwood Avenue, Jackson, MI 49201
MLS# 26051309Listed by: THE CHARLES REINHART COMPANY - New
 $90,000Active1 beds 1 baths870 sq. ft.
3091 Blackman Road, Jackson, MI 49201
MLS# 20261077372Listed by: CENTURY 21 CURRAN & OBERSKI - Open Sun, 4 to 6pmNew
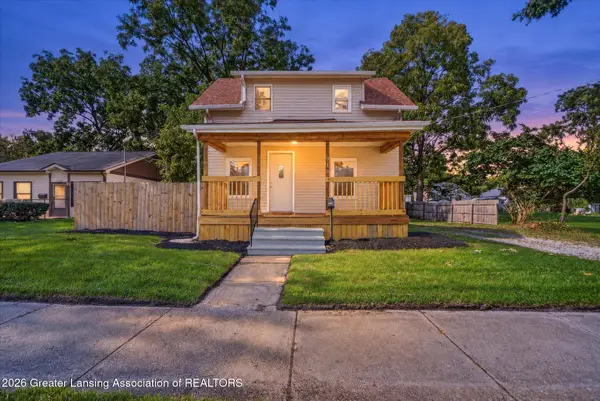 $109,900Active2 beds 1 baths1,296 sq. ft.
918 N Blackstone Street, Jackson, MI 49202
MLS# 299444Listed by: RE/MAX REAL ESTATE PROFESSIONALS DEWITT


Protect your home and budget from life's surprises with an Assurant Home Warranty, backed by a partner that supports you through every step of homeownership. Explore Plans.
© 2023 - 2026 ERA Franchise Systems LLC. All rights reserved. ERA Franchise Systems LLC fully supports the principles of the Fair Housing Act and the Equal Opportunity Act. ERA, ERA Real Estate powered, and their respective logos are registered service marks of ERA Franchise Systems LLC. Each office is independently owned and operated.