
813 Backus Street, Jackson, MI 49202
Local realty services provided by:ERA Greater North Properties
813 Backus Street,Jackson, MI 49202
$136,900
- 3 Beds
- 1 Baths
- 1,118 sq. ft.
- Single family
- Active
Listed by: braxton smith
Office: exp realty
MLS#:26046049
Source:MI_MICHRIC
Price summary
- Price:$136,900
- Price per sq. ft.:$122.45
About this home
Step inside this 3-bedroom, 1-bathroom home offering a comfortable layout and plenty of everyday convenience. The main floor features a bedroom, full bathroom, and laundry, while two additional bedrooms are located upstairs. A sliding door off the kitchen opens to the updated back deck and yard, giving you extra space to unwind or host friends. Newer flooring, appliances, water heater, furnace and improvements to the roof help make this home ready for its next chapter. Located just minutes from shopping, restaurants, I-94, and US-127! Schedule your showing today!
Contact an agent
Home facts
- Year built:1882
- Subdivision & Development:Bennetts Addition
- Listing ID #:26046049
- Added:6 day(s) ago
- Updated:September 06, 2026 at 03:40 PM
Rooms and interior
- Bedrooms:3
- Total bathrooms:1
- Full bathrooms:1
- Rooms Total:8
- Kitchen Description:Dishwasher, Microwave, Oven, Range, Refrigerator
- Basement:Yes
- Living area:1,118 sq. ft.
Heating and cooling
- Heating:Forced Air
Structure and exterior
- Year built:1882
- Building area:1,118 sq. ft.
- Lot area:0.17 Acres
- Construction Materials:Vinyl Siding
Utilities
- Water:Public
Finances and disclosures
- Price:$136,900
- Price per sq. ft.:$122.45
- Tax amount:$1,902 (2025)
New listings near 813 Backus Street
- New
 $249,900Active3 beds 2 baths1,152 sq. ft.
2814 Harben Street, Jackson, MI 49203
MLS# 26047372Listed by: HEART FOR HOMES, LLC - New
 $65,000Active3 beds 2 baths1,400 sq. ft.
3835 Kingsridge Street, Jackson, MI 49201
MLS# 26047348Listed by: THE REAL ESTATE CONNECTION - New
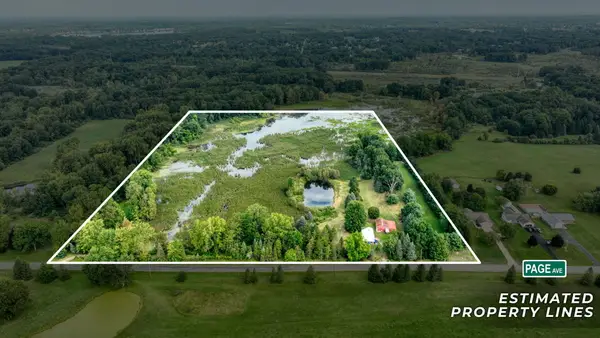 $225,000Active1 beds 1 baths1,364 sq. ft.
5096 Page Avenue, Jackson, MI 49201
MLS# 26047277Listed by: HOWARD HANNA REAL ESTATE SERVICES - New
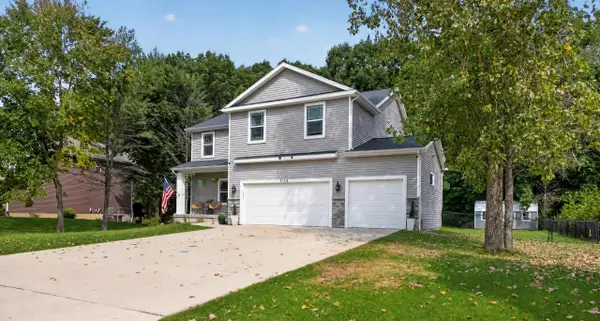 $449,900Active5 beds 4 baths3,535 sq. ft.
5168 Stone River Road, Jackson, MI 49201
MLS# 26047290Listed by: RE/MAX IRISH HILLS REALTY - New
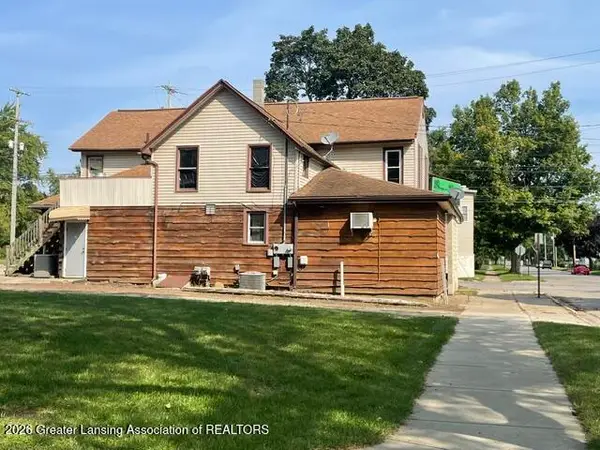 $39,000Active-- beds -- baths
812 N Blackstone Street, Jackson, MI 49202
MLS# 299033Listed by: RE/MAX REAL ESTATE PROFESSIONALS - New
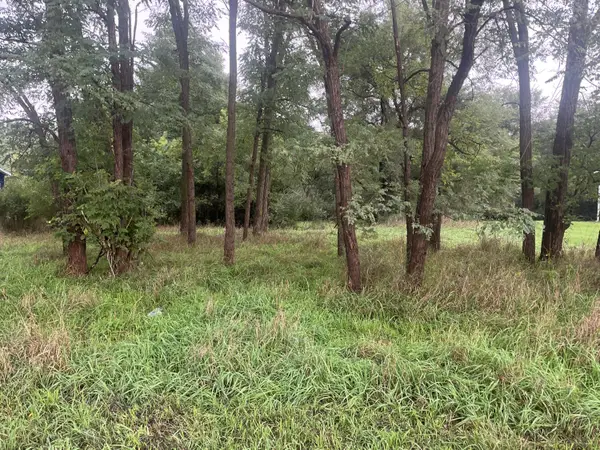 $12,000Active0.34 Acres
Brooklyn Road, Jackson, MI 49201
MLS# 26047237Listed by: SPROAT REALTY PROFESSIONALS - New
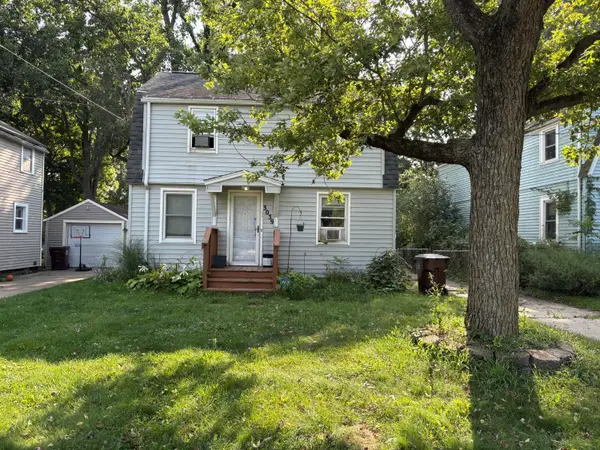 $149,800Active3 beds 1 baths1,560 sq. ft.
3039 Overhill Road, Jackson, MI 49203
MLS# 26047217Listed by: REAL BROKER LLC ANN ARBOR - New
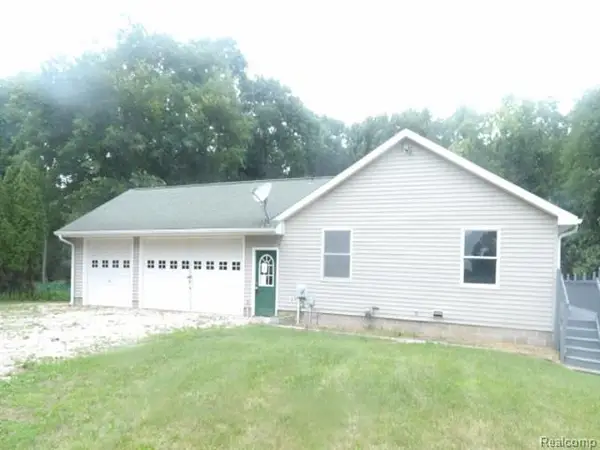 $280,800Active3 beds 2 baths1,508 sq. ft.
6332 Wells Road, Jackson, MI 49201
MLS# 20261071400Listed by: REALHOME SERVICES AND SOLUTIONS INC
- New
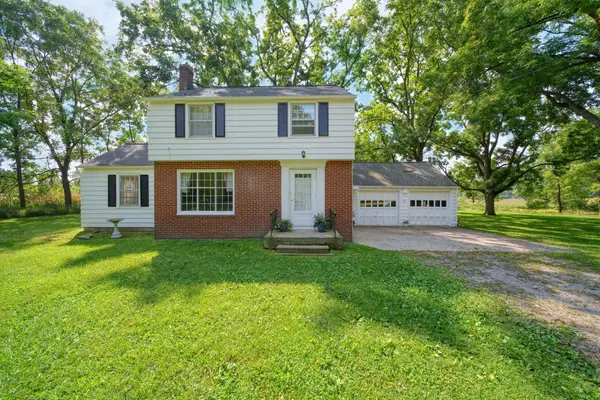 $1,275,000Active3 beds 2 baths1,298 sq. ft.
4023 Horton Road, Jackson, MI 49201
MLS# 26047129Listed by: EXIT REALTY 1ST LLC - New
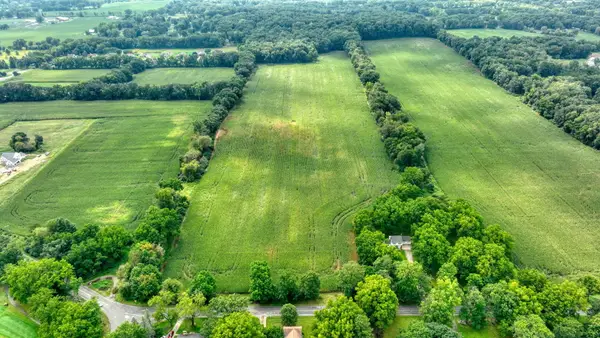 $1,000,000Active87 Acres
Horton Road, Jackson, MI 49201
MLS# 26047136Listed by: EXIT REALTY 1ST LLC


Protect your home and budget from life's surprises with an Assurant Home Warranty, backed by a partner that supports you through every step of homeownership. Explore Plans.
© 2023 - 2026 ERA Franchise Systems LLC. All rights reserved. ERA Franchise Systems LLC fully supports the principles of the Fair Housing Act and the Equal Opportunity Act. ERA, ERA Real Estate powered, and their respective logos are registered service marks of ERA Franchise Systems LLC. Each office is independently owned and operated.