
1041 Village Lane, Jenison, MI 49428
Local realty services provided by:ERA Greater North Properties
1041 Village Lane,Jenison, MI 49428
$172,000
- 2 Beds
- 1 Baths
- - sq. ft.
- Condominium
- Sold
Listed by: karyn e vandervelde
Office: five star real estate (grandv)
MLS#:26037130
Source:MI_MICHRIC
Sorry, we are unable to map this address
Price summary
- Price:$172,000
- Monthly HOA dues:$318
About this home
Welcome to this charming 2-bed, 1-bath condo in the desirable 55+ New Amsterdam Village community. Conveniently located near shopping, restaurants, and everyday amenities, this peaceful end unit offers comfortable, low-maintenance living. Enjoy your morning coffee or unwind in the inviting three-season porch, and appreciate the convenience of a detached, one-stall garage and storage area just steps away. Recent updates include new flooring, paint, a refrigerator, washer and dryer, garage door opener system, and hot water heater. Plus, pets are welcome (see HOA rules)! Don't miss this wonderful opportunity—schedule your private showing today! Back on Market due to buyer backing out. There was some water found around a pipe in the crawl space. The HOA is having a plumber correct the issue.
Contact an agent
Home facts
- Year built:1978
- Subdivision & Development:New Amsterdam Village
- Listing ID #:26037130
- Added:48 day(s) ago
- Updated:September 07, 2026 at 07:27 AM
Rooms and interior
- Bedrooms:2
- Total bathrooms:1
- Full bathrooms:1
- Rooms Total:5
- Kitchen Description:Microwave, Oven, Refrigerator
- Basement:Yes
- Basement Description:Crawl Space
Heating and cooling
- Heating:Forced Air
- Central air:Yes
Structure and exterior
- Year built:1978
- Construction Materials:Vinyl Siding
Utilities
- Water:Public
Finances and disclosures
- Price:$172,000
- Tax amount:$2,163 (2025)
Features and amenities
- Laundry features:Washer
- Amenities:Meeting Room, Storage
Parking
- Garage:Yes
- Garage spaces:1
New listings near 1041 Village Lane
- New
 $359,900Active3 beds 2 baths1,424 sq. ft.
2124 Rosewood Street, Jenison, MI 49428
MLS# 65026047309Listed by: NOVOSAD REALTY PARTNERS
- New
 $155,000Active2 beds 1 baths832 sq. ft.
944 Village Lane Building: N22 Unit: 172, Jenison, MI 49428
MLS# 65026047234Listed by: KELLER WILLIAMS GR NORTH - New
 $155,000Active2 beds 1 baths832 sq. ft.
944 Village Lane #172, Jenison, MI 49428
MLS# 26047234Listed by: KELLER WILLIAMS GR NORTH  $449,000Pending5 beds 3 baths2,399 sq. ft.
2551 Cedar Lake Drive, Jenison, MI 49428
MLS# 26047117Listed by: KELLER WILLIAMS GR NORTH- New
 $599,900Active3 beds 3 baths1,678 sq. ft.
3173 Braeburn Drive Unit: 17, Jenison, MI 49428
MLS# 65026046862Listed by: SMALLEGAN REAL ESTATE - New
 $319,900Active3 beds 1 baths1,008 sq. ft.
1300 Bauer Road, Jenison, MI 49428
MLS# 65026046803Listed by: FIVE STAR REAL ESTATE (GRANDV) - New
 $575,000Active5 beds 4 baths3,038 sq. ft.
8560 Twin Lakes Drive, Jenison, MI 49428
MLS# 65026046688Listed by: CITY2SHORE REAL ESTATE INC. 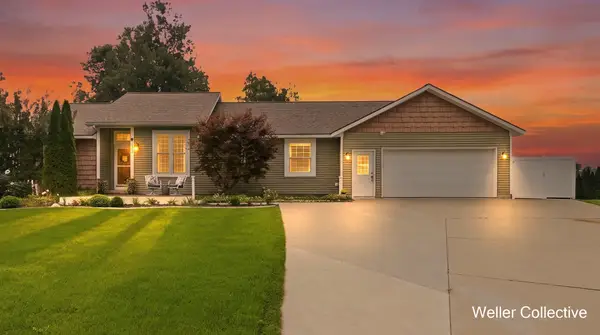 $500,000Pending5 beds 4 baths3,502 sq. ft.
1924 Cedarbrook Drive, Jenison, MI 49428
MLS# 26046618Listed by: KELLER WILLIAMS REALTY RIVERTOWN $170,000Pending2 beds 2 baths884 sq. ft.
644 Village Lane #90, Jenison, MI 49428
MLS# 26046372Listed by: 616 REALTY LLC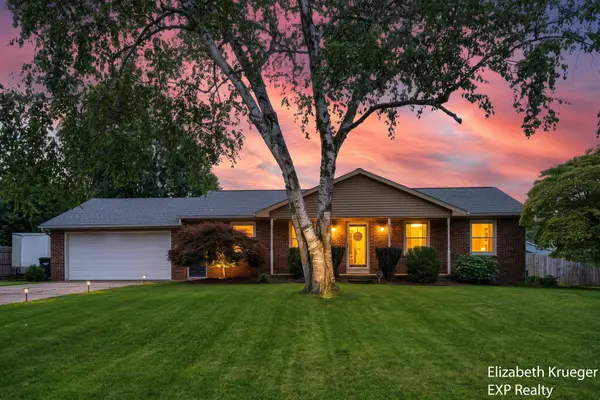 $389,900Pending3 beds 3 baths2,572 sq. ft.
1502 Ridgewood Drive, Jenison, MI 49428
MLS# 26046099Listed by: EXP REALTY LLC


Protect your home and budget from life's surprises with an Assurant Home Warranty, backed by a partner that supports you through every step of homeownership. Explore Plans.
© 2023 - 2026 ERA Franchise Systems LLC. All rights reserved. ERA Franchise Systems LLC fully supports the principles of the Fair Housing Act and the Equal Opportunity Act. ERA, ERA Real Estate powered, and their respective logos are registered service marks of ERA Franchise Systems LLC. Each office is independently owned and operated.