
1197 Beechwood Drive, Jenison, MI 49428
Local realty services provided by:ERA Reardon Realty Great Lakes
1197 Beechwood Drive,Jenison, MI 49428
$320,000
- 2 Beds
- 1 Baths
- - sq. ft.
- Single family
- Sold
Listed by: douglas s sheneman
Office: city2shore gateway group
MLS#:26035831
Source:MI_MICHRIC
Sorry, we are unable to map this address
Price summary
- Price:$320,000
About this home
Welcome to 1197 Beechwood! Offered for the first time since 1964, this well-maintained Jenison ranch is full of opportunity. Some major updates have already been completed, including a new roof, furnace, water heater, and dishwasher, giving you a great head start toward worry-free homeownership. The home features a spacious two-stall attached garage, a convenient main-floor laundry/mudroom, a full basement, and a fully fenced backyard, perfect for outdoor enjoyment. Priced to sell, there's plenty of room to add your own personal style and make it your own. This could be converted back to a 3-bedroom home (as it was originally) by replacing the wall that was removed to expand the primary bedroom. Conveniently located near schools, shopping, and restaurants, this is a great opportunity to bring your vision to a solid home in a desirable Jenison location.
Contact an agent
Home facts
- Year built:1960
- Listing ID #:26035831
- Added:53 day(s) ago
- Updated:September 06, 2026 at 07:06 AM
Rooms and interior
- Bedrooms:2
- Total bathrooms:1
- Full bathrooms:1
- Rooms Total:7
- Kitchen Description:Dishwasher, Microwave, Range, Refrigerator
- Basement:Yes
Heating and cooling
- Heating:Forced Air
- Central air:Yes
Structure and exterior
- Year built:1960
- Construction Materials:Aluminum Siding, Brick
Utilities
- Water:Public
Finances and disclosures
- Price:$320,000
- Tax amount:$2,244 (2026)
Features and amenities
- Laundry features:Washer
Parking
- Garage:Yes
- Garage spaces:2
New listings near 1197 Beechwood Drive
- New
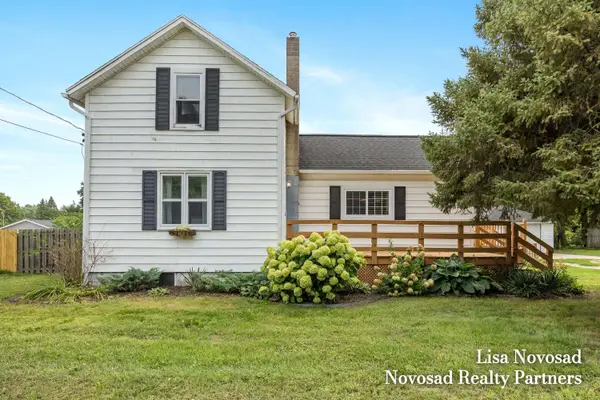 $359,900Active3 beds 2 baths1,424 sq. ft.
2124 Rosewood Street, Jenison, MI 49428
MLS# 26047309Listed by: NOVOSAD REALTY PARTNERS - New
 $155,000Active2 beds 1 baths832 sq. ft.
944 Village Lane Building: N22 Unit: 172, Jenison, MI 49428
MLS# 65026047234Listed by: KELLER WILLIAMS GR NORTH
- New
 $155,000Active2 beds 1 baths832 sq. ft.
944 Village Lane #172, Jenison, MI 49428
MLS# 26047234Listed by: KELLER WILLIAMS GR NORTH - Open Sun, 12 to 2pm
 $449,000Pending5 beds 3 baths2,399 sq. ft.
2551 Cedar Lake Drive, Jenison, MI 49428
MLS# 65026047117Listed by: KELLER WILLIAMS GR NORTH - New
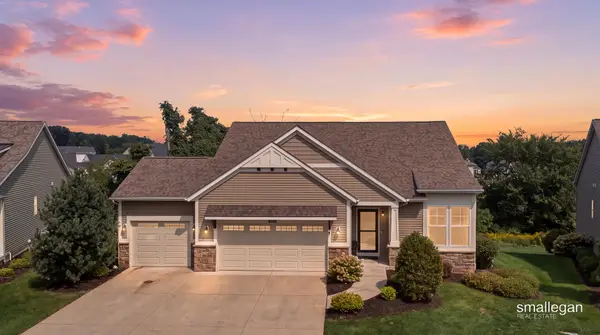 $599,900Active3 beds 3 baths1,678 sq. ft.
3173 Braeburn Drive #17, Jenison, MI 49428
MLS# 26046862Listed by: SMALLEGAN REAL ESTATE - New
 $319,900Active3 beds 1 baths1,008 sq. ft.
1300 Bauer Road, Jenison, MI 49428
MLS# 26046803Listed by: FIVE STAR REAL ESTATE (GRANDV)  $500,000Pending5 beds 4 baths3,502 sq. ft.
1924 Cedarbrook Drive, Jenison, MI 49428
MLS# 65026046618Listed by: KELLER WILLIAMS REALTY RIVERTOWN- New
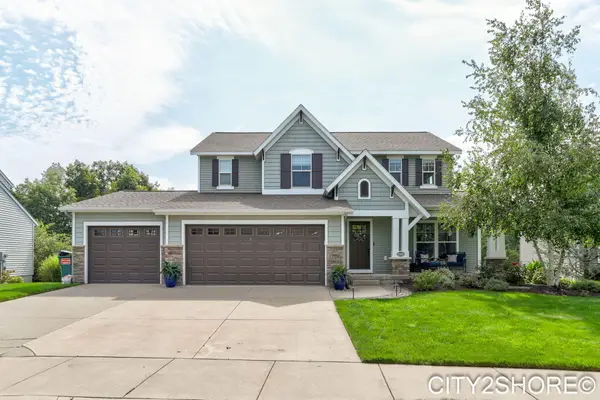 $575,000Active5 beds 4 baths3,038 sq. ft.
8560 Twin Lakes Drive, Jenison, MI 49428
MLS# 26046688Listed by: CITY2SHORE REAL ESTATE INC.  $170,000Pending2 beds 2 baths884 sq. ft.
644 Village Lane Unit: 90, Jenison, MI 49428
MLS# 65026046372Listed by: 616 REALTY LLC $389,900Pending3 beds 3 baths2,572 sq. ft.
1502 Ridgewood Drive, Jenison, MI 49428
MLS# 65026046099Listed by: EXP REALTY LLC


Protect your home and budget from life's surprises with an Assurant Home Warranty, backed by a partner that supports you through every step of homeownership. Explore Plans.
© 2023 - 2026 ERA Franchise Systems LLC. All rights reserved. ERA Franchise Systems LLC fully supports the principles of the Fair Housing Act and the Equal Opportunity Act. ERA, ERA Real Estate powered, and their respective logos are registered service marks of ERA Franchise Systems LLC. Each office is independently owned and operated.