
2762 Fillmore Street, Jenison, MI 49428
Local realty services provided by:ERA Greater North Properties
2762 Fillmore Street,Jenison, MI 49428
$905,000
- 4 Beds
- 3 Baths
- - sq. ft.
- Single family
- Sold
Listed by: kevin m yoder
Office: lpt realty
MLS#:26036813
Source:MI_MICHRIC
Sorry, we are unable to map this address
Price summary
- Price:$905,000
- Monthly HOA dues:$23.75
About this home
Experience all-sports lakefront living in the Jenison school district with 110 feet of private frontage, a sandy beach, 50-foot dock and multiple outdoor living areas overlooking Cedar Lake West. Enhanced by a brand-new roof installed in June 2026, new flooring and a new central air-conditioning system within the past two years, this four-bedroom, three-bath home pairs an exceptional waterfront setting with a spacious, flexible layout designed for everyday comfort, memorable gatherings and four-season enjoyment. The open-concept kitchen, dining and living area is filled with natural light and framed by cathedral ceilings, custom built-ins, new luxury vinyl plank flooring and a gas fireplace. Expansive lake views create a striking backdrop, while sliders open directly to the large composite deck for effortless outdoor dining and entertaining. The kitchen offers generous workspace, abundant storage and a large walk-in pantry. An additional main-floor room provides flexibility as a formal dining room, home office or second sitting area. Wake up to water views from the main-floor primary suite, complete with an oversized walk-in closet and a spacious private bath featuring dual sinks and a walk-in shower. A second full bath and large laundry room with plentiful storage add convenience to the main level, while the upper-level bonus area creates additional space for work, hobbies or relaxation. The finished walkout level is built for entertaining, featuring a second gas fireplace, expansive gathering space, pool-table area and a custom bar with cherry counters and a full-size refrigerator. Two additional bedrooms with large closets and a full bath with both a shower and soaking tub provide comfortable accommodations for family and guests. Outside, lake living continues across the composite deck, covered lower-level entertaining area, flagstone patio, spacious lawn and sandy shoreline. An unusually large unfinished storage area offers direct access from both the backyard and attached three-stall garage—ideal for keeping paddleboards, boating equipment and other lake essentials organized and close at hand. Just minutes from Grand River Park, residents can enjoy 162 acres of trails, woods, wetlands and restored grasslands, along with fishing, mountain biking, cross-country skiing, a playground, picnic areas and Grand River boating and kayak access. Whether the day calls for boating, swimming, sunset dinners on the deck or evenings gathered around the fireplace, this property delivers the setting, updates, space and functionality that define exceptional West Michigan lakefront living....
Contact an agent
Home facts
- Year built:2004
- Listing ID #:26036813
- Added:45 day(s) ago
- Updated:September 07, 2026 at 07:27 AM
Rooms and interior
- Bedrooms:4
- Total bathrooms:3
- Full bathrooms:3
- Rooms Total:8
- Kitchen Description:Dishwasher, Microwave, Oven, Range, Refrigerator, Wet Bar
- Basement:Yes
- Basement Description:Daylight
Heating and cooling
- Heating:Forced Air
- Central air:Yes
Structure and exterior
- Year built:2004
- Construction Materials:Brick, Stone, Vinyl Siding
Schools
- High school:Jenison High School
- Middle school:Jenison Junior High School
- Elementary school:Pinewood Elementary School
Utilities
- Water:Public
Finances and disclosures
- Price:$905,000
- Tax amount:$8,259 (2025)
Features and amenities
- Laundry features:Washer
- Amenities:Central Vacuum
Parking
- Garage:Yes
- Garage spaces:3
New listings near 2762 Fillmore Street
- New
 $359,900Active3 beds 2 baths1,424 sq. ft.
2124 Rosewood Street, Jenison, MI 49428
MLS# 65026047309Listed by: NOVOSAD REALTY PARTNERS
- New
 $155,000Active2 beds 1 baths832 sq. ft.
944 Village Lane Building: N22 Unit: 172, Jenison, MI 49428
MLS# 65026047234Listed by: KELLER WILLIAMS GR NORTH - New
 $155,000Active2 beds 1 baths832 sq. ft.
944 Village Lane #172, Jenison, MI 49428
MLS# 26047234Listed by: KELLER WILLIAMS GR NORTH  $449,000Pending5 beds 3 baths2,399 sq. ft.
2551 Cedar Lake Drive, Jenison, MI 49428
MLS# 26047117Listed by: KELLER WILLIAMS GR NORTH- New
 $599,900Active3 beds 3 baths1,678 sq. ft.
3173 Braeburn Drive Unit: 17, Jenison, MI 49428
MLS# 65026046862Listed by: SMALLEGAN REAL ESTATE - New
 $319,900Active3 beds 1 baths1,008 sq. ft.
1300 Bauer Road, Jenison, MI 49428
MLS# 65026046803Listed by: FIVE STAR REAL ESTATE (GRANDV) - New
 $575,000Active5 beds 4 baths3,038 sq. ft.
8560 Twin Lakes Drive, Jenison, MI 49428
MLS# 65026046688Listed by: CITY2SHORE REAL ESTATE INC. 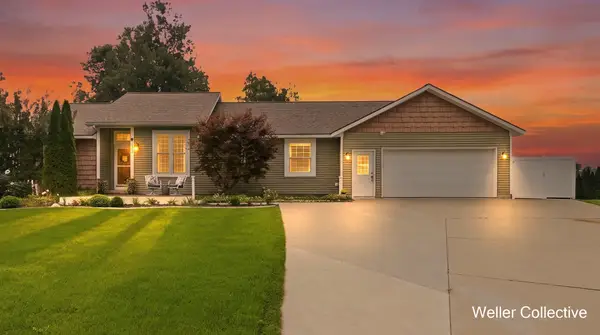 $500,000Pending5 beds 4 baths3,502 sq. ft.
1924 Cedarbrook Drive, Jenison, MI 49428
MLS# 26046618Listed by: KELLER WILLIAMS REALTY RIVERTOWN $170,000Pending2 beds 2 baths884 sq. ft.
644 Village Lane #90, Jenison, MI 49428
MLS# 26046372Listed by: 616 REALTY LLC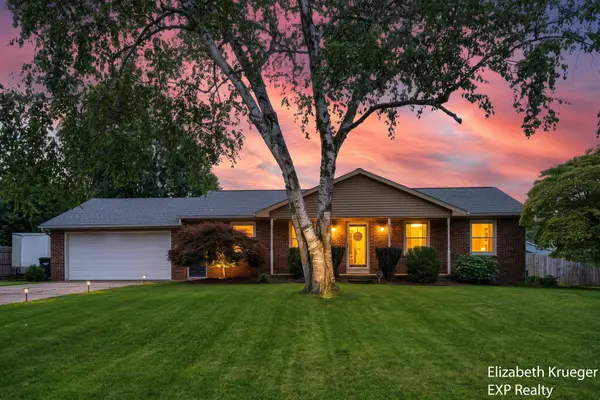 $389,900Pending3 beds 3 baths2,572 sq. ft.
1502 Ridgewood Drive, Jenison, MI 49428
MLS# 26046099Listed by: EXP REALTY LLC


Protect your home and budget from life's surprises with an Assurant Home Warranty, backed by a partner that supports you through every step of homeownership. Explore Plans.
© 2023 - 2026 ERA Franchise Systems LLC. All rights reserved. ERA Franchise Systems LLC fully supports the principles of the Fair Housing Act and the Equal Opportunity Act. ERA, ERA Real Estate powered, and their respective logos are registered service marks of ERA Franchise Systems LLC. Each office is independently owned and operated.