
3157 Deer Haven Drive, Jenison, MI 49428
Local realty services provided by:ERA Reardon Realty
3157 Deer Haven Drive,Jenison, MI 49428
$479,900
- 5 Beds
- 3 Baths
- 2,424 sq. ft.
- Single family
- Pending
Listed by: lauren e santo
Office: city2shore arete collection inc
MLS#:26036074
Source:MI_MICHRIC
Price summary
- Price:$479,900
- Price per sq. ft.:$283.29
- Monthly HOA dues:$33.33
About this home
Welcome home to this beautiful move in ready home. Located in the highly desirable Lowing Woods neighborhood, this 5-bedroom, 2.5 bath home offers all the benefits of new construction—without the wait or the additional expense. Enjoy a finished basement, professional landscaping, underground sprinkling, and thoughtful upgrades already completed. The bright, open kitchen features quartz countertops, a large center island, and plenty of space for gathering with guests. Just off the main living area, the inviting four-season room is the perfect place to enjoy your morning coffee or unwind year-round, with easy access to the patio for entertaining. With four bedrooms upstairs and a bonus 5th room in the basement there's plenty of room for guests, a home office, or hobbies. As a resident of Lowing Woods, you'll also enjoy neighborhood amenities including a community pool, clubhouse, and playground.
Contact an agent
Home facts
- Year built:2024
- Listing ID #:26036074
- Added:53 day(s) ago
- Updated:September 07, 2026 at 08:07 AM
Rooms and interior
- Bedrooms:5
- Total bathrooms:3
- Full bathrooms:2
- Half bathrooms:1
- Rooms Total:12
- Kitchen Description:Dishwasher, Disposal, Microwave, Range, Refrigerator
- Basement:Yes
- Basement Description:Daylight
- Living area:2,424 sq. ft.
Heating and cooling
- Heating:Forced Air
- Central air:Yes
Structure and exterior
- Year built:2024
- Building area:2,424 sq. ft.
- Lot area:0.22 Acres
- Construction Materials:Vinyl Siding
Utilities
- Water:Public
Finances and disclosures
- Price:$479,900
- Price per sq. ft.:$283.29
- Tax amount:$5,983 (2025)
Features and amenities
- Laundry features:Washer
- Amenities:Playground
Parking
- Garage:Yes
- Garage spaces:2
New listings near 3157 Deer Haven Drive
- New
 $359,900Active3 beds 2 baths1,424 sq. ft.
2124 Rosewood Street, Jenison, MI 49428
MLS# 65026047309Listed by: NOVOSAD REALTY PARTNERS
- New
 $155,000Active2 beds 1 baths832 sq. ft.
944 Village Lane Building: N22 Unit: 172, Jenison, MI 49428
MLS# 65026047234Listed by: KELLER WILLIAMS GR NORTH - New
 $155,000Active2 beds 1 baths832 sq. ft.
944 Village Lane #172, Jenison, MI 49428
MLS# 26047234Listed by: KELLER WILLIAMS GR NORTH  $449,000Pending5 beds 3 baths2,399 sq. ft.
2551 Cedar Lake Drive, Jenison, MI 49428
MLS# 26047117Listed by: KELLER WILLIAMS GR NORTH- New
 $599,900Active3 beds 3 baths1,678 sq. ft.
3173 Braeburn Drive Unit: 17, Jenison, MI 49428
MLS# 65026046862Listed by: SMALLEGAN REAL ESTATE - New
 $319,900Active3 beds 1 baths1,008 sq. ft.
1300 Bauer Road, Jenison, MI 49428
MLS# 65026046803Listed by: FIVE STAR REAL ESTATE (GRANDV) - New
 $575,000Active5 beds 4 baths3,038 sq. ft.
8560 Twin Lakes Drive, Jenison, MI 49428
MLS# 65026046688Listed by: CITY2SHORE REAL ESTATE INC. 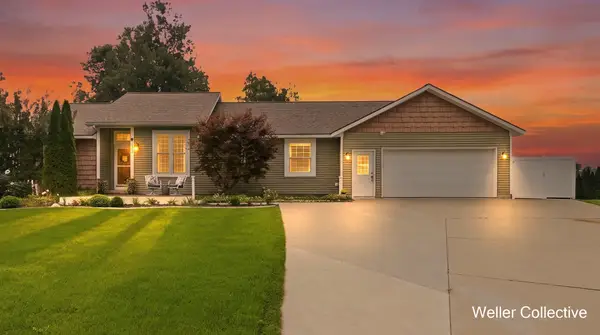 $500,000Pending5 beds 4 baths3,502 sq. ft.
1924 Cedarbrook Drive, Jenison, MI 49428
MLS# 26046618Listed by: KELLER WILLIAMS REALTY RIVERTOWN $170,000Pending2 beds 2 baths884 sq. ft.
644 Village Lane #90, Jenison, MI 49428
MLS# 26046372Listed by: 616 REALTY LLC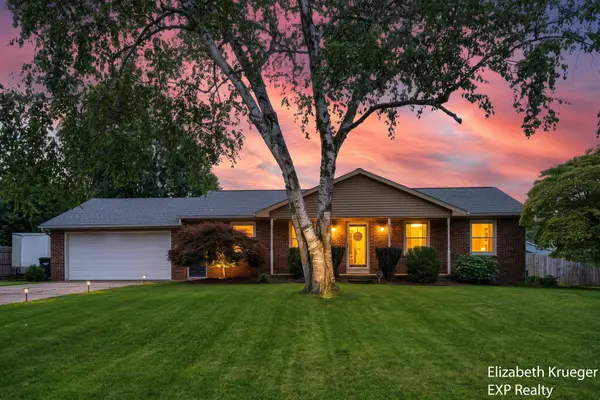 $389,900Pending3 beds 3 baths2,572 sq. ft.
1502 Ridgewood Drive, Jenison, MI 49428
MLS# 26046099Listed by: EXP REALTY LLC


Protect your home and budget from life's surprises with an Assurant Home Warranty, backed by a partner that supports you through every step of homeownership. Explore Plans.
© 2023 - 2026 ERA Franchise Systems LLC. All rights reserved. ERA Franchise Systems LLC fully supports the principles of the Fair Housing Act and the Equal Opportunity Act. ERA, ERA Real Estate powered, and their respective logos are registered service marks of ERA Franchise Systems LLC. Each office is independently owned and operated.