
3301 Deer Haven Drive, Jenison, MI 49428
Local realty services provided by:ERA Greater North Properties
Listed by: steven vanderwerp
Office: homerealty, llc.
MLS#:26060868
Source:MI_MICHRIC
Price summary
- Price:$499,900
- Price per sq. ft.:$328.67
- Monthly HOA dues:$33.33
About this home
Welcome to 3301 Deer Haven Dr! This 3-bedroom, 3-full-bath ranch features an open floor plan with a primary suite and an additional bedroom on the main level. The finished basement offers a third bedroom, non-conforming fourth bedroom, full bathroom, and additional living room for even more flexible living space. Enjoy the perks of a neighborhood pool and a convenient location within Hudsonville School District. A great combination of comfortable living, extra space, and neighborhood amenities! Call today for your private showing!
Contact an agent
Home facts
- Year built:2022
- Subdivision & Development:Lowing Woods
- Listing ID #:26060868
- Added:1 day(s) ago
- Updated:November 19, 2026 at 09:58 PM
Rooms and interior
- Bedrooms:3
- Total bathrooms:3
- Full bathrooms:3
- Rooms Total:8
- Kitchen Description:Dishwasher, Microwave, Oven, Refrigerator
- Basement:Yes
- Living area:2,565 sq. ft.
Heating and cooling
- Heating:Forced Air
- Central air:Yes
Structure and exterior
- Year built:2022
- Building area:2,565 sq. ft.
- Lot area:0.21 Acres
- Construction Materials:Vinyl Siding
Utilities
- Water:Public
Finances and disclosures
- Price:$499,900
- Price per sq. ft.:$328.67
- Tax amount:$5,169 (2026)
Features and amenities
- Laundry features:Washer
- Amenities:Playground
Parking
- Garage:Yes
- Garage spaces:2
New listings near 3301 Deer Haven Drive
- New
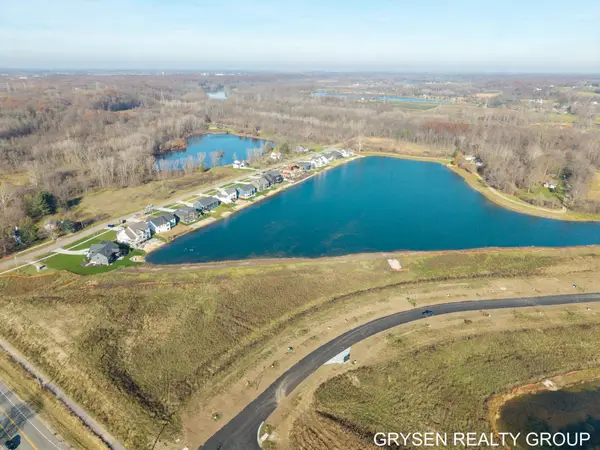 $199,900Active0.67 Acres
9267 Begole Street, Jenison, MI 49428
MLS# 26060937Listed by: FIVE STAR REAL ESTATE (GRANDV) - New
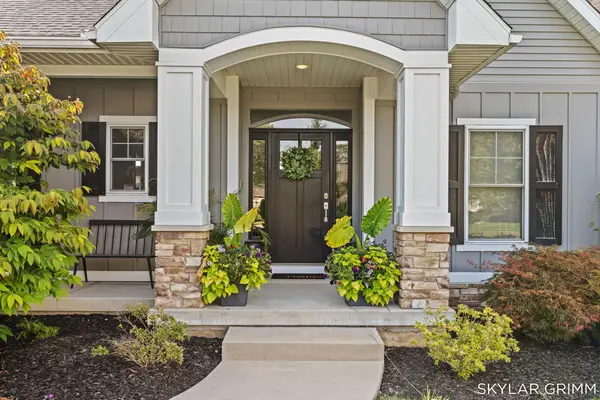 $825,000Active4 beds 4 baths3,514 sq. ft.
8215 Midpark Drive, Jenison, MI 49428
MLS# 26060170Listed by: GREENRIDGE REALTY 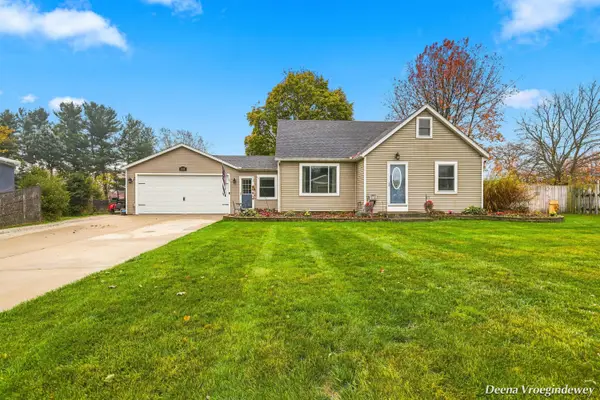 $350,000Pending4 beds 2 baths2,167 sq. ft.
2050 Rosewood Street, Jenison, MI 49428
MLS# 26059929Listed by: WEICHERT REALTORS PLAT (MAIN)- New
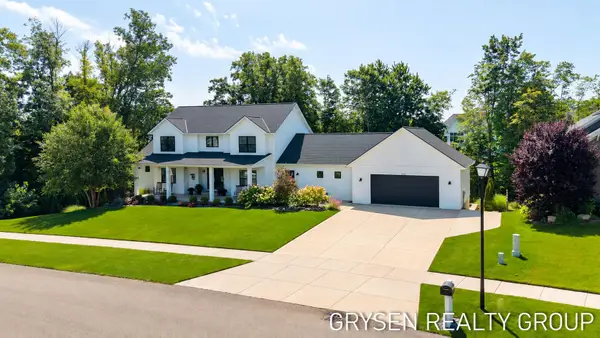 $1,399,900Active7 beds 6 baths4,960 sq. ft.
3312 Hager Drive, Jenison, MI 49428
MLS# 26059948Listed by: FIVE STAR REAL ESTATE (GRANDV) - New
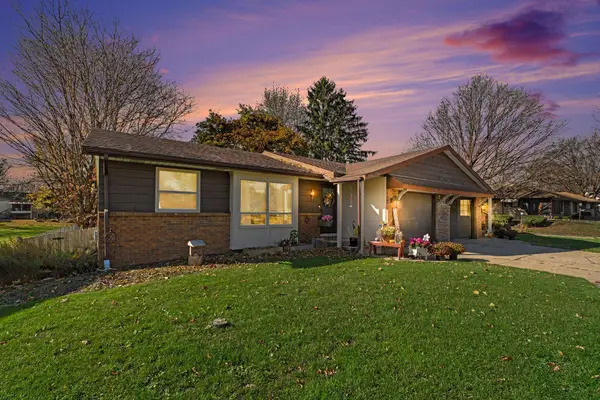 $459,900Active-- beds -- baths
7923 Cottonwood Drive #C & D, Jenison, MI 49428
MLS# 26059442Listed by: EXP REALTY (JENISON) 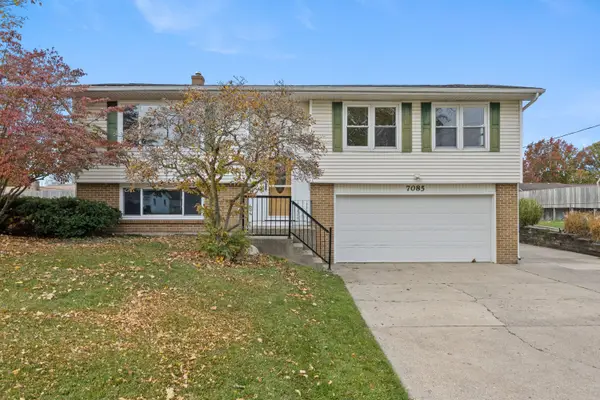 $349,900Active3 beds 2 baths1,657 sq. ft.
7085 Sunset Avenue, Jenison, MI 49428
MLS# 26058958Listed by: 616 REALTY LLC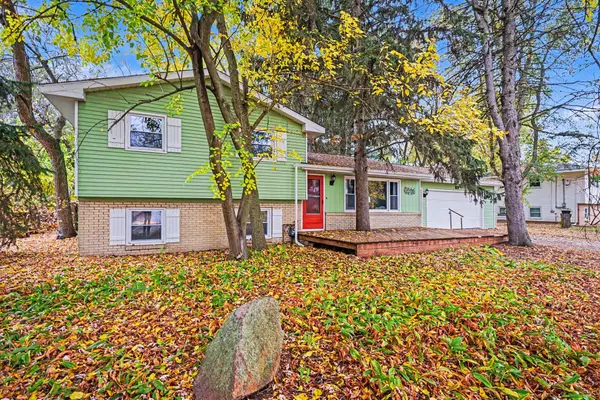 $345,000Pending5 beds 2 baths1,876 sq. ft.
956 Meadow Lane, Jenison, MI 49428
MLS# 26058737Listed by: EXP REALTY (GRAND RAPIDS)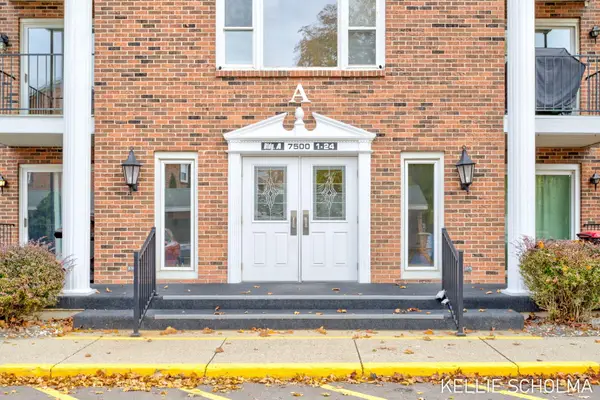 $170,000Pending2 beds 2 baths1,038 sq. ft.
7500 Boulder Bluff Drive Building: A Unit: 11, Jenison, MI 49428
MLS# 65026058500Listed by: FIVE STAR REAL ESTATE (GRANDV)
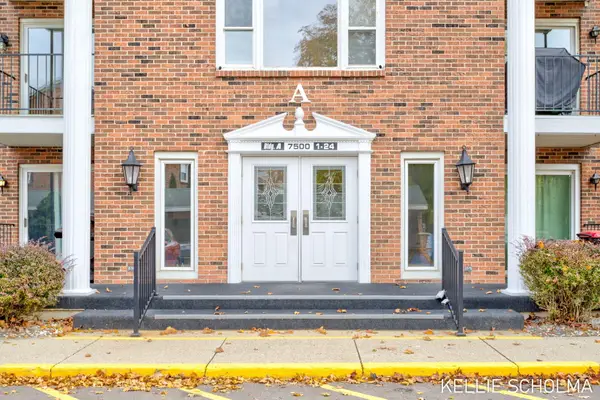 $170,000Pending2 beds 2 baths1,038 sq. ft.
7500 Boulder Bluff Drive #11, Jenison, MI 49428
MLS# 26058500Listed by: FIVE STAR REAL ESTATE (GRANDV)


Protect your home and budget from life's surprises with an Assurant Home Warranty, backed by a partner that supports you through every step of homeownership. Explore Plans.
© 2023 - 2026 ERA Franchise Systems LLC. All rights reserved. ERA Franchise Systems LLC fully supports the principles of the Fair Housing Act and the Equal Opportunity Act. ERA, ERA Real Estate powered, and their respective logos are registered service marks of ERA Franchise Systems LLC. Each office is independently owned and operated.