
3349 Box Elder Drive, Jenison, MI 49428
Local realty services provided by:ERA Reardon Realty Great Lakes
3349 Box Elder Drive,Jenison, MI 49428
$600,000
- 4 Beds
- 3 Baths
- - sq. ft.
- Single family
- Sold
Listed by: michael a karel
Office: re/max premier
MLS#:26035776
Source:MI_MICHRIC
Sorry, we are unable to map this address
Price summary
- Price:$600,000
About this home
Open House Cancelled. offer accepted! Gorgeous executive home in beautiful Eagles Ridge subdivision. This home lived in by the original owner was thoughtfully designed with all the comforts in mind. Large master suite with walk in tiled shower. Open layout, high ceilings, and top notch quality. enjoy the spacious open great room with gas fireplace, high end kitchen with quartz counter tops and large island for all your entertaining needs, coffee bar. Stainless appliances, 4 season room overlooking the wooded 1/2 acre backyard. Seller has added a large pantry with shelving, large main floor laundry with counter for laundry prep, sink and extra refrigerator. The walkout lower level has a beautiful sitting area, wet bar with extra storage cabinets, full bath and two additional bedrooms. Check out the additional storage/craft room. 3 stall garage. If your looking wonderful location and a private lot this is the one and they don't come along every day! See it soon.
Contact an agent
Home facts
- Year built:2020
- Subdivision & Development:Eagles Ridge
- Listing ID #:26035776
- Added:54 day(s) ago
- Updated:September 07, 2026 at 07:27 AM
Rooms and interior
- Bedrooms:4
- Total bathrooms:3
- Full bathrooms:3
- Kitchen Description:Dishwasher, Disposal, Microwave, Range, Refrigerator
- Basement:Yes
Heating and cooling
- Heating:Forced Air
- Central air:Yes
Structure and exterior
- Year built:2020
- Lot Features:Wooded
- Construction Materials:Vinyl Siding
Utilities
- Water:Public
Finances and disclosures
- Price:$600,000
- Tax amount:$6,097 (2025)
Features and amenities
- Laundry features:Washer
Parking
- Garage:Yes
- Garage spaces:3
New listings near 3349 Box Elder Drive
- New
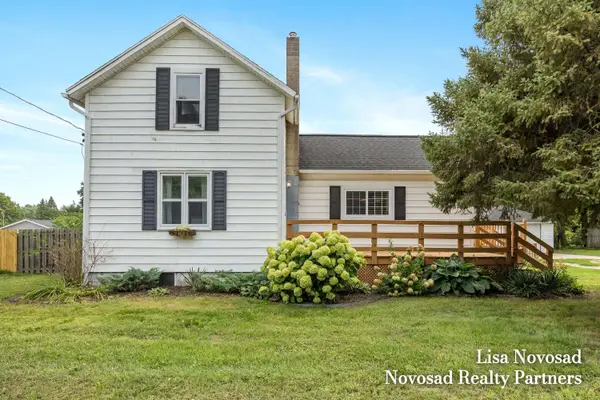 $359,900Active3 beds 2 baths1,424 sq. ft.
2124 Rosewood Street, Jenison, MI 49428
MLS# 26047309Listed by: NOVOSAD REALTY PARTNERS - New
 $155,000Active2 beds 1 baths832 sq. ft.
944 Village Lane Building: N22 Unit: 172, Jenison, MI 49428
MLS# 65026047234Listed by: KELLER WILLIAMS GR NORTH
- New
 $155,000Active2 beds 1 baths832 sq. ft.
944 Village Lane #172, Jenison, MI 49428
MLS# 26047234Listed by: KELLER WILLIAMS GR NORTH  $449,000Pending5 beds 3 baths2,399 sq. ft.
2551 Cedar Lake Drive, Jenison, MI 49428
MLS# 26047117Listed by: KELLER WILLIAMS GR NORTH- New
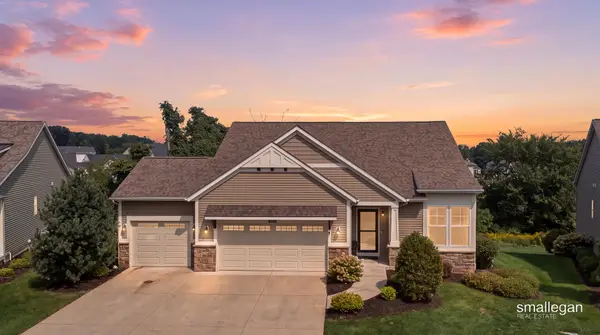 $599,900Active3 beds 3 baths1,678 sq. ft.
3173 Braeburn Drive #17, Jenison, MI 49428
MLS# 26046862Listed by: SMALLEGAN REAL ESTATE - New
 $319,900Active3 beds 1 baths1,008 sq. ft.
1300 Bauer Road, Jenison, MI 49428
MLS# 26046803Listed by: FIVE STAR REAL ESTATE (GRANDV)  $500,000Pending5 beds 4 baths3,502 sq. ft.
1924 Cedarbrook Drive, Jenison, MI 49428
MLS# 65026046618Listed by: KELLER WILLIAMS REALTY RIVERTOWN- New
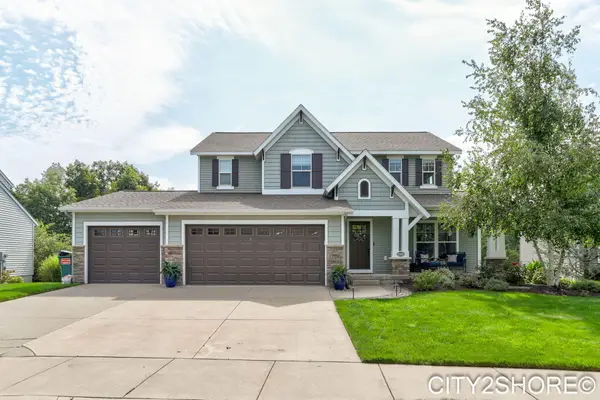 $575,000Active5 beds 4 baths3,038 sq. ft.
8560 Twin Lakes Drive, Jenison, MI 49428
MLS# 26046688Listed by: CITY2SHORE REAL ESTATE INC.  $170,000Pending2 beds 2 baths884 sq. ft.
644 Village Lane Unit: 90, Jenison, MI 49428
MLS# 65026046372Listed by: 616 REALTY LLC $389,900Pending3 beds 3 baths2,572 sq. ft.
1502 Ridgewood Drive, Jenison, MI 49428
MLS# 65026046099Listed by: EXP REALTY LLC


Protect your home and budget from life's surprises with an Assurant Home Warranty, backed by a partner that supports you through every step of homeownership. Explore Plans.
© 2023 - 2026 ERA Franchise Systems LLC. All rights reserved. ERA Franchise Systems LLC fully supports the principles of the Fair Housing Act and the Equal Opportunity Act. ERA, ERA Real Estate powered, and their respective logos are registered service marks of ERA Franchise Systems LLC. Each office is independently owned and operated.