
8285 Wallinwood Springs Drive #8, Jenison, MI 49428
Local realty services provided by:ERA Reardon Realty
8285 Wallinwood Springs Drive #8,Jenison, MI 49428
$400,000
- 3 Beds
- 3 Baths
- 2,956 sq. ft.
- Condominium
- Active
Listed by: karen nichols
Office: keller williams realty lansing
MLS#:297543
Source:MI_GLAR
Price summary
- Price:$400,000
- Price per sq. ft.:$213.22
- Monthly HOA dues:$425
About this home
Experience refined condo living in this beautifully updated residence overlooking the serene grounds of Wallinwood Springs Golf Club. Thoughtfully enhanced with elevated finishes and an inviting sense of style, this home showcases a stunning renovated kitchen, an impressive 12' x 10' primary bath, and gracious living spaces designed for both comfort and entertaining. The main level offers effortless flow from the welcoming living room with gas fireplace, into the dining area to the charming three-season room framed by floor-to-wall windows and access to the deck. The kitchen is appointed with quartz countertops, soft-close cabinetry, subway tile, a stainless-steel farmhouse sink, and stainless steel appliances that remain with the home. A convenient first-floor laundry room adds everyday ease with a sink, broom closet, and built-in ironing board. Upstairs, a spacious second bedroom, full bath, and loft/office area provide flexible living options, while the finished lower level expands the possibilities with a third full bath, three generous rooms, a possible third bedroom, recessed lighting, Storage room with a large workbench. With timeless details including solid six-panel doors, finished ceilings, and a peaceful golf course backdrop, this exceptional condo offers a rare blend of sophistication, function, and low-maintenance living. HOA FEE has an additional $125 roof assessment through May of 2029....
Contact an agent
Home facts
- Year built:1987
- Subdivision & Development:None
- Listing ID #:297543
- Added:53 day(s) ago
- Updated:September 05, 2026 at 03:54 PM
Rooms and interior
- Bedrooms:3
- Total bathrooms:3
- Full bathrooms:3
- Rooms Total:12
- Flooring:Carpet, Ceramic Tile
- Kitchen Description:Dishwasher, Disposal, Free-Standing Electric Range, Free-Standing Refrigerator, Ice Maker, Microwave
- Basement Description:Finished, Full, Interior Entry
- Living area:2,956 sq. ft.
Heating and cooling
- Cooling:Central Air
- Heating:Central, Forced Air, Heating, Humidity Control, Natural Gas
- Central air:Yes
Structure and exterior
- Roof:Shingle
- Year built:1987
- Building area:2,956 sq. ft.
- Lot Features:Few Trees, Landscaped, On Golf Course, Views
- Architectural Style:Traditional
- Construction Materials:Vinyl Siding
- Exterior Features:Covered, Deck, Front Porch
- Levels:Two
Utilities
- Water:Public, Water Connected
- Sewer:Public Sewer, Sewer Connected
Finances and disclosures
- Price:$400,000
- Price per sq. ft.:$213.22
- Tax amount:$4,093 (2025)
Features and amenities
- Appliances:Dishwasher, Disposal, Dryer, Free-Standing Electric Range, Free-Standing Refrigerator, Humidifier, Ice Maker, Microwave, Stainless Steel Appliance(s), Washer
- Laundry features:Dryer, Gas Dryer Hookup, Laundry Room, Main Level, Sink, Washer
- Amenities:Blinds, Bookcases, Ceiling Fan(s), Chandelier, Entrance Foyer, High Ceilings, High Speed Internet, Insulated Windows, Landscaping, Maintenance Grounds, Recessed Lighting, Snow Removal, Stone Counters, Trash, Vaulted Ceiling(s), Walk-In Closet(s)
Parking
- Parking description:Garage, Garage Door Opener, Garage Faces Front, Inside Entrance, Overhead Storage, Oversized
New listings near 8285 Wallinwood Springs Drive #8
- New
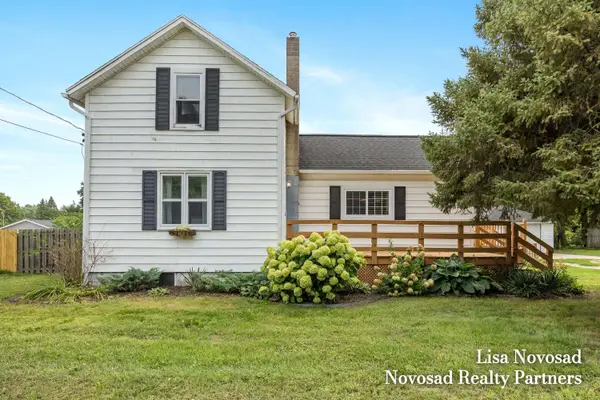 $359,900Active3 beds 2 baths1,424 sq. ft.
2124 Rosewood Street, Jenison, MI 49428
MLS# 26047309Listed by: NOVOSAD REALTY PARTNERS - New
 $155,000Active2 beds 1 baths832 sq. ft.
944 Village Lane Building: N22 Unit: 172, Jenison, MI 49428
MLS# 65026047234Listed by: KELLER WILLIAMS GR NORTH
- New
 $155,000Active2 beds 1 baths832 sq. ft.
944 Village Lane #172, Jenison, MI 49428
MLS# 26047234Listed by: KELLER WILLIAMS GR NORTH - Open Sun, 12 to 2pmNew
 $449,000Active5 beds 3 baths2,399 sq. ft.
2551 Cedar Lake Drive, Jenison, MI 49428
MLS# 65026047117Listed by: KELLER WILLIAMS GR NORTH - New
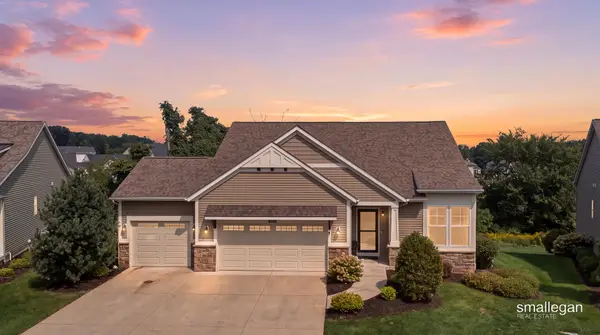 $599,900Active3 beds 3 baths1,678 sq. ft.
3173 Braeburn Drive #17, Jenison, MI 49428
MLS# 26046862Listed by: SMALLEGAN REAL ESTATE - New
 $319,900Active3 beds 1 baths1,008 sq. ft.
1300 Bauer Road, Jenison, MI 49428
MLS# 26046803Listed by: FIVE STAR REAL ESTATE (GRANDV) - Open Sat, 11am to 1pmNew
 $500,000Active5 beds 4 baths3,502 sq. ft.
1924 Cedarbrook Drive, Jenison, MI 49428
MLS# 65026046618Listed by: KELLER WILLIAMS REALTY RIVERTOWN - New
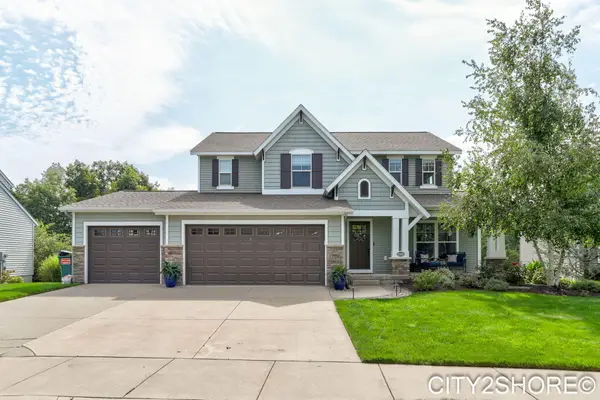 $575,000Active5 beds 4 baths3,038 sq. ft.
8560 Twin Lakes Drive, Jenison, MI 49428
MLS# 26046688Listed by: CITY2SHORE REAL ESTATE INC.  $170,000Pending2 beds 2 baths884 sq. ft.
644 Village Lane #90, Jenison, MI 49428
MLS# 26046372Listed by: 616 REALTY LLC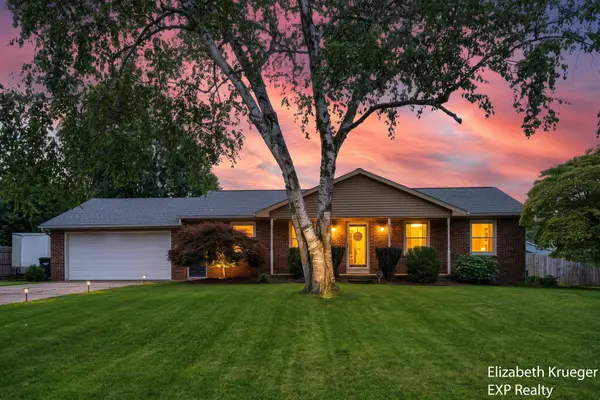 $389,900Pending3 beds 3 baths2,572 sq. ft.
1502 Ridgewood Drive, Jenison, MI 49428
MLS# 26046099Listed by: EXP REALTY LLC


Protect your home and budget from life's surprises with an Assurant Home Warranty, backed by a partner that supports you through every step of homeownership. Explore Plans.
© 2023 - 2026 ERA Franchise Systems LLC. All rights reserved. ERA Franchise Systems LLC fully supports the principles of the Fair Housing Act and the Equal Opportunity Act. ERA, ERA Real Estate powered, and their respective logos are registered service marks of ERA Franchise Systems LLC. Each office is independently owned and operated.