
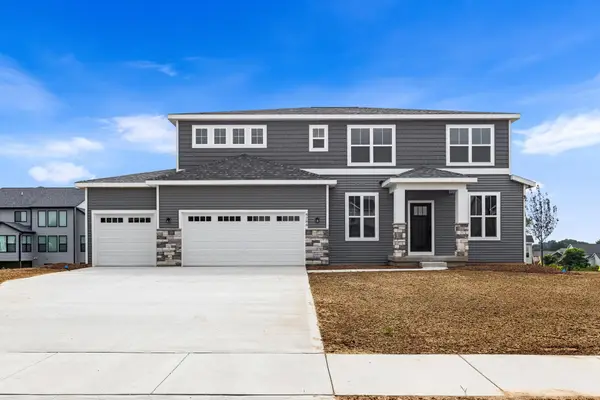
8305 Eagle Peak Drive, Jenison, MI 49428
Local realty services provided by:ERA Prime Real Estate Group
Listed by: john ferlaak
Office: bosgraaf properties of michigan llc.
MLS#:71026058457
Source:MI_REALCOMP
Price summary
- Price:$599,900
- Price per sq. ft.:$155.5
About this home
Welcome to the Dickenson by Bosgraaf Homes in the desirable Eagles Ridge community! This move-in-ready home offers 2,408 sq. ft. of thoughtfully designed living space with 4 bedrooms, 2.5 bathrooms, and a spacious 3-stall garage. The open-concept main floor features a beautiful kitchen with a large island and walk-in pantry, flowing seamlessly into the inviting gathering room, perfect for entertaining and everyday living. The main-floor owner's suite offers comfort and convenience with a private bath and easy access to the laundry room. Upstairs, you'll find three additional bedrooms and a versatile loft space. Experience the perfect combination of style, functionality, and modern living in this beautiful home!
Contact an agent
Home facts
- Year built:2026
- Listing ID #:71026058457
- Added:9 day(s) ago
- Updated:November 14, 2026 at 09:09 AM
Rooms and interior
- Bedrooms:4
- Total bathrooms:3
- Full bathrooms:2
- Half bathrooms:1
- Rooms Total:9
- Flooring:Carpet, Laminate, Vinyl
- Kitchen Description:Pantry
- Basement Description:Daylight, Full, Sump Pump
- Living area:2,408 sq. ft.
Heating and cooling
- Cooling:Central Air
- Heating:Forced Air, Natural Gas
Structure and exterior
- Roof:Asphalt, Metal, Shingle
- Year built:2026
- Building area:2,408 sq. ft.
- Lot area:0.28 Acres
- Lot Features:Landscaped Ground Cover
- Architectural Style:Craftsman, Ranch
- Construction Materials:Stone, Vinyl Siding
- Exterior Features:Covered, Deck, Porch
Utilities
- Water:Public
- Sewer:Public Sewer
Finances and disclosures
- Price:$599,900
- Price per sq. ft.:$155.5
Features and amenities
- Appliances:Dishwasher, Microwave, Range, Refrigerator
- Laundry features:Gas Dryer Hookup, Laundry Room, Main Level
- Amenities:Pantry
Parking
- Parking description:Attached, Garage Door Opener, Garage Faces Front, Paved
- Garage spaces:3

New listings near 8305 Eagle Peak Drive
- New
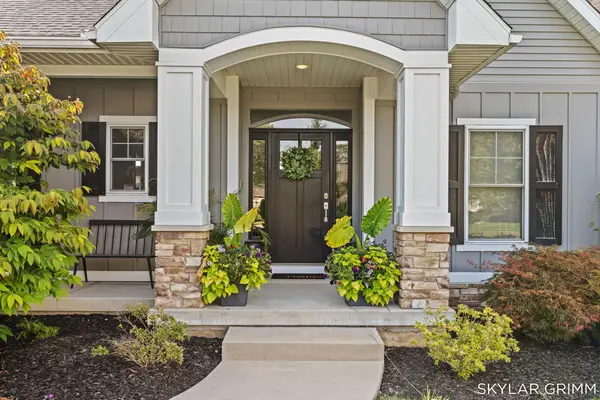 $825,000Active4 beds 4 baths3,514 sq. ft.
8215 Midpark Drive, Jenison, MI 49428
MLS# 26060170Listed by: GREENRIDGE REALTY - Open Sun, 11am to 12:30pmNew
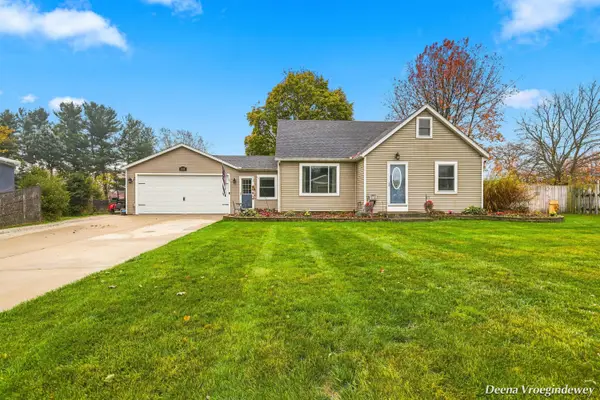 $350,000Active4 beds 2 baths2,167 sq. ft.
2050 Rosewood Street, Jenison, MI 49428
MLS# 65026059929Listed by: WEICHERT REALTORS PLAT (MAIN) - New
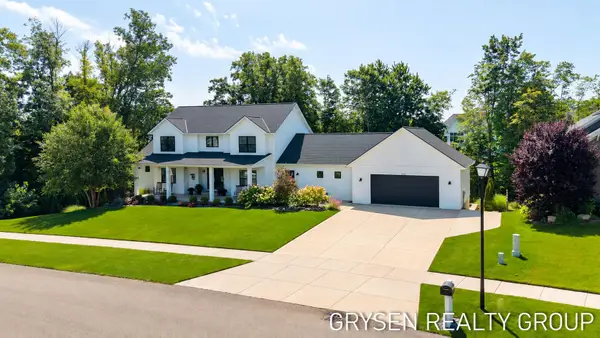 $1,399,900Active7 beds 6 baths4,960 sq. ft.
3312 Hager Drive, Jenison, MI 49428
MLS# 26059948Listed by: FIVE STAR REAL ESTATE (GRANDV) - New
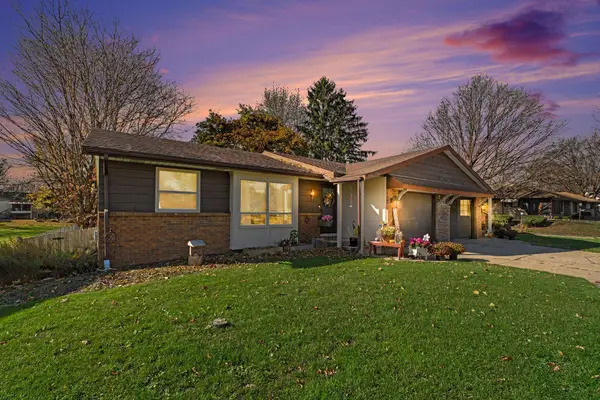 $459,900Active-- beds -- baths
7923 Cottonwood Drive #C & D, Jenison, MI 49428
MLS# 26059442Listed by: EXP REALTY (JENISON) - New
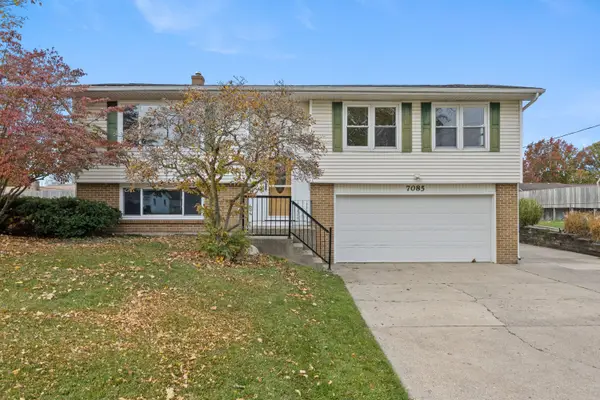 $349,900Active3 beds 2 baths1,657 sq. ft.
7085 Sunset Avenue, Jenison, MI 49428
MLS# 26058958Listed by: 616 REALTY LLC 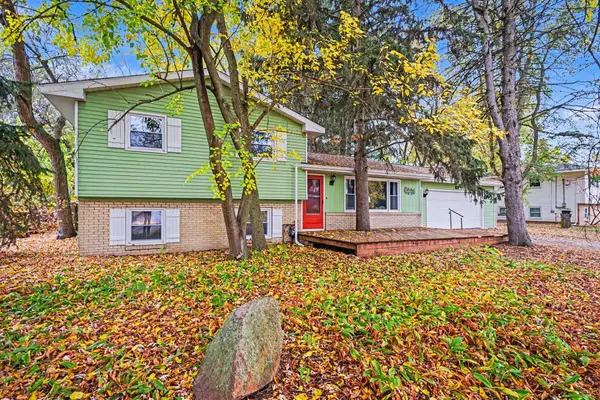 $345,000Pending5 beds 2 baths1,876 sq. ft.
956 Meadow Lane, Jenison, MI 49428
MLS# 65026058737Listed by: EXP REALTY (GRAND RAPIDS)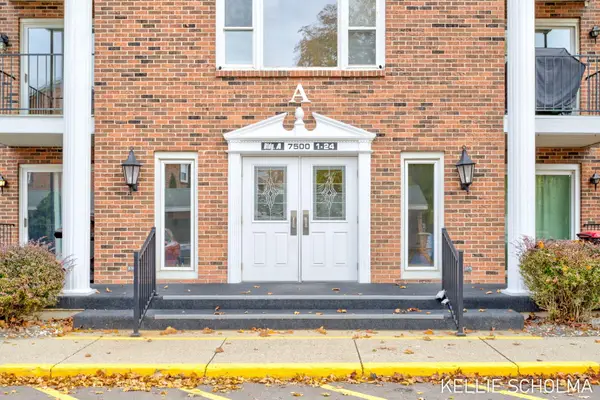 $170,000Pending2 beds 2 baths1,038 sq. ft.
7500 Boulder Bluff Drive Building: A Unit: 11, Jenison, MI 49428
MLS# 65026058500Listed by: FIVE STAR REAL ESTATE (GRANDV)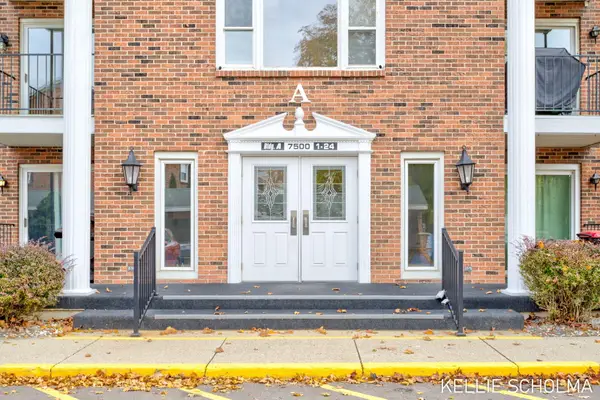 $170,000Pending2 beds 2 baths1,038 sq. ft.
7500 Boulder Bluff Drive #11, Jenison, MI 49428
MLS# 26058500Listed by: FIVE STAR REAL ESTATE (GRANDV)- New
 $589,900Active4 beds 3 baths2,675 sq. ft.
8288 Eagle Peak Drive, Jenison, MI 49428
MLS# 71026058450Listed by: BOSGRAAF PROPERTIES OF MICHIGAN LLC


Protect your home and budget from life's surprises with an Assurant Home Warranty, backed by a partner that supports you through every step of homeownership. Explore Plans.
© 2023 - 2026 ERA Franchise Systems LLC. All rights reserved. ERA Franchise Systems LLC fully supports the principles of the Fair Housing Act and the Equal Opportunity Act. ERA, ERA Real Estate powered, and their respective logos are registered service marks of ERA Franchise Systems LLC. Each office is independently owned and operated.