
878 Wallin Drive, Jenison, MI 49428
Local realty services provided by:ERA Reardon Realty
Upcoming open houses
- Sun, Aug 1601:00 pm - 02:30 pm
Listed by: larissa j bereza, rachel r major
Office: keller williams realty rivertown
MLS#:26041608
Source:MI_MICHRIC
Price summary
- Price:$550,000
- Price per sq. ft.:$188.87
About this home
This one truly has it all! Welcome home to 878 Wallin Dr. in Jenison. Perfectly situated just steps from Wallingwood Golf Course and minutes from Jenison Public Schools, this home combines an unbeatable location with major high-ticket upgrades, including a new roof (2023), new furnace & central AC (2022), and a new pool liner & pump (2025) for complete peace of mind. Outside, enjoy beautifully manicured landscaping with 14 flowering trees, an above-ground pool ready for summer fun, and a fully powered storage shed equipped with exterior power. Inside, you'll find an efficient two-story layout highlighted by soaring 9-foot ceilings throughout the main floor. The main level boasts a beautifully remodeled kitchen and dining area, a spacious living room, a private office, and a functional back entryway complete with a full bathroom and laundry room. Upstairs features a primary suite with a private en-suite bathroom, three additional generously sized bedrooms, and a versatile bonus room Open Houses: Saturday, 8/15 from Noon-2pm & Sunday. 8/16 from 1:00pm-2:30pm OFFER DEADLINE: 8/16/2026 at 3:00pm...
Contact an agent
Home facts
- Year built:2000
- Listing ID #:26041608
- Added:6 day(s) ago
- Updated:August 16, 2026 at 03:35 PM
Rooms and interior
- Bedrooms:5
- Total bathrooms:4
- Full bathrooms:4
- Rooms Total:11
- Kitchen Description:Dishwasher, Microwave, Range, Refrigerator
- Basement:Yes
- Basement Description:Daylight
- Living area:3,971 sq. ft.
Heating and cooling
- Heating:Forced Air
- Central air:Yes
Structure and exterior
- Year built:2000
- Building area:3,971 sq. ft.
- Lot area:0.48 Acres
- Construction Materials:Brick, Vinyl Siding
Utilities
- Water:Public
Finances and disclosures
- Price:$550,000
- Price per sq. ft.:$188.87
- Tax amount:$5,399 (2025)
Features and amenities
- Laundry features:Washer
- Pool features:Outdoor/Above
Parking
- Garage:Yes
- Garage spaces:3
New listings near 878 Wallin Drive
- Open Fri, 5:30 to 7pmNew
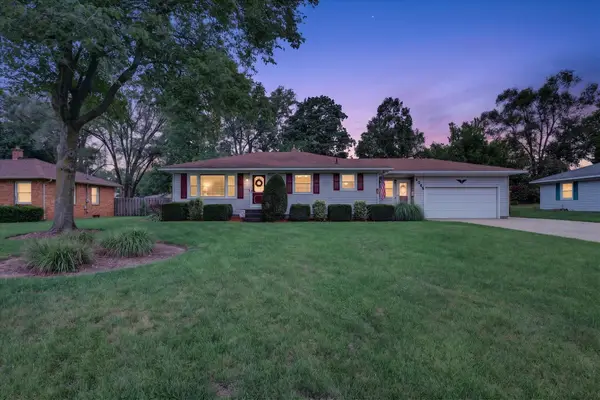 $354,900Active3 beds 2 baths1,849 sq. ft.
1055 Elmwood Drive, Jenison, MI 49428
MLS# 26042878Listed by: BELLABAY REALTY LLC 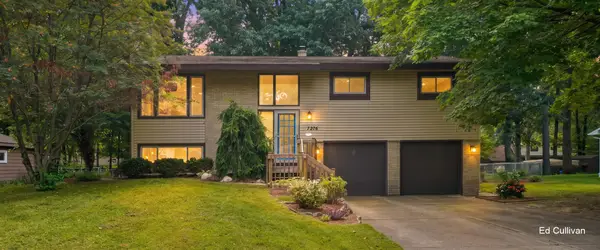 $350,000Pending3 beds 2 baths1,577 sq. ft.
7276 Edgewood Avenue, Jenison, MI 49428
MLS# 26042598Listed by: WEST URBAN REALTY LLC $374,900Pending4 beds 2 baths2,222 sq. ft.
7555 22nd Avenue, Jenison, MI 49428
MLS# 26042410Listed by: FIVE STAR REAL ESTATE (GRANDV)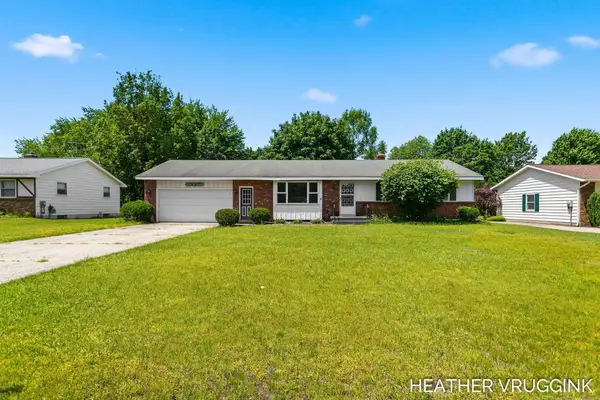 $325,000Pending3 beds 2 baths1,790 sq. ft.
7917 Birchwood Avenue, Jenison, MI 49428
MLS# 26042381Listed by: FIVE STAR REAL ESTATE (GRANDV)- Open Sun, 1 to 2:30pmNew
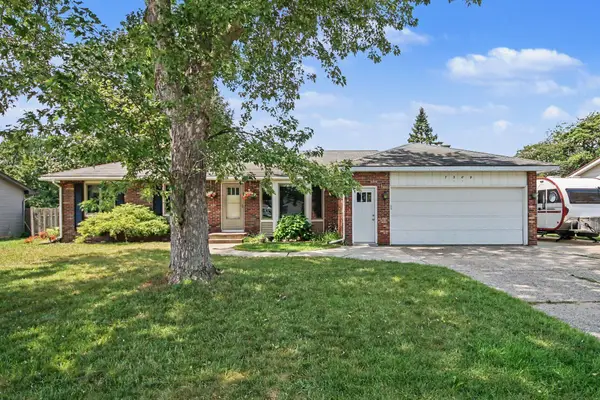 $389,000Active3 beds 2 baths1,465 sq. ft.
7309 Roselane Avenue, Jenison, MI 49428
MLS# 26041975Listed by: THE LOCAL ELEMENT - New
 $337,500Active2 beds 3 baths2,310 sq. ft.
2663 Cedar Grove N, Jenison, MI 49428
MLS# 26041889Listed by: INDEPENDENCE REALTY (MAIN) - Open Sun, 12 to 1:30pmNew
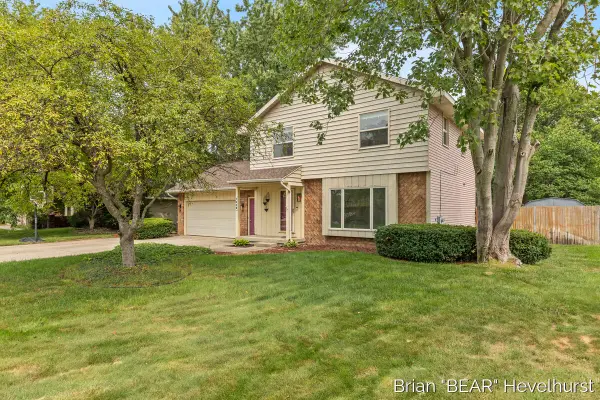 $399,900Active4 beds 2 baths2,504 sq. ft.
7520 Windgate Drive, Jenison, MI 49428
MLS# 26041932Listed by: RE/MAX OF GRAND RAPIDS (FH) - New
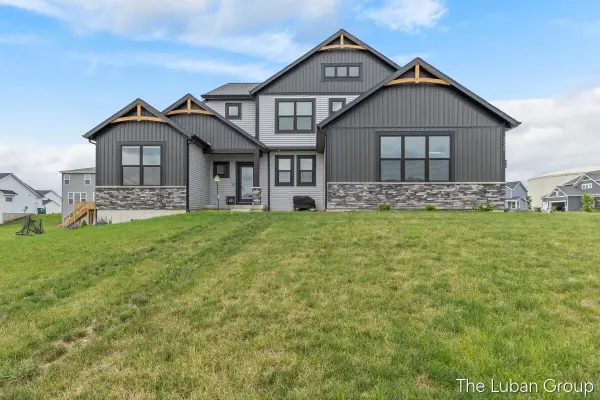 $649,900Active5 beds 4 baths3,410 sq. ft.
3338 Eagle Peak Drive, Jenison, MI 49428
MLS# 26041861Listed by: EDISON BROKERS & CO LLC 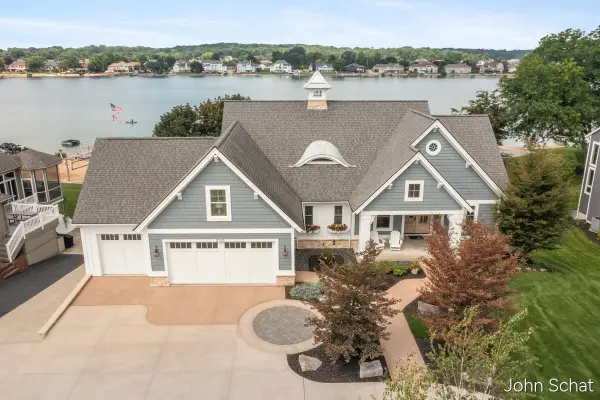 $1,595,000Pending5 beds 5 baths4,276 sq. ft.
8769 Cedar Lake Drive, Jenison, MI 49428
MLS# 26041447Listed by: FIVE STAR REAL ESTATE (GRANDV)


Protect your home and budget from life's surprises with an Assurant Home Warranty, backed by a partner that supports you through every step of homeownership. Explore Plans.
© 2023 - 2026 ERA Franchise Systems LLC. All rights reserved. ERA Franchise Systems LLC fully supports the principles of the Fair Housing Act and the Equal Opportunity Act. ERA, ERA Real Estate powered, and their respective logos are registered service marks of ERA Franchise Systems LLC. Each office is independently owned and operated.